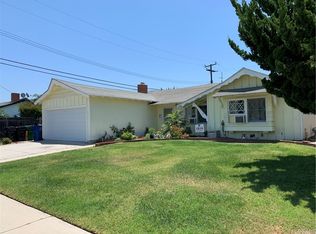
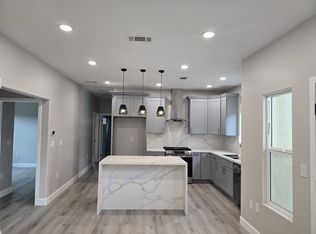
Completely and professionally remodeled all with permit. This expansive 5-bedroom, 3-bathroom home offers the perfect setup for multi-generational living or dual-family comfort. Designed with a highly functional layout, the residence is intelligently divided into two distinct living sections. The first wing features a private master suite with a dedicated master bath, alongside two additional spacious bedrooms and a beautifully updated full hallway bathroom. The second wing provides excellent privacy, offering a second extra-large master suite with its own bathroom, plus an additional well-sized bedroom—bringing the home to a total of five bedrooms and three bathrooms. At the heart of the home is a spectacular, extra-large chef’s kitchen fully equipped with brand-new plumbing, custom cabinetry, and premium stainless steel appliances. Adjacent to the kitchen, the massive family room serves as an ideal gathering space, anchored by a cozy fireplace. Combining modern luxury, high-end updates, and an incredibly rare, versatile floor plan, this move-in-ready home delivers unmatched comfort and flexibility.
For sale
Listed by: NEW BEGINNING REALTY, INC • ROY KARIMPOUR • Contact: 951-809-3988
$1,479,888
6692 Sutton St, Westminster, CA 92683
5beds
2,178sqft
Single Family Residence
Built in 1961
7,200 Square Feet Lot
$1,462,900 Zestimate®
$679/sqft
$-- HOA
What's special
- 5 days
- 461
- 33
Zillow last checked:
Listing updated:
Listed by:
ROY KARIMPOUR DRE #01023446 951-809-3988,
NEW BEGINNING REALTY, INC
Source: CRMLS,MLS#: IV26198416 Originating MLS: California Regional MLS
Originating MLS: California Regional MLSFacts & features
Interior
Bedrooms & bathrooms
- Bedrooms: 5
- Bathrooms: 3
- Full bathrooms: 3
- Main level bathrooms: 3
- Main level bedrooms: 5
Rooms
- Room types: Bedroom, Family Room, Kitchen
Bedroom
- Features: All Bedrooms Down
Kitchen
- Features: Galley Kitchen
Cooling
- Central Air
Appliances
- Laundry: In Garage
Features
- All Bedrooms Down, Galley Kitchen
- Has fireplace: Yes
- Fireplace features: Family Room
- Common walls with other units/homes: No Common Walls
Interior area
- Total interior livable area: 2,178 sqft
Property
Parking
- Total spaces: 2
- Parking features: Garage - Attached
- Attached garage spaces: 2
Features
- Levels: One
- Stories: 1
- Entry location: Front
- Pool features: None
Lot
- Size: 7,200 Square Feet
- Features: 0-1 Unit/Acre
Details
- Parcel number: 20346210
- Special conditions: Standard
Construction
Type & style
- Home type: SingleFamily
- Property subtype: Single Family Residence
Condition
- New construction: No
- Year built: 1961
Utilities & green energy
- Sewer: Public Sewer
- Water: Public
Community & HOA
Community
- Features: Sidewalks
- Subdivision: None
Location
- Region: Westminster
Financial & listing details
- Price per square foot: $679/sqft
- Tax assessed value: $1,100,000
- Date on market: 9/12/2026
- Cumulative days on market: 6 days
- Listing terms: Cash,Conventional
Estimated market value
$1,462,900
$1.39M - $1.54M
$4,585/mo
Price history
| Date | Event | Price |
|---|---|---|
| 9/12/2026 | Listed for sale | $1,479,888+23.3%$679/sqft |
Source:  CRMLS #IV26198416 Report a problem CRMLS #IV26198416 Report a problem | ||
| 5/12/2026 | Sold | $1,200,000+9.1%$551/sqft |
Source: CRMLS #OC26088087 Report a problem | ||
| 5/6/2026 | Pending sale | $1,100,000$505/sqft |
Source: CRMLS #OC26088087 Report a problem | ||
Public tax history
| Year | Property taxes | Tax assessment |
|---|---|---|
| 2026 | -- | $1,100,000 +689.3% |
| 2025 | $2,178 +2% | $139,372 +2% |
| 2024 | $2,136 +3.4% | $136,640 +2% |
| 2023 | $2,065 +2% | $133,961 +2% |
| 2022 | $2,025 +3.1% | $131,335 +2% |
| 2021 | $1,965 +0.3% | $128,760 +1% |
| 2020 | $1,959 | $127,440 +2% |
| 2019 | $1,959 +1.7% | $124,942 +2% |
| 2018 | $1,926 +3.4% | $122,493 +2% |
| 2017 | $1,862 | $120,092 +2% |
| 2016 | $1,862 +2.6% | $117,738 +1.5% |
| 2015 | $1,814 +3.7% | $115,970 +2% |
| 2014 | $1,750 | $113,699 +0.5% |
| 2013 | -- | $113,186 +2% |
| 2012 | -- | $110,967 +2% |
| 2011 | -- | $108,792 +0.8% |
| 2010 | -- | $107,979 -0.2% |
| 2009 | -- | $108,236 +2% |
| 2008 | -- | $106,114 +2% |
| 2007 | -- | $104,034 +2% |
| 2006 | -- | $101,995 +2% |
| 2005 | -- | $99,996 +2% |
| 2004 | -- | $98,036 +1.9% |
| 2003 | -- | $96,240 +2% |
| 2002 | -- | $94,353 +2% |
| 2001 | $1,050 +1.9% | $92,503 +2% |
| 2000 | $1,030 | $90,690 |
Find assessor info on the county website
Monthly payment
Est. payment
Payment breakdown
Explore the cost of this home by adjusting the details. Changes won't be saved.Climate risks
Neighborhood: 92683
Similar homes
- $998,0003 bd2 ba1.5k sqft14431 Shirley St, Westminster, CA 92683For Sale
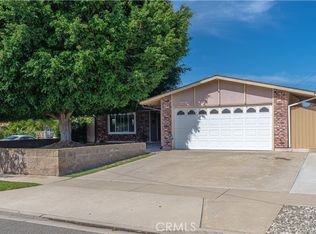 MLS ID #OC26191456, Elizabeth Do, Keller Williams Realty. CRMLS
 - $1,185,0003 bd2 ba1.9k sqft8061 19th St, Westminster, CA 92683For Sale
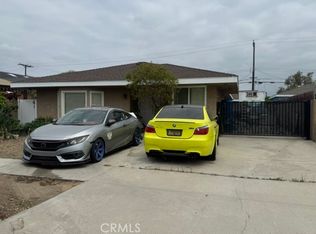 MLS ID #PW26080238, Joanne Le, HPT Realty. CRMLS
 - $1,450,0005 bd4 ba1.8k sqft2118 Park Dr, Santa Ana, CA 92707For Sale
 MLS ID #OC26193623, Tony Nguyen, New Empire Realty. CRMLS
 - $1,575,0003 bd2 ba1.8k sqft13451 Browning Ave, Tustin, CA 92780For Sale
 MLS ID #CV26199345, Paul Marin, Century 21 Masters. CRMLS
Local buyer's agents are ready to help
