This prime property located in the heart of Long Beach has everything to offer you! With 2463 SQ FT of living space it is a perfect home for a multigenerational family or even a smaller family with extra room when you have guests visiting. Everything in this home has been redone from kitchen, all 3 bathrooms, paint, and wooden floors. It offers 5 Bedrooms, 3 Full Bathrooms, Livingroom, Dining area, and a family room. Upstairs you will find 2 of the bedrooms, and a full bathroom nestled away. These 2 upstairs bedrooms each with huge walk in closets with built in dressers, have a sliding glass door that leads you out to a large balcony where you can relax and feel the ocean breeze. There is also a large loft which is a great space for whatever you need, kids space, work room, or a 2nd or upstairs family room. The kitchen has been redone with brand new cabinets, quartz countertops, and all new kitchen appliances to include a double oven, it is truly a chefs dream kitchen. You will find everything a family may desire it has space for privacy and also to hold large gatherings with family and friends with a nice size backyard including a wooden deck to sit and watch the sunset at night. There is a nicely landscaped grass area that could work for a kids play area or area for the pets. Property is close to El Dorado park, great for those who love to walk, or bike ride. It's a couple of miles to Seal Beach. Close freeway access, it is near Cal State Long Beach, great restaurants and shopping areas as well. Roof was replaced 3 years ago, Windows replace with Renewal by Anderson were put in 2 years ago. This property is a rare gem you will walk in and feel at home. Don't let this home get away without seeing it!
For sale
Listed by: Signature Realty & Loans • Leslie Hill • Contact: 951-966-0008
$1,549,900
6848 E Los Santos Dr, Long Beach, CA 90815
5beds
2,463sqft
Single Family Residence
Built in 1953
6,213 Square Feet Lot
$1,525,200 Zestimate®
$629/sqft
$-- HOA
What's special
- 4 days |
- 428 |
- 13 |
Zillow last checked:
Listing updated:
Listed by:
Leslie Hill DRE #01279479 951-966-0008,
Signature Realty & Loans
Source: CRMLS,MLS#: SW26162628 Originating MLS: California Regional MLS
Originating MLS: California Regional MLSFacts & features
Interior
Bedrooms & bathrooms
- Bedrooms: 5
- Bathrooms: 3
- Full bathrooms: 3
- Main level bathrooms: 2
- Main level bedrooms: 3
Rooms
- Room types: Bonus Room, Den, Family Room, Kitchen
Bathroom
- Features: Low Flow Plumbing Fixtures, Separate Shower
Kitchen
- Features: Kitchen Island, Quartz Counters
Heating
- Central
Cooling
- Central Air
Appliances
- Included: Double Oven, Dishwasher, Gas Cooktop, Microwave
- Laundry: Gas Dryer Hookup
Features
- Balcony, Quartz Counters
- Flooring: Carpet, Tile, Wood
- Windows: Double Pane Windows
- Has fireplace: Yes
- Fireplace features: Den, Living Room
- Common walls with other units/homes: No Common Walls
Interior area
- Total interior livable area: 2,463 sqft
Property
Parking
- Total spaces: 2
- Parking features: Concrete, Door-Multi, Driveway, Garage, Garage Faces Side
- Garage spaces: 2
Features
- Levels: Two
- Stories: 2
- Entry location: 1st story
- Patio & porch: Deck
- Pool features: None
- Spa features: None
- Fencing: Wood
- Has view: Yes
- View description: Neighborhood
Lot
- Size: 6,213 Square Feet
- Features: Corner Lot, Landscaped, Sprinkler System
Details
- Parcel number: 7232032002
- Special conditions: Standard
Construction
Type & style
- Home type: SingleFamily
- Property subtype: Single Family Residence
Condition
- Updated/Remodeled
- New construction: No
- Year built: 1953
Utilities & green energy
- Electric: Electricity - On Property
- Sewer: Public Sewer
- Water: Public
- Utilities for property: Electricity Connected, Natural Gas Connected, Sewer Connected, Water Connected
Community & HOA
Community
- Features: Curbs, Sidewalks
- Subdivision: Eldorado
Location
- Region: Long Beach
Financial & listing details
- Price per square foot: $629/sqft
- Tax assessed value: $672,988
- Date on market: 8/14/2026
- Cumulative days on market: 4 days
- Listing terms: Conventional,FHA,Submit,VA Loan
- Road surface type: Paved
Estimated market value
$1,525,200
$1.45M - $1.60M
$6,051/mo
Price history
| Date | Event | Price |
|---|---|---|
| 8/15/2026 | Listed for sale | $1,549,900+201%$629/sqft |
Source:  CRMLS #SW26162628 Report a problem CRMLS #SW26162628 Report a problem | ||
| 11/2/2010 | Sold | $515,000+3%$209/sqft |
Source: Public Record Report a problem | ||
| 7/8/2010 | Listed for sale | $500,000$203/sqft |
Source: First Team Real Estate #P742247 Report a problem | ||
Public tax history
| Year | Property taxes | Tax assessment |
|---|---|---|
| 2026 | -- | $672,988 +2% |
| 2025 | $8,920 +4.6% | $659,793 +2% |
| 2024 | $8,527 +1.6% | $646,857 +2% |
| 2023 | $8,393 +6.4% | $634,175 +2% |
| 2022 | $7,886 +2% | $621,741 +2% |
| 2021 | $7,733 +0.3% | $609,551 +1% |
| 2020 | $7,710 | $603,302 +2% |
| 2019 | $7,710 +4.7% | $591,473 +2% |
| 2018 | $7,367 | $579,877 +2% |
| 2017 | $7,367 +1.1% | $568,508 +2% |
| 2016 | $7,287 +7.7% | $557,361 +1.5% |
| 2015 | $6,764 +5% | $548,990 +2% |
| 2014 | $6,445 | $538,237 +2.5% |
| 2012 | -- | $525,300 +2% |
| 2011 | -- | $515,000 +409.3% |
| 2010 | -- | $101,125 -0.2% |
| 2009 | -- | $101,366 +2% |
| 2008 | -- | $99,379 +2% |
| 2007 | -- | $97,432 +2% |
| 2006 | -- | $95,522 |
| 2005 | -- | $95,522 +4% |
| 2004 | -- | $91,814 +1.9% |
| 2003 | -- | $90,133 +2% |
| 2002 | -- | $88,367 +4% |
| 2000 | -- | $84,937 |
Find assessor info on the county website
Monthly payment
Est. payment
Payment breakdown
Explore the cost of this home by adjusting the details. Changes won't be saved.Climate risks
Neighborhood: The Plaza
Nearby schools
GreatSchools rating
- 8/10Tincher Preparatory SchoolGrades: K-8Distance: 0.3 mi
- 8/10Millikan High SchoolGrades: 9-12Distance: 1.2 mi
- $891,2003 bd2 ba1.1k sqft6842 E Los Santos Dr, Long Beach, CA 90815Off Market
- $1,292,1004 bd3 ba2.3k sqft1931 N Studebaker Rd, Long Beach, CA 90815Off Market
- $1,062,1003 bd2 ba1.6k sqft6836 E Los Santos Dr, Long Beach, CA 90815Off Market
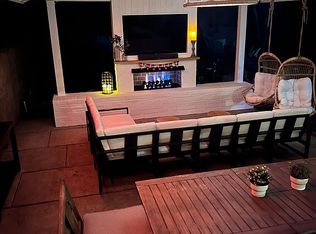
- $1,031,0003 bd2 ba1.4k sqft1925 N Studebaker Rd, Long Beach, CA 90815Off Market
- $1,036,1003 bd2 ba1.6k sqft2003 N Studebaker Rd, Long Beach, CA 90815Off Market
- $1,158,0003 bd2 ba1.8k sqft6828 E Los Santos Dr, Long Beach, CA 90815Off Market
- $958,7003 bd2 ba1.4k sqft2002 Petaluma Ave, Long Beach, CA 90815Off Market
- $1,215,9004 bd3 ba1.9k sqft2009 N Studebaker Rd, Long Beach, CA 90815Off Market
A local agent can set up tours, give advice and negotiate with sellers.
Similar homes
- $1,195,0005 bd3 ba3k sqft3402 Palo Verde Ave, Long Beach, CA 90808For Sale
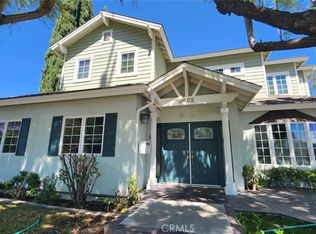 MLS ID #DW26131344, Tim Crofts, Century 21 Allstars. CRMLS
 - $1,500,0003 bd3 ba2.2k sqft7125 E Randall Ave, Orange, CA 92869For Sale
 MLS ID #PW26177120, Margaret Bowles, Coldwell Banker Realty. CRMLS
 - $1,288,0004 bd4 ba2k sqft1243 E Live Oak Ct, Anaheim, CA 92805For Sale
 MLS ID #TR26176138, Yuchen Liu, WeTrust Realty. CRMLS
 - $1,235,0006 bd3 ba2.7k sqft10456 Downey Norwalk Rd, Norwalk, CA 90650For Sale
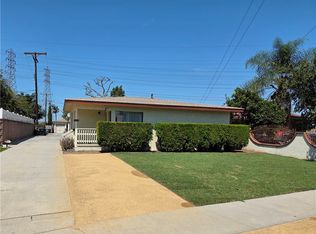 MLS ID #PW26180139, Richard Bell, Bell Realty Group. CRMLS
 - $930,0003 bd2 ba1.6k sqft4223 Josie Ave, Lakewood, CA 90713For SaleMLS ID #PW26165245, Shawna Haynes, Keller Williams Pacific Estate. CRMLS
- $1,595,0004 bd4 ba1.7k sqft19182 Lindsay Ln, Huntington Beach, CA 92646For SaleMLS ID #OC26166323, Jody Clegg, Compass. CRMLS
- $975,0002 bd2 ba1.4k sqft5552 E Peabody St, Long Beach, CA 90808For SaleMLS ID #CV26171405, Claudio Villegas, CLAUDIO VILLEGAS, BROKER. CRMLS
- $1,300,0003 bd2 ba1.7k sqft3641 E Esther St, Long Beach, CA 90804For SaleMLS ID #IG26085347, Shakila Rahman, Century 21 Masters. CRMLS
- $1,100,0005 bd4 ba2.9k sqft2441 Cedar Ave, Long Beach, CA 90806For SaleMLS ID #SB26171308, Charles Fisher, Estate Properties. CRMLS
- $950,0005 bd2 ba2.6k sqft1629 W 19th St, Long Beach, CA 90810For SaleMLS ID #CV26070159, Esteban Moreno, V Executive Realty. CRMLS
- $1,199,0004 bd4 ba1.5k sqft918 S Texella Ct, Anaheim, CA 92804For SaleMLS ID #PW26171710, Teresa Andrade, Elizabeth E. Rivera, Broker. CRMLS
- $1,350,0008 bd4 ba3.2k sqft4445 Atlantic Ave, Long Beach, CA 90807For SaleMLS ID #OC26161764, Tyler Leeson, Marcus & Millichap RE Invest. CRMLS
- $1,500,0006 bd4 ba3k sqft1735 W Washington Ave, Santa Ana, CA 92706For SaleMLS ID #PW26165315, Christian Espinoza, Greysteel California, Inc.. CRMLS
- $999,0005 bd4 ba2.4k sqft1490 Gundry Ave, Long Beach, CA 90813For SaleMLS ID #PW26123110, Kristie Pabst, Pabst, Kinney & Associates. CRMLS
- $1,275,0005 bd3 ba2.5k sqft4101 Alford Cir, Yorba Linda, CA 92886For SaleMLS ID #NP26169067, Joseph Lengyel-Leahu, Skyline Commercial Real Estate. CRMLS
- $1,088,0004 bd3 ba2.2k sqft14018 Mar Vis, Whittier, CA 90602For SaleMLS ID #PW26171916, Fred Salas, Coldwell Banker Envision. CRMLS
- $1,388,0005 bd3 ba3k sqft1882 Calle Madrid, Rowland Heights, CA 91748For SaleMLS ID #OC26160270, Adrian Soumeeh, Avenor Real Estate. CRMLS
- $890,0004 bd3 ba2k sqft1111 Walnut Ave, Long Beach, CA 90813For SaleMLS ID #PW26123123, Kristie Pabst, Pabst, Kinney & Associates. CRMLS
- $1,518,0006 bd5 ba2.4k sqft1110 N East St, Anaheim, CA 92805For SaleMLS ID #PW26176618, Marisa Hernandez, Casa Real Estate Group, Inc.. CRMLS
- $1,499,0007 bd4 ba3k sqft607 W La Jolla St, Placentia, CA 92870For SaleMLS ID #NP26154932, Nick Gould, Gould Group Inc. CRMLS
Local buyer's agents are ready to help
