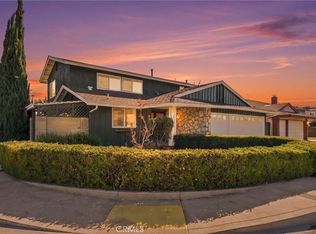
Enjoy the Rossmoor lifestyle in this extensively renovated pool home with RV parking, a detached two-car garage and a backyard made for entertaining. Inviting interiors, substantial upgrades, and thoughtfully enhanced outdoor spaces create a welcoming setting for everyday living and weekend gatherings. Completed approximately four years ago, the renovation included an enlarged and reconfigured kitchen with an open layout and island, along with remodeled and expanded bathrooms. Updated appliances, flooring, recessed lighting, tilework, and fixtures bring a cohesive feel throughout. Major improvements included replacing the roof, electrical panel and wiring, plumbing, ducting, windows, and doors, plus interior and exterior paint. The home also features air conditioning, and the heater was relocated to the attic during the renovation. Outside, the pool received an updated surface, tile, and drains, complemented by improvements to the coping, hardscape, decking, and fencing. The current owner has further enhanced this outdoor retreat with lush landscaping, a BBQ center, and a shade structure that sets the scene for poolside movie nights and watching the big game. From relaxed afternoons by the water to evenings with friends, this home is ready to be enjoyed and it's located in the highly sought-after Los Alamitos School District. Your next chapter in Rossmoor awaits.
For sale
Listed by: First Team Real Estate • Philip DeMatteo • 562-254-6883
$1,799,000
3072 Druid Ln, Los Alamitos, CA 90720
4beds
1,609sqft
Single Family Residence
Built in 1959
7,665 Square Feet Lot
$1,758,900 Zestimate®
$1,118/sqft
$-- HOA
What's special
- 9 days
- 1,297
- 82
Likely to sell faster than
Zillow last checked:
Listing updated:
Listed by:
Philip DeMatteo DRE #01384378 562-254-6883,
First Team Real Estate
Source: CRMLS,MLS#: PW26233391 Originating MLS: California Regional MLS
Facts & features
Interior
Bedrooms & bathrooms
- Bedrooms: 4
- Bathrooms: 2
- Full bathrooms: 2
- Main level bathrooms: 2
- Main level bedrooms: 4
Rooms
- Room types: Kitchen, Living Room, Primary Bathroom, Primary Bedroom
Bathroom
- Features: Bathtub, Quartz Counters, Separate Shower, Tub Shower, Walk-In Shower
Kitchen
- Features: Kitchen Island, Pots & Pan Drawers, Quartz Counters
Heating
- Central
Cooling
- Central Air
Appliances
- Included: Dishwasher, Electric Range, Microwave, Refrigerator, Range Hood
- Laundry: Inside
Features
- Quartz Counters
- Flooring: Laminate
- Windows: Double Pane Windows
- Has fireplace: Yes
- Fireplace features: Living Room
- Common walls with other units/homes: No Common Walls
Interior area
- Total interior livable area: 1,609 sqft
Video & virtual tour
Property
Parking
- Total spaces: 2
- Parking features: Driveway
- Garage spaces: 2
Features
- Levels: One
- Stories: 1
- Entry location: FRONT
- Patio & porch: Concrete
- Has private pool: Yes
- Pool features: Heated, Private
- Spa features: None
- Fencing: Block
- Has view: Yes
- View description: Neighborhood
Lot
- Size: 7,665 Square Feet
- Features: 0-1 Unit/Acre, Back Yard, Front Yard
Details
- Additional structures: Cabana
- Parcel number: 08648103
- Special conditions: Standard
Construction
Type & style
- Home type: SingleFamily
- Architectural style: Traditional
- Property subtype: Single Family Residence
Materials
- Drywall, Stucco
- Foundation: Slab
- Roof: Composition,Shingle
Condition
- Repairs Cosmetic
- New construction: No
- Year built: 1959
Utilities & green energy
- Sewer: Public Sewer
- Water: Public
- Utilities for property: Electricity Connected, Natural Gas Connected, Sewer Connected, Water Connected
Community & HOA
Community
- Features: Street Lights, Sidewalks
- Security: Carbon Monoxide Detector(s), Smoke Detector(s)
- Subdivision: Rossmoor
Location
- Region: Los Alamitos
Financial & listing details
- Price per square foot: $1,118/sqft
- Tax assessed value: $1,501,609
- Date on market: 11/2/2026
- Cumulative days on market: 9 days
- Listing terms: Cash,Conventional
- Road surface type: Paved
Estimated market value
$1,758,900
$1.67M - $1.85M
$5,409/mo
Price history
| Date | Event | Price |
|---|---|---|
| 11/2/2026 | Listed for sale | $1,799,000+27.1%$1,118/sqft |
Source:  CRMLS #PW26233391 Report a problem | ||
| 10/19/2022 | Sold | $1,415,000+1.1%$879/sqft |
Source: Public Record Report a problem | ||
| 10/7/2022 | Pending sale | $1,400,000$870/sqft |
Source: CRMLS #PW22176575 Report a problem | ||
| 10/7/2022 | Listed for sale | $1,400,000+9.8%$870/sqft |
Source: CRMLS #PW22176575 Report a problem | ||
| 5/18/2022 | Sold | $1,275,000-5.6%$792/sqft |
Source: Public Record Report a problem | ||
| 5/16/2022 | Pending sale | $1,350,000$839/sqft |
Source: CRMLS #OC22085788 Report a problem | ||
| 5/9/2022 | Contingent | $1,350,000$839/sqft |
Source: CRMLS #OC22085788 Report a problem | ||
| 4/28/2022 | Listed for sale | $1,350,000+28.6%$839/sqft |
Source: CRMLS #OC22085788 Report a problem | ||
| 3/8/2022 | Sold | $1,050,000$653/sqft |
Source: Public Record Report a problem | ||
Public tax history
| Year | Property taxes | Tax assessment |
|---|---|---|
| 2026 | -- | $1,501,609 +2% |
| 2025 | $16,750 +2.1% | $1,472,166 +2% |
| 2024 | $16,406 +2.2% | $1,443,300 +2% |
| 2023 | $16,056 +890.7% | $1,415,000 +1383% |
| 2022 | $1,621 +2.4% | $95,413 +2% |
| 2021 | $1,583 +0.6% | $93,543 +1% |
| 2020 | $1,573 | $92,584 +2% |
| 2019 | $1,573 -3.7% | $90,769 +2% |
| 2018 | $1,634 +7.9% | $88,990 +2% |
| 2017 | $1,514 | $87,246 +2% |
| 2016 | $1,514 +2% | $85,536 +1.5% |
| 2015 | $1,483 +3.2% | $84,252 +2% |
| 2014 | $1,438 | $82,602 +0.5% |
| 2013 | -- | $82,229 +2% |
| 2012 | -- | $80,617 +2% |
| 2011 | -- | $79,037 +0.8% |
| 2010 | -- | $78,447 -0.2% |
| 2009 | -- | $78,634 +2% |
| 2008 | -- | $77,093 +2% |
| 2007 | -- | $75,582 +2% |
| 2006 | -- | $74,100 +2% |
| 2005 | -- | $72,648 +2% |
| 2004 | -- | $71,224 +1.9% |
| 2003 | -- | $69,919 +2% |
| 2002 | -- | $68,549 +2% |
| 2001 | $921 +2.1% | $67,205 +2% |
| 2000 | $903 | $65,888 |
Find assessor info on the county website
Monthly payment
Est. payment
Payment breakdown
Explore the cost of this home by adjusting the details. Changes won't be saved.Climate risks
Neighborhood: 90720
Nearby schools
Schools provided by the listing agent
- Elementary: Hopkinson
- Middle: Oak
- High: Los Alamitos
Source: CRMLS. This data may not be complete. We recommend contacting the local school district to confirm school assignments for this home.

Similar homes
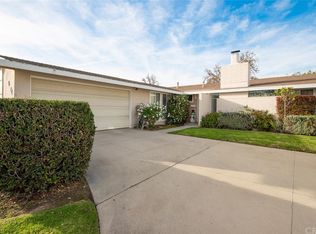
- $1,699,9993 bd2 ba1.6k sqft2791 Mainway Dr, Los Alamitos, CA 90720For Sale
 MLS ID #OC26237029, Sabra Marshall, Coldwell Banker Realty. CRMLS
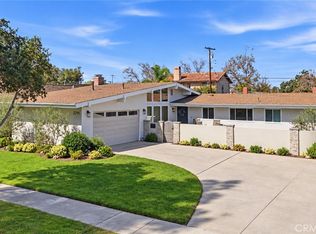
- $1,694,0004 bd2 ba1.4k sqft825 Sonora Rd, Costa Mesa, CA 92626For Sale
 MLS ID #DW26238198, Jacob Klimenko, The Real Estate Store Inc.. CRMLS
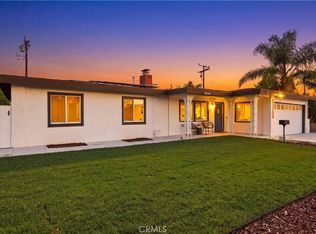
- $1,899,0005 bd3 ba1.9k sqft3982 Aladdin Dr, Huntington Beach, CA 92649For Sale
 MLS ID #OC26228118, William Soto, Redfin. CRMLS
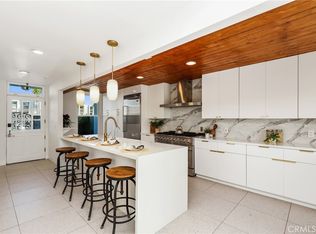
- $1,428,8884 bd3 ba2.2k sqft8152 Redford Ln, La Palma, CA 90623For Sale
 MLS ID #PW26239357, Rick Lee, Real Broker. CRMLS
