Welcome to 1876 Petaluma Avenue, a completely renovated home where every detail has been thoughtfully redesigned and everything is brand new, including the ROOF, plumbing, electrical, and the windows! Nestled on one of Long Beach's most charming, tree-lined streets, this stunning 4 bedroom, 3 bathroom residence offers an impressive 2,411 square feet of beautifully reimagined living space, including 2 PRIMARY SUITES (one on main floor)!
Every single room has been updated, offering the feel of a new home while maintaining its timeless character. The kitchen has a large island, quartz counters and all high end stainless steel, never used appliances. The spacious, light-filled floor plan includes a versatile flex room bathed in natural sunlight—perfect for a home gym, office, playroom, or creative studio.
Additional features include a spacious garage, EV ready with a 220V outlet and professionally epoxied floor!
Located within walking distance of the highly regarded Tincher K-8 School, this exceptional property combines a premier location with the peace of mind that comes from a top-to-bottom renovation. Simply move in and enjoy—everything has already been done for you.
This is a rare opportunity to own a truly turnkey home in one of Long Beach's most desirable neighborhoods.
For sale
Listed by: Vista Sotheby's Int'l Realty • Susan Stricklen • Contact: 562-260-7088
$1,489,000
1876 Petaluma Ave, Long Beach, CA 90815
4beds
2,411sqft
Single Family Residence
Built in 1953
6,412 Square Feet Lot
$-- Zestimate®
$618/sqft
$-- HOA
What's special
- 51 days
- 935
- 27
Zillow last checked:
Listing updated:
Listed by:
Susan Stricklen DRE #01427686 562-260-7088,
Vista Sotheby's Int'l Realty
Source: CRMLS,MLS#: PW26140492 Originating MLS: California Regional MLS
Originating MLS: California Regional MLSFacts & features
Interior
Bedrooms & bathrooms
- Bedrooms: 4
- Bathrooms: 3
- Full bathrooms: 3
- Main level bathrooms: 2
- Main level bedrooms: 3
Rooms
- Room types: Bonus Room, Bedroom, Exercise Room, Primary Bedroom
Primary bedroom
- Features: Main Level Primary
Primary bedroom
- Features: Primary Suite
Bedroom
- Features: Bedroom on Main Level
Bathroom
- Features: Quartz Counters, Upgraded
Kitchen
- Features: Kitchen Island, Kitchen/Family Room Combo, Quartz Counters, Remodeled, Updated Kitchen
Heating
- Wall Furnace
Cooling
- None
Appliances
- Included: 6 Burner Stove, Dishwasher, Gas Range, Microwave, Refrigerator, Dryer, Washer
- Laundry: Inside
Features
- Quartz Counters, Recessed Lighting, Bedroom on Main Level, Main Level Primary, Primary Suite
- Flooring: Vinyl
- Has fireplace: Yes
- Fireplace features: Living Room
- Common walls with other units/homes: No Common Walls
Interior area
- Total interior livable area: 2,411 sqft
Property
Parking
- Total spaces: 2
- Parking features: Garage Faces Front, Garage
- Attached garage spaces: 2
Features
- Levels: Two
- Stories: 2
- Entry location: 1
- Patio & porch: Patio
- Pool features: None
- Has view: Yes
- View description: Neighborhood
Lot
- Size: 6,412 Square Feet
- Features: Near Park
Details
- Parcel number: 7231029005
- Special conditions: Standard
Construction
Type & style
- Home type: SingleFamily
- Property subtype: Single Family Residence
Condition
- Updated/Remodeled,Turnkey
- New construction: No
- Year built: 1953
Utilities & green energy
- Electric: 220 Volts in Garage
- Sewer: Public Sewer
- Water: Public
Community & HOA
Community
- Features: Park
- Security: Carbon Monoxide Detector(s), Smoke Detector(s)
- Subdivision: Los Altos/South Of Fwy (Lsf)
Location
- Region: Long Beach
Financial & listing details
- Price per square foot: $618/sqft
- Tax assessed value: $109,397
- Date on market: 7/21/2026
- Cumulative days on market: 51 days
- Listing terms: Submit
- Inclusions: all appliances including washer & dryer
- Exclusions: staging and potted plants
Estimated market value
Not available
Estimated sales range
Not available
$5,853/mo
Price history
| Date | Event | Price |
|---|---|---|
| 7/21/2026 | Listed for sale | $1,489,000$618/sqft |
Source:  CRMLS #PW26140492 Report a problem CRMLS #PW26140492 Report a problem | ||
Public tax history
| Year | Property taxes | Tax assessment |
|---|---|---|
| 2026 | -- | $109,397 +2% |
| 2025 | $1,779 +3.8% | $107,252 +2% |
| 2024 | $1,714 +1.4% | $105,150 +2% |
| 2023 | $1,690 +5.3% | $103,090 +2% |
| 2022 | $1,605 +2.5% | $101,069 +2% |
| 2021 | $1,566 +0.5% | $99,089 +1% |
| 2020 | $1,558 | $98,074 +2% |
| 2019 | $1,558 +11.4% | $96,151 +2% |
| 2018 | $1,398 | $94,266 +2% |
| 2017 | $1,398 +1.4% | $92,419 +2% |
| 2016 | $1,379 +8.5% | $90,608 +1.5% |
| 2015 | $1,271 +3.7% | $89,248 +2% |
| 2014 | $1,225 | $87,501 +2.5% |
| 2012 | -- | $85,400 +2% |
| 2011 | -- | $83,726 +0.8% |
| 2010 | -- | $83,101 -0.2% |
| 2009 | -- | $83,299 +2% |
| 2008 | -- | $81,666 +2% |
| 2007 | -- | $80,065 +2% |
| 2006 | -- | $78,496 |
| 2005 | -- | $78,496 +4% |
| 2004 | -- | $75,450 +1.9% |
| 2003 | -- | $74,068 +2% |
| 2002 | -- | $72,617 +4% |
| 2000 | -- | $69,799 |
Find assessor info on the county website
Monthly payment
Est. payment
Payment breakdown
Explore the cost of this home by adjusting the details. Changes won't be saved.Climate risks
Neighborhood: The Plaza
Nearby schools

Similar homes
- $1,749,0005 bd4 ba2.7k sqft1980 Vuelta Grande Ave, Long Beach, CA 90815For Sale
 MLS ID #PW26161582, Krista Faber-Vento, Compass. CRMLS
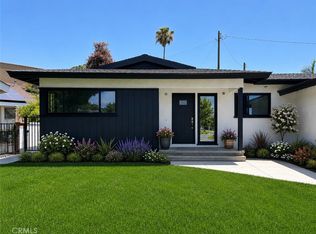
 - $1,195,0003 bd2 ba1.3k sqft1814 N Studebaker Rd, Long Beach, CA 90815For Sale
 MLS ID #RS26115089, Jorge Serna, Realty Executives All Cities. CRMLS
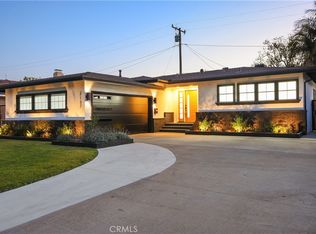
 - $1,098,9103 bd2 ba1.2k sqft2137 Ostrom Ave, Long Beach, CA 90815For Sale
 MLS ID #IV26171720, MICHAEL MUCINO, CAMDEN MCKAY REALTY. CRMLS
 - $1,458,0004 bd3 ba1.9k sqft5131 Rotherham Cir, Westminster, CA 92683For Sale
 MLS ID #PW26191130, Tram Duong, Compass. CRMLS
Local buyer's agents are ready to help
