Welcome to Camino Famosa, a beautifully updated home nestled in one of Yorba Linda's most desirable neighborhoods. This spacious residence offers a versatile floor plan featuring a convenient downstairs bedroom, perfect for guests, a home office, or multigenerational living.
Inside, you'll find soaring ceilings, luxury vinyl plank flooring upstairs, elegant travertine flooring downstairs, recessed lighting, newer dual-pane windows, and beautifully remodeled bathrooms with modern finishes. The expansive bonus room provides endless possibilities and can easily be converted into an additional bedroom, media room, or game room to fit your needs.
Step outside to your private backyard retreat, where an in-ground jetted Jacuzzi creates the perfect setting to unwind and entertain. With thoughtful upgrades throughout, flexible living spaces, and a prime Yorba Linda location near award-winning schools, parks, shopping, dining, and commuter access, this move-in-ready home offers exceptional value and endless possibilities.
Don't miss this incredible opportunity to own a beautifully upgraded home in the heart of Yorba Linda.
Pending
Listed by: RE/MAX New Dimension • Matthew Strunz • Contact: gunnar@g-shomes.com
$1,499,999
5580 Camino Famosa, Yorba Linda, CA 92887
4beds
2,599sqft
Single Family Residence
Built in 1986
8,250 Square Feet Lot
$1,488,900 Zestimate®
$577/sqft
$-- HOA
What's special
- 30 days |
- 532 |
- 25 |
Likely to sell faster than
Zillow last checked:
Listing updated:
Listed by:
Matthew Strunz DRE #01488789 gunnar@g-shomes.com,
RE/MAX New Dimension,
Robert Long DRE #01906964 714-944-1602,
RE/MAX New Dimension
Source: CRMLS,MLS#: OC26143971 Originating MLS: California Regional MLS
Originating MLS: California Regional MLSFacts & features
Interior
Bedrooms & bathrooms
- Bedrooms: 4
- Bathrooms: 3
- Full bathrooms: 3
- Main level bathrooms: 2
- Main level bedrooms: 4
Rooms
- Room types: Bonus Room, Bedroom, Family Room, Kitchen, Laundry, Living Room, Office, Other, Dining Room
Bedroom
- Features: Bedroom on Main Level
Bathroom
- Features: Bathtub, Dual Sinks, Tub Shower
Kitchen
- Features: Granite Counters
Other
- Features: Walk-In Closet(s)
Heating
- Central
Cooling
- Central Air
Appliances
- Included: Dishwasher, Gas Cooktop, Disposal, Microwave, Water Heater
- Laundry: Inside, Laundry Room
Features
- Ceiling Fan(s), Separate/Formal Dining Room, Granite Counters, High Ceilings, Recessed Lighting, Bedroom on Main Level, Walk-In Closet(s)
- Flooring: See Remarks
- Windows: Plantation Shutters
- Has fireplace: Yes
- Fireplace features: Living Room
- Common walls with other units/homes: No Common Walls
Interior area
- Total interior livable area: 2,599 sqft
Property
Parking
- Total spaces: 3
- Parking features: Door-Multi, Driveway, Garage
- Attached garage spaces: 3
Features
- Levels: Two
- Stories: 2
- Entry location: One
- Patio & porch: Concrete
- Pool features: None
- Has spa: Yes
- Spa features: In Ground, Private
- Fencing: Wood
- Has view: Yes
- View description: Hills, Neighborhood
Lot
- Size: 8,250 Square Feet
- Features: Back Yard, Front Yard, Landscaped
Details
- Parcel number: 35319108
- Special conditions: Standard
Construction
Type & style
- Home type: SingleFamily
- Property subtype: Single Family Residence
Materials
- Drywall, Concrete, Stucco
- Foundation: Slab
- Roof: Tile
Condition
- Updated/Remodeled,Turnkey
- New construction: No
- Year built: 1986
Utilities & green energy
- Sewer: Public Sewer
- Water: Public
- Utilities for property: Electricity Connected, Natural Gas Connected, Sewer Connected, Water Connected
Community & HOA
Community
- Features: Biking, Curbs, Suburban, Sidewalks
- Security: Carbon Monoxide Detector(s), Smoke Detector(s)
- Subdivision: Lomas De Yorba (Ldyo)
Location
- Region: Yorba Linda
Financial & listing details
- Price per square foot: $577/sqft
- Tax assessed value: $1,026,941
- Date on market: 7/10/2026
- Cumulative days on market: 30 days
- Listing terms: Cash,Cash to New Loan,Conventional,FHA,VA Loan
Estimated market value
$1,488,900
$1.41M - $1.56M
$5,500/mo
Price history
| Date | Event | Price |
|---|---|---|
| 8/11/2026 | Pending sale | $1,499,999$577/sqft |
Source:  CRMLS #OC26143971 Report a problem CRMLS #OC26143971 Report a problem | ||
| 7/31/2026 | Contingent | $1,499,999$577/sqft |
Source: CRMLS #OC26143971 Report a problem | ||
| 7/10/2026 | Listed for sale | $1,499,999+20%$577/sqft |
Source: CRMLS #OC26143971 Report a problem | ||
| 5/8/2026 | Sold | $1,250,000+44.1%$481/sqft |
Source: Public Record Report a problem | ||
| 1/24/2017 | Sold | $867,500-0.3%$334/sqft |
Source: Public Record Report a problem | ||
| 1/5/2017 | Pending sale | $869,888$335/sqft |
Source: RE/MAX Prestige #PW16767884 Report a problem | ||
| 12/27/2016 | Price change | $869,888-0.3%$335/sqft |
Source: RE/MAX Prestige #PW16767884 Report a problem | ||
| 10/17/2016 | Price change | $872,500-1.7%$336/sqft |
Source: RE/MAX Prestige #PW16176336 Report a problem | ||
| 8/11/2016 | Listed for sale | $888,000+11%$342/sqft |
Source: RE/MAX Prestige #PW16176336 Report a problem | ||
| 6/24/2014 | Listing removed | $3,300$1/sqft |
Source: RE/MAX Prestige #PW14113193 Report a problem | ||
| 6/1/2014 | Listed for rent | $3,300$1/sqft |
Source: RE/MAX Prestige #PW14113193 Report a problem | ||
| 12/19/2007 | Sold | $800,000+29%$308/sqft |
Source: Public Record Report a problem | ||
| 9/12/2003 | Sold | $620,000$239/sqft |
Source: Public Record Report a problem | ||
Public tax history
| Year | Property taxes | Tax assessment |
|---|---|---|
| 2026 | -- | $1,026,941 +2% |
| 2025 | $11,764 +2.3% | $1,006,805 +2% |
| 2024 | $11,494 +1.8% | $987,064 +2% |
| 2023 | $11,288 +1.1% | $967,710 +2% |
| 2022 | $11,169 +1.9% | $948,736 +2% |
| 2021 | $10,960 +0.9% | $930,134 +1% |
| 2020 | $10,862 | $920,597 +2% |
| 2019 | $10,862 +3.6% | $902,547 +2% |
| 2018 | $10,484 +13.9% | $884,850 +14% |
| 2017 | $9,204 | $776,220 +2% |
| 2016 | $9,204 +2.4% | $761,000 |
| 2015 | $8,986 +7.8% | $761,000 +6.4% |
| 2014 | $8,336 | $715,080 +18% |
| 2013 | -- | $606,000 |
| 2012 | -- | $606,000 |
| 2011 | -- | $606,000 -11.3% |
| 2010 | -- | $683,000 +11.2% |
| 2009 | -- | $614,000 -23.3% |
| 2008 | -- | $800,000 +21.6% |
| 2007 | -- | $657,948 +2% |
| 2006 | -- | $645,048 +2% |
| 2005 | -- | $632,400 +2% |
| 2004 | -- | $620,000 +92.6% |
| 2003 | -- | $321,873 +2% |
| 2002 | -- | $315,562 +2% |
| 2001 | $3,838 +1.6% | $309,375 +2% |
| 2000 | $3,777 | $303,309 |
Find assessor info on the county website
Monthly payment
Est. payment
Payment breakdown
Explore the cost of this home by adjusting the details. Changes won't be saved.Climate risks
Neighborhood: 92887
Nearby schools
GreatSchools rating
- 10/10Bryant Ranch Elementary SchoolGrades: K-5Distance: 0.4 mi
- 7/10Travis Ranch SchoolGrades: K-8Distance: 2.4 mi
- 10/10Yorba Linda High SchoolGrades: 9-12Distance: 4.3 mi
- $1,429,5004 bd3 ba2.2k sqft5570 Camino Famosa, Yorba Linda, CA 92887Off Market
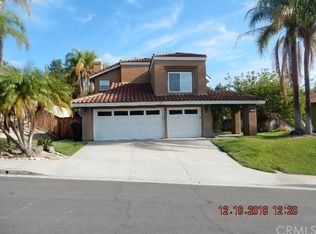
- $1,424,3004 bd3 ba2.2k sqft5590 Camino Famosa, Yorba Linda, CA 92887Off Market
- $1,346,7004 bd3 ba2.2k sqft5575 Camino Dorado, Yorba Linda, CA 92887Off Market
- $1,410,0005 bd3 ba2.6k sqft5585 Camino Dorado, Yorba Linda, CA 92887Sold
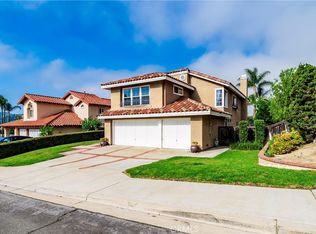
- $1,439,1004 bd3 ba2.5k sqft5565 Camino Dorado, Yorba Linda, CA 92887Off Market
- $1,487,7004 bd3 ba2.5k sqft5560 Camino Famosa, Yorba Linda, CA 92887Off Market
- $1,493,0004 bd3 ba2.5k sqft5600 Camino Famosa, Yorba Linda, CA 92887Off Market
- $1,407,0004 bd3 ba2.2k sqft5595 Camino Famosa, Yorba Linda, CA 92887Off Market
A local agent can set up tours, give advice and negotiate with sellers.
Similar homes
- $1,995,0005 bd4 ba3.1k sqft5415 Los Monteros, Yorba Linda, CA 92887For Sale
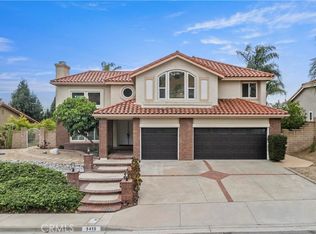 MLS ID #OC26078851, Rick Lin, Wetrust Realty. CRMLS
 - $1,299,0004 bd3 ba2.1k sqft1023 S Brianna Way, Anaheim, CA 92808For Sale
 MLS ID #PW26176398, Edith Israel, Coldwell Banker Realty. CRMLS
 - $1,495,0005 bd3 ba2.6k sqft4922 Torida Way, Yorba Linda, CA 92886For Sale
 MLS ID #OC26098825, Stephen Walsh, Compass. CRMLS
 - $2,188,8884 bd3 ba2.6k sqft4305 Willow Tree Ln, Yorba Linda, CA 92887For Sale
 MLS ID #OC26114096, Cesi Pagano, Keller Williams Realty. CRMLS
 - $1,575,0005 bd3 ba3.2k sqft1070 S Road Runner Rd, Anaheim, CA 92807For SaleMLS ID #CV26130543, Crystal Ramirez, ROA California Inc. CRMLS
- $1,394,0005 bd3 ba2.4k sqft7666 E Paseo Laredo, Anaheim, CA 92808For SaleMLS ID #IV26150903, ROY KARIMPOUR, NEW BEGINNING REALTY, INC. CRMLS
- $1,849,0004 bd3 ba2.3k sqft5295 Vista Del Amigo, Yorba Linda, CA 92886For SaleMLS ID #PW26128545, Alireza Khanimani, First Team Real Estate. CRMLS
- $1,700,0004 bd3 ba2.9k sqft511 S Weymouth Ct, Anaheim, CA 92807For SaleMLS ID #PW26166093, Ruben Rodarte, Ruben Rodarte, Broker. CRMLS
- $1,199,0003 bd3 ba1.9k sqft21470 Via La Naranja, Yorba Linda, CA 92886For SaleMLS ID #PW26174309, Edith Israel, Coldwell Banker Realty. CRMLS
- $1,350,0004 bd3 ba2.5k sqft2325 Madrugada Dr, Chino Hills, CA 91709For SaleMLS ID #WS26172690, QIANG XIONG, HARVEST REALTY DEVELOPMENT. CRMLS
- $1,300,0004 bd3 ba2.9k sqft3271 Willow Hollow Rd, Chino Hills, CA 91709For SaleMLS ID #TR26163296, Peter Lee, Pinnacle Real Estate Group. CRMLS
- $1,550,0004 bd3 ba2.2k sqft1319 Las Lomas Dr, Brea, CA 92821For SaleMLS ID #OC26165340, Caroline Jin, Real Broker. CRMLS
- $1,539,0005 bd3 ba2.1k sqft402 Hillcrest Ave, Placentia, CA 92870For SaleMLS ID #OC26148714, Nguyen Nguyen, eXp Realty of California Inc. CRMLS
- $1,498,8884 bd3 ba2.5k sqft948 Malibu Canyon Rd, Brea, CA 92821For SaleMLS ID #NP26126434, Derrick Jackson Jr., Coldwell Banker Realty. CRMLS
- $1,498,8884 bd3 ba2.9k sqft1639 S Camrose Way, Anaheim, CA 92802For SaleMLS ID #PW26172986, Adrian Lopez, Coldwell Banker Envision. CRMLS
- $1,490,0003 bd3 ba2.4k sqft2585 Sunflower St, Fullerton, CA 92835For SaleMLS ID #PW26166113, Christine Lee, Christine Lee, Broker. CRMLS
- $1,625,0004 bd3 ba2.9k sqft615 Radbury Pl, Diamond Bar, CA 91765For SaleMLS ID #WS26059839, JENNIFER LEE, RE/MAX 2000 REALTY. CRMLS
- $1,250,0004 bd3 ba2.2k sqft2460 Valley View Dr, Chino Hills, CA 91709For SaleMLS ID #CV26160615, Chaoyan Wang, PINNACLE REAL ESTATE GROUP. CRMLS
- $1,599,0005 bd3 ba2.9k sqft1264 S Lemon Ave, Diamond Bar, CA 91789For SaleMLS ID #TR26159880, Cathy Cheng, CC Royal Realty. CRMLS
- $1,499,9904 bd3 ba2.2k sqft7 San Vincente, Rancho Santa Margarita, CA 92688For SaleMLS ID #OC26112575, Marisa Whitaker, Regency Real Estate Brokers. CRMLS
Local buyer's agents are ready to help
