Welcome to the highly sought-after Spacemaker I, one of Cypress' most iconic and versatile floor plans! Offering approximately 2,700 square feet of living space, this exceptional home was thoughtfully designed with adaptability in mind. Originally introduced by the builder as a 4-bedroom, 3-bath home with the potential for up to 7 bedrooms, the flexible floor plan easily accommodates today's lifestyle. The expansive upstairs bonus room, complete with a large walk-in closet, can serve as a spacious recreation room, media room, home office, or be configured into additional bedrooms.
Lovingly cared for by the same family for decades, this home offers a rare opportunity to own a property that has been cherished. Dramatic two-story formal entry, step-down living room with fireplace, formal dining room, spacious family room, and a garden-view kitchen create the ideal setting for both everyday living and entertaining. The spectacular primary suite provides a private retreat
One of the features that made the Spacemaker I so popular was its adaptability. The original builder even promoted the design as having the potential for additional upstairs bedrooms or an oversized rumpus room, making this floor plan as relevant today as it was when it was first introduced.
Situated in one of Cypress' most desirable neighborhoods, the home is within walking distance of award-winning Margaret Landell Elementary School and close to Oxford Academy (eligibility requirements apply), Cypress College, beautiful parks, shopping, dining, and community recreation. Cypress consistently ranks among Orange County's most desirable cities thanks to its excellent schools, strong community pride, well-maintained parks, and convenient access to the 605, 405, 22, and 91 freeways, making commuting throughout Orange County and Los Angeles a breeze.
Whether you're searching for a spacious family home, multigenerational living, or a property with room to grow, this original Spacemaker I offers timeless design, incredible flexibility, and an unbeatable Cypress location.
Coming soon 07/31
Listed by: The Real Estate Solution • Kathy Zajac
$1,400,000
9717 Avenida Monterey, Cypress, CA 90630
4beds
2,710sqft
:
Get pre-qualified$10,325/mo
Single Family Residence
Built in 1967
5,040 Square Feet Lot
$-- Zestimate®
$517/sqft
$-- HOA
What's special
- 11 days |
- 563 |
- 22 |
Zillow last checked:
Listing updated:
Listed by:
Kathy Zajac DRE #01221487 888-768-3918,
The Real Estate Solution
Source: CRMLS,MLS#: PW26155714 Originating MLS: California Regional MLS
Originating MLS: California Regional MLSFacts & features
Interior
Bedrooms & bathrooms
- Bedrooms: 4
- Bathrooms: 3
- Full bathrooms: 2
- 1/2 bathrooms: 1
- Main level bathrooms: 1
Rooms
- Room types: Bonus Room, Bedroom, Entry/Foyer, Family Room, Kitchen, Living Room, Primary Bedroom, Other, Dining Room
Bedroom
- Features: All Bedrooms Up
Bathroom
- Features: Dual Sinks, Separate Shower
Other
- Features: Dressing Area
Family room
- Features: Separate Family Room
Kitchen
- Features: Granite Counters, Kitchen/Family Room Combo
Other
- Features: Walk-In Closet(s)
Heating
- Central
Cooling
- None
Appliances
- Included: Built-In Range, Dishwasher, Disposal
- Laundry: Washer Hookup, Gas Dryer Hookup, In Garage
Features
- Ceiling Fan(s), Separate/Formal Dining Room, Granite Counters, Sunken Living Room, All Bedrooms Up, Dressing Area, Primary Suite, Walk-In Closet(s)
- Flooring: Carpet, Tile
- Doors: Sliding Doors
- Windows: Double Pane Windows
- Has fireplace: Yes
- Fireplace features: Living Room
- Common walls with other units/homes: No Common Walls
Interior area
- Total interior livable area: 2,710 sqft
Property
Parking
- Total spaces: 3
- Parking features: Direct Access, Driveway, Garage
- Attached garage spaces: 3
Accessibility
- Accessibility features: Other
Features
- Levels: Two
- Stories: 2
- Entry location: 1
- Patio & porch: Wrap Around
- Pool features: None
- Spa features: None
- Fencing: Average Condition
- Has view: Yes
- View description: Neighborhood
Lot
- Size: 5,040 Square Feet
- Features: Landscaped, Near Park
Details
- Parcel number: 24423214
- Special conditions: Trust
Construction
Type & style
- Home type: SingleFamily
- Architectural style: Traditional
- Property subtype: Single Family Residence
Materials
- Stucco
- Foundation: Slab
- Roof: Flat
Condition
- New construction: No
- Year built: 1967
Details
- Builder model: Spacemaker 1
- Builder name: Larwin
Utilities & green energy
- Electric: Standard
- Sewer: Sewer Tap Paid
- Water: Public
- Utilities for property: Electricity Connected, Phone Connected, Sewer Connected, Water Connected
Community & HOA
Community
- Features: Street Lights, Sidewalks, Park
- Security: Carbon Monoxide Detector(s), Smoke Detector(s)
- Subdivision: Greenbrook
Location
- Region: Cypress
Financial & listing details
- Price per square foot: $517/sqft
- Tax assessed value: $116,562
- Annual tax amount: $1,624
- Date on market: 7/16/2026
- Listing terms: Conventional,FHA
Estimated market value
Not available
Estimated sales range
Not available
$4,926/mo
Price history
Price history is unavailable.
Public tax history
| Year | Property taxes | Tax assessment |
|---|---|---|
| 2025 | $1,624 +4.4% | $116,562 +2% |
| 2024 | $1,556 +2.6% | $114,277 +2% |
| 2023 | $1,516 +1.6% | $112,037 +2% |
| 2022 | $1,492 +1.4% | $109,841 +2% |
| 2021 | $1,471 +0.6% | $107,688 +1% |
| 2020 | $1,462 | $106,584 +2% |
| 2019 | $1,462 +2.4% | $104,495 +2% |
| 2018 | $1,428 +4.7% | $102,447 +2% |
| 2017 | $1,364 | $100,439 +2% |
| 2016 | $1,364 +1% | $98,470 +1.5% |
| 2015 | $1,351 +6% | $96,991 +2% |
| 2014 | $1,274 | $95,092 +0.5% |
| 2013 | -- | $94,663 +2% |
| 2012 | -- | $92,807 +2% |
| 2011 | -- | $90,988 +0.8% |
| 2010 | -- | $90,308 -0.2% |
| 2009 | -- | $90,523 +2% |
| 2008 | -- | $88,749 +2% |
| 2007 | -- | $87,009 +2% |
| 2006 | -- | $85,303 +2% |
| 2005 | -- | $83,631 +2% |
| 2004 | -- | $81,992 +1.9% |
| 2003 | -- | $80,490 +2% |
| 2002 | -- | $78,912 +2% |
| 2001 | $801 +2.1% | $77,365 +2% |
| 2000 | $785 | $75,849 |
Find assessor info on the county website
Monthly payment
Est. payment
Payment breakdown
Explore the cost of this home by adjusting the details. Changes won't be saved.Climate risks
Neighborhood: 90630
Nearby schools
GreatSchools rating
- 10/10Margaret Landell Elementary SchoolGrades: K-6Distance: 0.1 mi
- 6/10Lexington Junior High SchoolGrades: 7-8Distance: 0.2 mi
- 9/10Cypress High SchoolGrades: 9-12Distance: 1.5 mi
- $1,490,6005 bd3 ba2.7k sqft9705 Avenida Monterey, Cypress, CA 90630Off Market
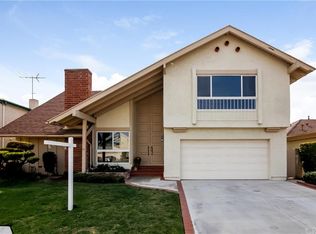
- $1,343,8005 bd3 ba2.6k sqft9729 Avenida Monterey, Cypress, CA 90630Off Market
- $1,342,9004 bd2 ba2.1k sqft9718 Via Media, Cypress, CA 90630Off Market
- $1,399,1004 bd3 ba2.6k sqft9706 Via Media, Cypress, CA 90630Off Market
- $1,413,6005 bd3 ba2.6k sqft9730 Via Media, Cypress, CA 90630Off Market
- $1,059,5003 bd2 ba1.5k sqft9693 Avenida Monterey, Cypress, CA 90630Off Market
- $1,159,8003 bd2 ba1.5k sqft9741 Avenida Monterey, Cypress, CA 90630Off Market
- $1,514,9004 bd3 ba2.6k sqft9696 Via Media, Cypress, CA 90630Off Market
A local agent can set up tours, give advice and negotiate with sellers.
Similar homes
- $--4 bd2 ba1.4k sqft6871 Shoshonee Way, Buena Park, CA 90620Auction
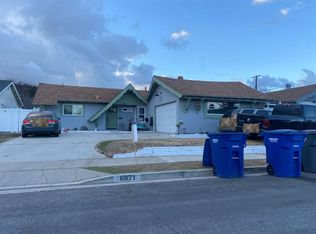 Auction.com 2
 - $1,399,0004 bd4 ba2.5k sqft13635 Palm St, Cerritos, CA 90703For Sale
 MLS ID #PW26130325, Emily Ching, Cerritos Investments Inc.. CRMLS
 - $1,250,0004 bd3 ba2.4k sqft19915 Nancy Cir, Cerritos, CA 90703For Sale
 MLS ID #PW26151512, Alex Jang, New Star Realty & Investment. CRMLS
 - $1,388,0005 bd4 ba2.3k sqft11014 Hibbing St, Cerritos, CA 90703For Sale
 MLS ID #PW26145796, Oli Serrano, T.N.G. Real Estate Consultants. CRMLS
 - $1,398,0006 bd3 ba2.1k sqft18622 Kamstra Ave, Cerritos, CA 90703For SaleMLS ID #WS26040222, JESSICA WONG, Pinnacle Real Estate Group. CRMLS
- $1,388,0005 bd3 ba3k sqft1882 Calle Madrid, Rowland Heights, CA 91748For SaleMLS ID #OC26160270, Adrian Soumeeh, Avenor Real Estate. CRMLS
- $1,350,0004 bd3 ba2.3k sqft1530 Coachwood St, La Habra, CA 90631For SaleMLS ID #IG26151374, Lazaro Morales, Homemex Realty & REO. CRMLS
- $1,399,0004 bd3 ba2.4k sqft329 Hudson Ave, Placentia, CA 92870For SaleMLS ID #WS26148212, Edward Chen, Real Brokerage Technologies. CRMLS
- $1,380,0005 bd3 ba2.8k sqft828 Adelita St, Montebello, CA 90640For SaleMLS ID #MB26149977, PAUL CHOI, GEORGE MICHAEL REALTY. CRMLS
- $1,399,0003 bd2 ba1.4k sqft9357 Warbler Ave, Fountain Valley, CA 92708For SaleMLS ID #OC26139751, Lily Campbell, First Team Real Estate. CRMLS
- $1,694,9994 bd5 ba2.8k sqft12148 Cambrian Cir, Artesia, CA 90701For SaleMLS ID #SB26142426, Joe Pivaral Agreda, Casa Bella Realty Group. CRMLS
- $1,389,0004 bd2 ba2.1k sqft15792 Las Nubes St, Westminster, CA 92683For SaleMLS ID #OC26149989, Brian Humphrey, Arch Pacific Realty. CRMLS
- $1,455,0005 bd5 ba2.3k sqft10382 Bonnie Dr, Garden Grove, CA 92843For SaleMLS ID #PW26151786, Dina Nguyen, Dina L. Nguyen, Broker. CRMLS
- $1,450,0006 bd4 ba3.1k sqft329 N Kathryn Dr, Anaheim, CA 92801For SaleMLS ID #PW26137629, Frank Abbadessa, REMAX Professionals. CRMLS
- $--4 bd3 ba2.4k sqft11095 Flower Ave, Fountain Valley, CA 92708AuctionAuction.com 2
- $1,495,0004 bd3 ba2.3k sqft145 W Mayfair Ave, Orange, CA 92867For SaleMLS ID #26864123, Daniel Blackwell DRE # 01854961, CB Richard Ellis, Inc.. CLAW
- $1,450,0004 bd3 ba2.9k sqft2156 Tomich Rd, Hacienda Heights, CA 91745For SaleMLS ID #AR26136490, Van Tuyet To, Coldwell Banker Dynasty Arc.. CRMLS
- $1,595,0003 bd3 ba2.2k sqft12312 Newport Ave, Santa Ana, CA 92705For SaleMLS ID #PW26155204, Auri Vega, Realty Masters & Associates. CRMLS
- $1,225,0004 bd3 ba2.1k sqft313 Napa Ct, Fullerton, CA 92833For SaleMLS ID #IV26064066, CESAR TOVAR, THE MORTGAGE PROS FUNDING, INC. CRMLS
- $1,030,0004 bd3 ba2.1k sqft321 S Alhambra Ave, Monterey Park, CA 91755For SaleMLS ID #WS26162557, SUNNY LEE, Sunshine International Inv., Inc.. CRMLS
Local buyer's agents are ready to help
