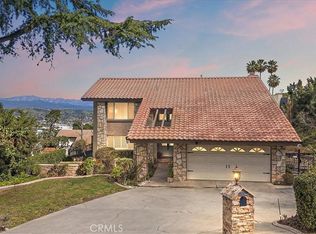
Beautifully upgraded home showcasing a stunning newer pool and spa, perfectly complemented by breathtaking 180-degree city lights and mountain views. The home welcomes you with fresh exterior paint and a custom double-door entry. Inside, rich hardwood flooring flows through the entry, hallway, and family room, enhanced by newer interior paint, crown molding, recessed lighting, and elegant plantation shutters throughout. The kitchen and dining areas feature timeless travertine flooring. Designed for both comfort and entertaining, the well-appointed floor plan offers separate living and family rooms, highlighted by a cozy fireplace and wet bar. The bright, spacious kitchen features granite countertops, custom cabinetry, and opens to a formal dining room—ideal for hosting gatherings. All four bedrooms are located upstairs, providing privacy and functionality, and feature newly installed flooring throughout. The expansive primary suite includes a double-door entry, a private balcony with spectacular views, and a beautifully upgraded bathroom with a large walk-in shower. Step outside to an inviting backyard retreat, complete with a sparkling pool, relaxing spa, and ample space for entertaining or unwinding—all set against a scenic backdrop. This exceptional home offers the perfect blend of elegance, comfort, and unforgettable views.
For sale
Listed by: Treelane Realty Group Inc. • Na Sun • Contact: 626-554-6472
Price cut: $150K (8/27)
$1,400,000
20261 Edgemont Pl, Walnut, CA 91789
4beds
2,282sqft
Single Family Residence
Built in 1985
0.4 Acres Lot
$1,375,600 Zestimate®
$613/sqft
$100/mo HOA
What's special
- 63 days
- 943
- 65
Zillow last checked:
Listing updated:
Listed by:
Na Sun DRE #02108271 626-554-6472,
Treelane Realty Group Inc.
Source: CRMLS,MLS#: AR26164433 Originating MLS: California Regional MLS
Originating MLS: California Regional MLSFacts & features
Interior
Bedrooms & bathrooms
- Bedrooms: 4
- Bathrooms: 3
- Full bathrooms: 3
- Main level bathrooms: 1
Rooms
- Room types: Bedroom, Family Room, Kitchen, Living Room, Dining Room
Bedroom
- Features: All Bedrooms Up
Bathroom
- Features: Bathtub, Separate Shower, Walk-In Shower
Kitchen
- Features: Granite Counters
Heating
- Central
Cooling
- Central Air
Appliances
- Included: Dishwasher, Disposal, Gas Oven, Gas Range, Gas Water Heater, Dryer, Washer
- Laundry: Laundry Room
Features
- Separate/Formal Dining Room, Eat-in Kitchen, All Bedrooms Up
- Windows: Plantation Shutters
- Has fireplace: Yes
- Fireplace features: Family Room, See Remarks
- Common walls with other units/homes: No Common Walls
Interior area
- Total interior livable area: 2,282 sqft
Video & virtual tour
Property
Parking
- Total spaces: 2
- Parking features: Direct Access, Door-Single, Garage Faces Front, Garage, Garage Door Opener
- Attached garage spaces: 2
Accessibility
- Accessibility features: See Remarks
Features
- Levels: Two
- Stories: 2
- Entry location: 1st Level with Steps
- Exterior features: Awning(s)
- Has private pool: Yes
- Pool features: In Ground, Private
- Has spa: Yes
- Spa features: In Ground, Private
- Fencing: Block
- Has view: Yes
- View description: City Lights, Hills, Mountain(s), Pool, Valley
Lot
- Size: 0.4 Acres
- Features: Back Yard, Front Yard, Sprinklers In Rear, Sprinklers In Front, Landscaped
Details
- Parcel number: 8269039021
- Special conditions: Standard
Construction
Type & style
- Home type: SingleFamily
- Architectural style: Traditional
- Property subtype: Single Family Residence
Materials
- Foundation: See Remarks
- Roof: Tile
Condition
- Turnkey
- New construction: No
- Year built: 1985
Utilities & green energy
- Electric: Electricity - On Property, Standard
- Sewer: Public Sewer
- Water: Public
- Utilities for property: Electricity Connected, Natural Gas Connected, Sewer Connected
Community & HOA
Community
- Features: Curbs, Street Lights, Sidewalks
- Security: Carbon Monoxide Detector(s), Smoke Detector(s)
HOA
- Has HOA: Yes
- Amenities included: Management
- HOA fee: $100 monthly
- HOA name: Monte Verde Summit
- HOA phone: 626-529-3918
Location
- Region: Walnut
Financial & listing details
- Price per square foot: $613/sqft
- Tax assessed value: $989,758
- Date on market: 7/30/2026
- Cumulative days on market: 64 days
- Listing terms: Cash,Cash to New Loan
- Road surface type: Paved
Estimated market value
$1,375,600
$1.31M - $1.44M
$4,615/mo
Price history
| Date | Event | Price |
|---|---|---|
| 8/27/2026 | Price change | $1,400,000-9.7%$613/sqft |
Source:  CRMLS #AR26164433 Report a problem CRMLS #AR26164433 Report a problem | ||
| 7/30/2026 | Listed for sale | $1,550,000+96.7%$679/sqft |
Source: CRMLS #AR26164433 Report a problem | ||
| 8/21/2017 | Listing removed | $3,350$1/sqft |
Source: TREELINE REALTY #WS17172672 Report a problem | ||
| 8/11/2017 | Listed for rent | $3,350$1/sqft |
Source: TREELINE REALTY #WS17172672 Report a problem | ||
| 2/1/2013 | Sold | $788,000$345/sqft |
Source: Public Record Report a problem | ||
| 12/13/2012 | Pending sale | $788,000$345/sqft |
Source: RELIABLE R.E., INC. #CV12144231 Report a problem | ||
| 11/28/2012 | Listed for sale | $788,000+164%$345/sqft |
Source: RELIABLE R.E., INC. #CV12144231 Report a problem | ||
| 4/22/1998 | Sold | $298,500$131/sqft |
Source: Public Record Report a problem | ||
Public tax history
| Year | Property taxes | Tax assessment |
|---|---|---|
| 2026 | -- | $989,758 +2% |
| 2025 | $12,567 +3.9% | $970,352 +2% |
| 2024 | $12,099 +4.4% | $951,327 +2% |
| 2023 | $11,591 +2.2% | $932,675 +2% |
| 2022 | $11,340 +1.6% | $914,389 +2% |
| 2021 | $11,157 +0.9% | $896,461 +1% |
| 2020 | $11,061 | $887,270 +2% |
| 2019 | $11,061 +6.6% | $869,873 +2% |
| 2018 | $10,379 | $852,818 +2% |
| 2017 | $10,379 +2.1% | $836,097 +2% |
| 2016 | $10,170 +1.8% | $819,703 +1.5% |
| 2015 | $9,994 +1.9% | $807,391 +2% |
| 2014 | $9,810 | $791,576 +108.6% |
| 2012 | -- | $379,461 +2% |
| 2011 | -- | $372,022 +0.8% |
| 2010 | -- | $369,242 -0.2% |
| 2009 | -- | $370,120 +2% |
| 2008 | -- | $362,863 +2% |
| 2007 | -- | $355,749 +2% |
| 2006 | -- | $348,774 |
| 2005 | -- | $348,774 +4% |
| 2004 | -- | $335,232 +1.9% |
| 2003 | -- | $329,089 +2% |
| 2002 | -- | $322,638 +4% |
| 2000 | -- | $310,111 |
Find assessor info on the county website
Monthly payment
Est. payment
Payment breakdown
Explore the cost of this home by adjusting the details. Changes won't be saved.Climate risks
Neighborhood: 91789
Similar homes
- $1,298,8004 bd3 ba2.2k sqft20505 Missionary Ridge St, Walnut, CA 91789For Sale
 MLS ID #TR26058747, Janie Shiau, WeTrust Realty. CRMLS
 - $1,550,0005 bd3 ba2.9k sqft1264 S Lemon Ave, Diamond Bar, CA 91789For Sale
 MLS ID #TR26159880, Cathy Cheng, CC Royal Realty. CRMLS
 - $1,699,0004 bd3 ba2.6k sqft625 N Pacer Ct, Walnut, CA 91789For Sale
 MLS ID #CV26180986, Feng Zhou, EXP REALTY OF CALIFORNIA INC. CRMLS
 - $1,499,9004 bd3 ba2.3k sqft23450 Amberwick Pl, Diamond Bar, CA 91765For Sale
 MLS ID #CV26162730, James Chou, RE/MAX 2000 REALTY. CRMLS
