Rarely does a property offer this combination of privacy, space, and timeless character. Nestled on a private road in prestigious Mar Vista Heights. This beautifully updated single-story mid-century estate sits on an expansive 28,310-square foot lot with ample parking, and a peaceful retreat-like setting. Inside, the light-filled open floor plan features new wood flooring, fresh interior paint, updated baseboards, molding, light fixtures, plantation shutters, skylights, soaring ceilings and abundant built-in storage that reflects the home's enduring craftsmanship. The flexible layout offers four spacious bedrooms, and four bathrooms, including dual primary suites. One opens to the backyard, while the other functions as a private MOTHER IN LAW suite with its own walk-in closet and separate entrance, ideal for multi-generational living, guests, or home office. The vintage kitchen has been thoughtfully preserved to complement the home's authentic mid-century style, featuring solid wood cabinetry and the opportunity to personalize with the countertops and appliances. The spacious family room, anchored by a travertine marble fireplace, opens to resort-style backyard with room for a pool, ADU, or your private outdoor retreat. Additional highlights include central heat and air, a newer roof, newer water heaters, a detached two-car garage, and fresh front landscaping. Located in one of Whittier's most sought-after, tree-lined neighborhoods with a strong sense of community, 7810 Elden offers a rare combination of large private lot, single-story, and mid-century intrigue, just moments from Michigan Park, Penn Park hiking trails and great schools.
For sale
Listed by: Keller Williams Realty • Marti Jordan • Contact: 562-857-2148
Price cut: $60K (7/31)
$1,890,000
7810 Elden Ave, Whittier, CA 90602
4beds
2,983sqft
:
Get pre-qualified$12,072/mo
Single Family Residence
Built in 1964
0.65 Acres Lot
$1,842,600 Zestimate®
$634/sqft
$-- HOA
What's special
- 11 days |
- 1,166 |
- 52 |
Zillow last checked:
Listing updated:
Listed by:
Marti Jordan DRE #01000627 562-857-2148,
Keller Williams Realty
Source: CRMLS,MLS#: PW26159332 Originating MLS: California Regional MLS
Originating MLS: California Regional MLSFacts & features
Interior
Bedrooms & bathrooms
- Bedrooms: 4
- Bathrooms: 4
- Full bathrooms: 2
- 3/4 bathrooms: 1
- 1/2 bathrooms: 1
- Main level bathrooms: 1
- Main level bedrooms: 1
Rooms
- Room types: Bedroom, Family Room, Kitchen, Laundry, Living Room, Primary Bedroom, Dining Room
Primary bedroom
- Features: Primary Suite
Bedroom
- Features: All Bedrooms Down
Bathroom
- Features: Bathtub, Dual Sinks, Separate Shower, Tile Counters
Kitchen
- Features: Tile Counters
Heating
- Central
Cooling
- Central Air
Appliances
- Included: Dishwasher, Gas Cooktop, Disposal
- Laundry: Laundry Room
Features
- Separate/Formal Dining Room, Eat-in Kitchen, High Ceilings, In-Law Floorplan, Open Floorplan, Paneling/Wainscoting, Recessed Lighting, All Bedrooms Down, Primary Suite
- Flooring: Wood
- Has fireplace: Yes
- Fireplace features: Family Room
- Common walls with other units/homes: No Common Walls
Interior area
- Total interior livable area: 2,983 sqft
Property
Parking
- Total spaces: 2
- Parking features: Detached Carport, Door-Single, Driveway, Garage, Garage Door Opener, Garage Faces Side
- Garage spaces: 2
- Has carport: Yes
Features
- Levels: One
- Stories: 1
- Entry location: 1
- Patio & porch: Concrete
- Pool features: None
- Spa features: None
- Has view: Yes
- View description: Neighborhood, Trees/Woods
Lot
- Size: 0.65 Acres
- Features: Sprinklers In Rear, Sprinklers In Front
Details
- Parcel number: 8138026009
- Special conditions: Standard
Construction
Type & style
- Home type: SingleFamily
- Architectural style: Mid-Century Modern
- Property subtype: Single Family Residence
Materials
- Stone, Stucco
- Foundation: Raised
- Roof: Composition
Condition
- Turnkey
- New construction: No
- Year built: 1964
Utilities & green energy
- Electric: Standard
- Sewer: Public Sewer
- Water: Public
- Utilities for property: Sewer Connected
Community & HOA
Community
- Features: Hiking, Suburban
- Security: Carbon Monoxide Detector(s), Smoke Detector(s)
Location
- Region: Whittier
Financial & listing details
- Price per square foot: $634/sqft
- Tax assessed value: $1,404,539
- Annual tax amount: $17,590
- Date on market: 7/22/2026
- Cumulative days on market: 11 days
- Listing terms: Cash,Conventional,Submit
- Road surface type: Paved
Estimated market value
$1,842,600
$1.75M - $1.93M
$5,736/mo
Price history
| Date | Event | Price |
|---|---|---|
| 7/31/2026 | Price change | $1,890,000-3.1%$634/sqft |
Source:  CRMLS #PW26159332 Report a problem CRMLS #PW26159332 Report a problem | ||
| 7/23/2026 | Listed for sale | $1,950,000+44.4%$654/sqft |
Source: CRMLS #PW26159332 Report a problem | ||
| 10/12/2022 | Sold | $1,350,000+3.8%$453/sqft |
Source: Public Record Report a problem | ||
| 9/23/2022 | Pending sale | $1,299,999$436/sqft |
Source: CRMLS #DW22193727 Report a problem | ||
| 9/11/2022 | Contingent | $1,299,999$436/sqft |
Source: CRMLS #DW22193727 Report a problem | ||
| 9/4/2022 | Listed for sale | $1,299,999$436/sqft |
Source: CRMLS #DW22193727 Report a problem | ||
Public tax history
| Year | Property taxes | Tax assessment |
|---|---|---|
| 2025 | $17,590 +7.7% | $1,404,539 +2% |
| 2024 | $16,327 +1.4% | $1,377,000 +2% |
| 2023 | $16,096 +438.1% | $1,350,000 +630.6% |
| 2022 | $2,991 +2.8% | $184,780 +2% |
| 2021 | $2,911 +1.5% | $181,158 +1% |
| 2020 | $2,868 | $179,301 +2% |
| 2019 | $2,868 +8.1% | $175,787 +2% |
| 2018 | $2,653 | $172,341 +2% |
| 2017 | $2,653 +1.6% | $168,963 +2% |
| 2016 | $2,612 +4.6% | $165,651 +1.5% |
| 2015 | $2,497 +2.7% | $163,163 +2% |
| 2014 | $2,431 | $159,968 +2.5% |
| 2012 | -- | $156,125 +2% |
| 2011 | -- | $153,065 +0.8% |
| 2010 | -- | $151,922 -0.2% |
| 2009 | -- | $152,283 +2% |
| 2008 | -- | $149,298 +2% |
| 2007 | -- | $146,371 +2% |
| 2006 | -- | $143,502 |
| 2005 | -- | $143,502 +4% |
| 2004 | -- | $137,931 +1.9% |
| 2003 | -- | $135,404 +2% |
| 2002 | -- | $132,750 +4% |
| 2000 | -- | $127,597 |
Find assessor info on the county website
Monthly payment
Est. payment
Payment breakdown
Explore the cost of this home by adjusting the details. Changes won't be saved.Climate risks
Neighborhood: 90602
Nearby schools
GreatSchools rating
- 6/10Ocean View Elementary SchoolGrades: K-5Distance: 0.8 mi
- 7/10East Whittier Middle SchoolGrades: 6-8Distance: 1.1 mi
- 7/10California High SchoolGrades: 9-12Distance: 2 mi
Schools provided by the listing agent
- Elementary: Ocean View
- Middle: East Whittier
Source: CRMLS. This data may not be complete. We recommend contacting the local school district to confirm school assignments for this home.
- $1,416,0004 bd3 ba2.6k sqft7816 Elden Ave, Whittier, CA 90602Off Market

- $1,549,0003 bd3 ba2.1k sqft7772 Elden Ave, Whittier, CA 90602Off Market
- $1,595,1005 bd3 ba2.9k sqft14128 Bronte Dr, Whittier, CA 90602Off Market
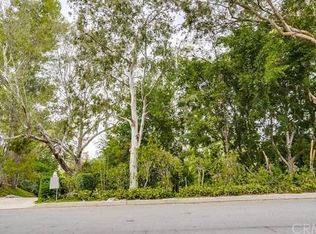
- $1,219,6003 bd2 ba1.9k sqft7754 Elden Ave, Whittier, CA 90602Off Market
- $1,734,7005 bd3 ba2.7k sqft14136 Bronte Dr, Whittier, CA 90602Off Market
- $1,571,3004 bd3 ba2.4k sqft7809 Elden Ave, Whittier, CA 90602Off Market
- $1,819,3005 bd5 ba3.7k sqft7830 Elden Ave, Whittier, CA 90602Off Market
- $1,375,8003 bd2 ba2.2k sqft7744 Elden Ave, Whittier, CA 90602Off Market
A local agent can set up tours, give advice and negotiate with sellers.
Similar homes
- $1,960,0004 bd3 ba3.1k sqft8535 Portafino Pl, Whittier, CA 90603For Sale
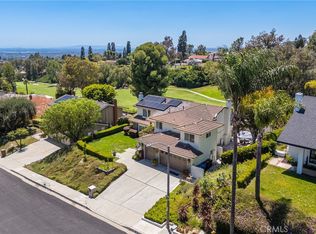 MLS ID #PW26119310, Lisa Ancich, Compass. CRMLS
 - $1,700,0005 bd4 ba2.7k sqft2943 San Juan Dr, Fullerton, CA 92835For Sale
 MLS ID #PW26159912, Alex Horowitz, Coldwell Banker Diamond. CRMLS
 - $1,910,0004 bd2 ba2.1k sqft1448 W Domingo Rd, Fullerton, CA 92833For Sale
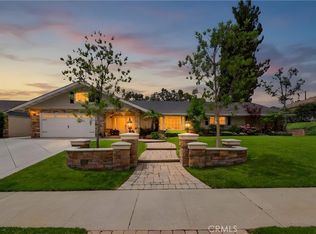 MLS ID #PW26155237, Peter Suk, Reshape Real Estate. CRMLS
 - $1,899,0004 bd3 ba2.7k sqft1820 W Demaret Ct, La Habra, CA 90631For Sale
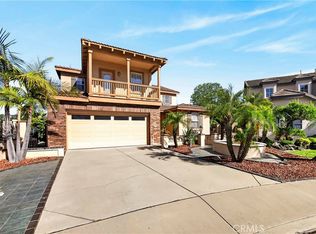 MLS ID #PW26072751, Youngju Park, T.N.G. Real Estate Consultants. CRMLS
 - $1,485,0004 bd3 ba2.7k sqft3130 Dolonita Ave, Hacienda Heights, CA 91745For SaleMLS ID #AR26157289, Wanjun Shen, Pinnacle Real Estate Group. CRMLS
- $1,625,0004 bd4 ba3k sqft1400 N Puente St, Brea, CA 92821For SaleMLS ID #PW26154193, Matt Luke, Major League Properties. CRMLS
- $1,898,0006 bd4 ba3k sqft1908 Brentwood Dr, Fullerton, CA 92831For SaleMLS ID #OC26150489, Qingyan Li, Pinnacle Real Estate Group. CRMLS
- $1,299,8004 bd3 ba2.3k sqft14851 Las Tunas Dr, Hacienda Heights, CA 91745For SaleMLS ID #WS26088380, CHUNLING WANG, RE/MAX 2000 REALTY. CRMLS
- $1,425,0006 bd4 ba3k sqft7251 Painter Ave #7255, Whittier, CA 90602For SaleMLS ID #DW25177428, Joshua Glaz, The Ave. CRMLS
- $1,795,8004 bd4 ba2.3k sqft4607 Amarillo Ct, Cypress, CA 90720For SaleMLS ID #NP26106526, Tom Unvert, Douglas Elliman Of California. CRMLS
- $1,900,0004 bd4 ba1.9k sqft2320 Sewanee Ln, Arcadia, CA 91007For SaleMLS ID #TR26141903, Julie Tung, Real Broker. CRMLS
- $1,795,0005 bd4 ba2.9k sqft16097 Medlar Ln, Chino Hills, CA 91709For SaleMLS ID #TR26125589, Yolla Zogheib, Century 21 Masters. CRMLS
- $950,0004 bd2 ba1.8k sqft16124 Silvergrove Dr, Whittier, CA 90604For SaleBHHS broker feed
- $2,000,0004 bd3 ba2.1k sqft3941 Karen Lynn Dr, Glendale, CA 91206For SaleMLS ID #GD26158357, Carmen Arom, Glendale Commercial Inc.. CRMLS
- $1,695,0004 bd4 ba2.9k sqft41 Hidden Valley Rd, Monrovia, CA 91016For SaleMLS ID #AR26093719, Donna Baker, JohnHart Corp.. CRMLS
- $1,425,0004 bd3 ba2.6k sqft1903 E Bolingridge Dr, Orange, CA 92865For SaleMLS ID #PW26159813, Dean O'Dell, Seven Gables Real Estate. CRMLS
- $1,880,0006 bd5 ba2.9k sqft21911 E Snow Creek Dr, Walnut, CA 91789For SaleMLS ID #TR26116639, Haixia Bian, Real Broker. CRMLS
- $1,890,0004 bd3 ba1.8k sqft1043 S Victoria Ave, Los Angeles, CA 90019For SaleMLS ID #26860127, Jacob Sang Lee DRE # 02144645, Dream Realty & Investments Inc. CLAW
- $2,120,0004 bd3 ba2.8k sqft261 Oakhurst Ln, Arcadia, CA 91007For SaleMLS ID #AR25239643, Henry Liu, Coldwell Banker Dynasty Arc.. CRMLS
- $1,550,0004 bd3 ba2.1k sqft20629 Via Jardin, Yorba Linda, CA 92886For SaleMLS ID #OC26161674, Jennifer Purzycki, CENTURY 21 Affiliated. CRMLS
Local buyer's agents are ready to help
