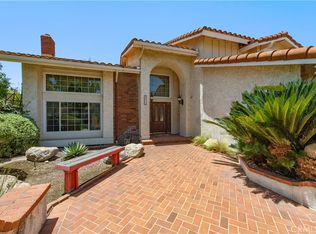
On a quiet cul-de-sac in Travis Ranch, Yorba Linda sits a move-in ready home for the family that plans to stay awhile. This updated four-bedroom, 2.5 bath home sits on a 10,400-square-foot lot, nearly a quarter acre in a neighborhood where families stay for generations. The kind of street where neighbors know each other by name, wave from the driveway, and gather outside as the day winds down.
Designed to keep everyone connected, the kitchen opens seamlessly to the living and dining rooms, while a wide stretch of windows overlooking the backyard fills the space with natural light. White shaker cabinetry, quartz countertops, new stainless appliances, and room for everyone to move. When you're hosting for the holidays, this kitchen makes it feel effortless.
Some homes are renovated to follow trends. This one was thoughtfully updated to improve the way a family lives. Every improvement was made with purpose, balancing timeless finishes with the way people actually use a home.
New vinyl plank flooring and baseboards run throughout this two-story, 2,188-square-foot home. Fresh paint inside and out, updated lighting end to end. The family room centers around a fireplace and flows naturally to the living and dining areas, creating comfortable spaces to gather while keeping an open, functional layout. Central air year-round.
The primary suite has a fully renovated bathroom with a glass-enclosed shower, quartz vanity, new lighting and mirrors, and a generous closet ready for the next owner to make their own.
Both the living room and family room open directly to the backyard. The outdoor space offers something difficult to find in North Orange County... space. A full-length patio, mature landscaping, irrigation throughout, and an expansive lawn for entertaining, play, or simply enjoying the outdoors. The three-car garage adds flexibility for vehicles, storage, hobbies, or a workshop.
Located within the highly regarded Placentia-Yorba Linda Unified School District (PYLUSD), the home is served by Travis Elementary, Travis Ranch Middle, and Esperanza High. No HOA. This home is designed for the way you live.
For more than forty years, this home has been cared for by one family who invested in thoughtful improvements. Today, it offers something increasingly rare in Yorba Linda: meaningful updates, exceptional outdoor space, and the kind of neighborhood where people put down roots and rarely leave.
For sale
Listed by: CENTURY 21 Affiliated • Jennifer Purzycki • Contact: 949-395-6853
$1,550,000
20629 Via Jardin, Yorba Linda, CA 92886
4beds
2,188sqft
:
Get pre-qualified$9,603/mo
Single Family Residence
Built in 1984
10,400 Square Feet Lot
$1,517,900 Zestimate®
$708/sqft
$-- HOA
What's special
- 3 days |
- 1,063 |
- 50 |
Zillow last checked:
Listing updated:
Listed by:
Jennifer Purzycki DRE #01875805 949-395-6853,
CENTURY 21 Affiliated,
Dawn White DRE #01896876,
CENTURY 21 Affiliated
Source: CRMLS,MLS#: OC26161674 Originating MLS: California Regional MLS
Originating MLS: California Regional MLSFacts & features
Interior
Bedrooms & bathrooms
- Bedrooms: 4
- Bathrooms: 3
- Full bathrooms: 2
- 1/2 bathrooms: 1
- Main level bathrooms: 1
Rooms
- Room types: Bedroom, Family Room, Kitchen, Living Room, Primary Bedroom, Dining Room
Primary bedroom
- Features: Primary Suite
Bedroom
- Features: All Bedrooms Up
Bathroom
- Features: Bathroom Exhaust Fan, Bathtub, Dual Sinks, Quartz Counters, Remodeled, Separate Shower, Tub Shower, Upgraded, Walk-In Shower
Kitchen
- Features: Kitchen/Family Room Combo, Quartz Counters, Remodeled, Self-closing Cabinet Doors, Self-closing Drawers, Updated Kitchen
Heating
- Central, Forced Air
Cooling
- Central Air
Appliances
- Included: Dishwasher, Disposal, Gas Range, Range Hood, Water Heater
- Laundry: In Garage
Features
- Breakfast Bar, Separate/Formal Dining Room, High Ceilings, Quartz Counters, Recessed Lighting, All Bedrooms Up, Primary Suite
- Flooring: Vinyl
- Doors: Sliding Doors
- Has fireplace: Yes
- Fireplace features: Family Room, Gas Starter
- Common walls with other units/homes: No Common Walls
Interior area
- Total interior livable area: 2,188 sqft
Video & virtual tour
Property
Parking
- Total spaces: 6
- Parking features: Door-Multi, Direct Access, Driveway, Garage Faces Front, Garage
- Attached garage spaces: 3
- Uncovered spaces: 3
Accessibility
- Accessibility features: None
Features
- Levels: Two
- Stories: 2
- Entry location: front
- Patio & porch: Concrete, Open, Patio
- Exterior features: Lighting
- Pool features: None
- Spa features: None
- Fencing: Block
- Has view: Yes
- View description: None
Lot
- Size: 10,400 Square Feet
- Features: Back Yard, Cul-De-Sac, Front Yard, Sprinklers In Rear, Sprinklers In Front, Lawn, Landscaped, Yard
Details
- Parcel number: 35132328
- Zoning: RS
- Special conditions: Trust
Construction
Type & style
- Home type: SingleFamily
- Architectural style: See Remarks
- Property subtype: Single Family Residence
Materials
- Stucco
- Foundation: Slab
- Roof: Tile
Condition
- Updated/Remodeled,Turnkey
- New construction: No
- Year built: 1984
Utilities & green energy
- Sewer: Public Sewer
- Water: Public
- Utilities for property: Electricity Connected, Natural Gas Connected, Sewer Connected, Water Connected
Community & HOA
Community
- Features: Curbs, Gutter(s), Hiking, Park, Street Lights, Suburban, Sidewalks
- Subdivision: Travis Ranch (Trvr)
Location
- Region: Yorba Linda
Financial & listing details
- Price per square foot: $708/sqft
- Tax assessed value: $355,459
- Annual tax amount: $4,818
- Date on market: 7/29/2026
- Cumulative days on market: 3 days
- Listing terms: Cash,Cash to New Loan,FHA,VA Loan
Estimated market value
$1,517,900
$1.44M - $1.59M
$5,173/mo
Price history
| Date | Event | Price |
|---|---|---|
| 7/29/2026 | Listed for sale | $1,550,000$708/sqft |
Source:  CRMLS #OC26161674 Report a problem CRMLS #OC26161674 Report a problem | ||
Public tax history
| Year | Property taxes | Tax assessment |
|---|---|---|
| 2025 | $4,818 +2.6% | $355,459 +2% |
| 2024 | $4,694 +3.6% | $348,490 +2% |
| 2023 | $4,532 +0.5% | $341,657 +2% |
| 2022 | $4,511 +1.7% | $334,958 +2% |
| 2021 | $4,435 +5% | $328,391 +1% |
| 2020 | $4,225 | $325,024 +2% |
| 2019 | $4,225 +3.8% | $318,651 +2% |
| 2018 | $4,070 +2.3% | $312,403 +2% |
| 2017 | $3,978 | $306,278 +2% |
| 2016 | $3,978 +2% | $300,273 +1.5% |
| 2015 | $3,900 +5% | $295,763 +2% |
| 2014 | $3,713 | $289,970 +0.5% |
| 2013 | -- | $288,660 +2% |
| 2012 | -- | $283,000 +2% |
| 2011 | -- | $277,451 +0.8% |
| 2010 | -- | $275,378 -0.2% |
| 2009 | -- | $276,033 +2% |
| 2008 | -- | $270,621 +2% |
| 2007 | -- | $265,315 +2% |
| 2006 | -- | $260,113 +2% |
| 2005 | -- | $255,013 +2% |
| 2004 | -- | $250,013 +1.9% |
| 2003 | -- | $245,431 +2% |
| 2002 | -- | $240,619 +2% |
| 2001 | $2,764 +2% | $235,901 +2% |
| 2000 | $2,710 | $231,276 |
Find assessor info on the county website
Monthly payment
Est. payment
Payment breakdown
Explore the cost of this home by adjusting the details. Changes won't be saved.Climate risks
Neighborhood: 92886
Nearby schools
GreatSchools rating
- 7/10Travis Ranch SchoolGrades: K-8Distance: 0.6 mi
- 9/10Esperanza High SchoolGrades: 9-12Distance: 2.1 mi
Schools provided by the listing agent
- Elementary: Travis
- Middle: Travis Ranch
- High: Esperanza
Source: CRMLS. This data may not be complete. We recommend contacting the local school district to confirm school assignments for this home.
- $1,333,3004 bd2 ba1.9k sqft20633 Via Jardin, Yorba Linda, CA 92886Off Market
- $1,532,1004 bd2 ba2.1k sqft20625 Via Jardin, Yorba Linda, CA 92886Off Market
- $1,349,2004 bd2 ba1.7k sqft20632 Via Jardin, Yorba Linda, CA 92886Off Market
- $1,407,8003 bd2 ba1.7k sqft20630 Via Jardin, Yorba Linda, CA 92886Off Market
- $1,280,7003 bd2 ba1.6k sqft20628 Via Breve, Yorba Linda, CA 92886Off Market
- $1,460,0005 bd3 ba2.2k sqft20634 Via Breve, Yorba Linda, CA 92886Off Market
- $1,313,6003 bd2 ba1.6k sqft20636 Via Jardin, Yorba Linda, CA 92886Off Market
- $1,373,0004 bd2 ba1.9k sqft20637 Via Jardin, Yorba Linda, CA 92886Off Market
A local agent can set up tours, give advice and negotiate with sellers.
Similar homes
- $1,400,0004 bd3 ba2.1k sqft19341 Willowbrook Ave, Yorba Linda, CA 92886For Sale
 MLS ID #PW26167200, Kalinda Smith, Westwind Realty. CRMLS
 - $1,499,8004 bd3 ba2.1k sqft5050 Via Ingresso, Yorba Linda, CA 92886For Sale
 MLS ID #SW26150012, Scott Huffman, Coldwell Banker Assoc.Brks-CL. CRMLS
 - $1,699,0004 bd3 ba2.7k sqft5315 Vista Montana, Yorba Linda, CA 92886For Sale
 MLS ID #PW26142770, Rachel Eliezrie, Realty One Group West. CRMLS
 - $1,599,0005 bd3 ba2.5k sqft4644 Via La Primavera, Yorba Linda, CA 92886For Sale
 MLS ID #TR26160793, Haixia Bian, Real Broker. CRMLS
 - $1,199,0005 bd3 ba2.3k sqft4782 Via De La Luna, Yorba Linda, CA 92886For SaleMLS ID #V1-37738, Joe Lucio, eXp Realty of Southern Ca, Inc. CRMLS
- $1,500,0003 bd3 ba1.8k sqft21430 Via Pepita, Yorba Linda, CA 92886For SaleMLS ID #OC26157519, Kathleen Hardesty, Compass. CRMLS
- $1,599,0004 bd3 ba2.3k sqft19976 Felicia Dr, Yorba Linda, CA 92886For SaleMLS ID #PW26129328, Jeremy Aldridge, The Ridge Realty Group. CRMLS
- $1,849,0004 bd3 ba2.3k sqft5295 Vista Del Amigo, Yorba Linda, CA 92886For SaleMLS ID #PW26128545, Alireza Khanimani, First Team Real Estate. CRMLS
- $2,175,0004 bd3 ba3.2k sqft5321 Via Geraldina, Yorba Linda, CA 92886For SaleMLS ID #PW26156318, Mary Ann Occhipinti, Aramis Realty Group Inc.. CRMLS
- $1,559,0004 bd3 ba2k sqft4994 Via Rosa, Yorba Linda, CA 92887For SaleMLS ID #PW26141795, Kay G. Jun, Sunny Hills Real Estate, Inc.. CRMLS
- $1,499,8884 bd3 ba2.3k sqft984 S Creekview Ln, Anaheim, CA 92808For SaleMLS ID #PW26164695, Priscilla Rael-Albin, RE/MAX New Dimension. CRMLS
- $1,599,0003 bd3 ba2.4k sqft4168 Beech Ave, Yorba Linda, CA 92886For SaleMLS ID #OC26100984, Danielle Clafford, Omni-Fund, Inc.. CRMLS
- $1,750,0004 bd3 ba2.2k sqft5712 Grandview Ave, Yorba Linda, CA 92886For SaleMLS ID #PW26151134, Steven Vartanian, First Team Real Estate. CRMLS
- $1,350,0004 bd3 ba2.5k sqft17802 La Entrada Dr, Yorba Linda, CA 92886For SaleMLS ID #PW26157548, Vince Campion, Coldwell Banker Realty. CRMLS
- $1,899,9995 bd3 ba3k sqft20430 Via Sonador, Yorba Linda, CA 92886For SaleMLS ID #OC26149238, Laura Hamann, Circa Properties, Inc.. CRMLS
- $1,650,0004 bd3 ba2.5k sqft3810 San Antonio Rd, Yorba Linda, CA 92886For SaleMLS ID #26656801, Lisa Soltesz DRE # 02280080, Opendoor Brokerage Inc.. CLAW
- $1,399,9004 bd3 ba2.4k sqft5925 E Tiber Dr, Anaheim, CA 92807For SaleMLS ID #OC26166679, Tommy Lowery, First Team Real Estate. CRMLS
- $1,630,0004 bd4 ba2.5k sqft18300 Homestead Ave, Yorba Linda, CA 92886For SaleMLS ID #PW26151213, Edith Israel, Coldwell Banker Realty. CRMLS
- $1,695,0005 bd3 ba2.7k sqft17962 Sequoia Cir, Yorba Linda, CA 92886For SaleMLS ID #DW26149707, Marina Allensworth, Realty World Allensworth. CRMLS
- $1,698,0003 bd3 ba2.5k sqft5851 Walnut Creek Rd, Yorba Linda, CA 92886For SaleMLS ID #PW26130886, Sharon Kaak, Triple Crown Real Estate. CRMLS
Local buyer's agents are ready to help
