Welcome to this beautifully upgraded home in the highly desirable East Lake Village, where quality craftsmanship, thoughtful upgrades, and exceptional pride of ownership come together. This move-in-ready residence features custom granite countertops and rich maple cabinetry throughout the kitchen and bathrooms, creating a timeless and elegant living space. Step outside to a generously sized backyard designed for both relaxation and sustainability, featuring drought-tolerant landscaping, rainwater basins, and a covered patio perfect for outdoor entertaining. Additional highlights include an attached garage with epoxy flooring and custom built-in cabinetry, and a charming gated front entry surrounded by mature fruit trees. Enjoy the benefits of a low HOA with access to East Lake Village's outstanding amenities, including a pool, spa, fitness center, clubhouse, and scenic lake. This exceptional home offers the perfect combination of comfort, style, and resort-style living in one of the area's most sought-after communities.
For sale
Listed by: Compass • Kathleen Hardesty • Contact: 949-892-0272
$1,500,000
21430 Via Pepita, Yorba Linda, CA 92886
3beds
1,834sqft
Single Family Residence
Built in 1989
4,500 Square Feet Lot
$1,469,300 Zestimate®
$818/sqft
$133/mo HOA
What's special
- 25 days |
- 1,194 |
- 18 |
Zillow last checked:
Listing updated:
Listed by:
Kathleen Hardesty DRE #02240509 949-892-0272,
Compass,
Lisa Gipe DRE #02027005,
Compass
Source: CRMLS,MLS#: OC26157519 Originating MLS: California Regional MLS
Originating MLS: California Regional MLSFacts & features
Interior
Bedrooms & bathrooms
- Bedrooms: 3
- Bathrooms: 3
- Full bathrooms: 2
- 1/2 bathrooms: 1
- Main level bathrooms: 1
- Main level bedrooms: 1
Rooms
- Room types: Family Room, Kitchen, Primary Bedroom
Cooling
- Central Air
Appliances
- Included: Dishwasher, Gas Range, Microwave, Refrigerator, Dryer, Washer
- Laundry: Inside
Features
- Has fireplace: Yes
- Fireplace features: Family Room
- Common walls with other units/homes: No Common Walls
Interior area
- Total interior livable area: 1,834 sqft
Property
Parking
- Total spaces: 2
- Parking features: Garage Faces Front, Garage
- Attached garage spaces: 2
Features
- Levels: Two
- Stories: 2
- Entry location: 1
- Pool features: None, Association
- Has view: Yes
- View description: City Lights
Lot
- Size: 4,500 Square Feet
- Features: 0-1 Unit/Acre, Back Yard
Details
- Parcel number: 35037204
- Special conditions: Standard
Construction
Type & style
- Home type: SingleFamily
- Property subtype: Single Family Residence
Condition
- New construction: No
- Year built: 1989
Utilities & green energy
- Sewer: Public Sewer
- Water: Public
Green energy
- Energy generation: Solar
Community & HOA
Community
- Features: Biking, Curbs, Street Lights, Sidewalks
- Subdivision: Park Homes Ii - East Lake (Eph2)
HOA
- Has HOA: Yes
- Amenities included: Clubhouse, Fitness Center, Pool, Spa/Hot Tub
- HOA fee: $133 monthly
- HOA name: East Lake Village Community Association
- HOA phone: 714-779-0657
Location
- Region: Yorba Linda
Financial & listing details
- Price per square foot: $818/sqft
- Tax assessed value: $657,391
- Date on market: 7/25/2026
- Cumulative days on market: 26 days
- Listing terms: Cash,Cash to New Loan,Conventional
Estimated market value
$1,469,300
$1.40M - $1.54M
$4,850/mo
Price history
| Date | Event | Price |
|---|---|---|
| 7/25/2026 | Listed for sale | $1,500,000+237.1%$818/sqft |
Source:  CRMLS #OC26157519 Report a problem CRMLS #OC26157519 Report a problem | ||
| 1/28/2003 | Sold | $445,000+78%$243/sqft |
Source: Public Record Report a problem | ||
| 3/20/2000 | Sold | $250,000$136/sqft |
Source: Public Record Report a problem | ||
Public tax history
| Year | Property taxes | Tax assessment |
|---|---|---|
| 2026 | -- | $657,391 +2% |
| 2025 | $7,568 +2.7% | $644,501 +2% |
| 2024 | $7,372 +2% | $631,864 +2% |
| 2023 | $7,226 +0.6% | $619,475 +2% |
| 2022 | $7,186 +2.9% | $607,329 +2% |
| 2021 | $6,983 +1.2% | $595,421 +1% |
| 2020 | $6,903 | $589,316 +2% |
| 2019 | $6,903 +3.7% | $577,761 +2% |
| 2018 | $6,657 +2.2% | $566,433 +2% |
| 2017 | $6,516 | $555,327 +2% |
| 2016 | $6,516 +2.8% | $544,439 +1.5% |
| 2015 | $6,337 +2.9% | $536,262 +2% |
| 2014 | $6,159 | $525,758 +0.5% |
| 2013 | -- | $523,382 +2% |
| 2012 | -- | $513,120 +2% |
| 2011 | -- | $503,059 +0.8% |
| 2010 | -- | $499,300 +1.8% |
| 2009 | -- | $490,674 |
| 2008 | -- | $490,674 +2% |
| 2007 | -- | $481,053 +2% |
| 2006 | -- | $471,621 +2% |
| 2005 | -- | $462,374 +2% |
| 2004 | -- | $453,308 +44.2% |
| 2003 | -- | $314,400 +2% |
| 2002 | -- | $308,236 +2% |
| 2001 | $3,453 -0.2% | $302,193 +2% |
| 2000 | $3,461 | $296,268 |
Find assessor info on the county website
Monthly payment
Est. payment
Payment breakdown
Explore the cost of this home by adjusting the details. Changes won't be saved.Climate risks
Neighborhood: 92886
Nearby schools
GreatSchools rating
- 10/10Fairmont Elementary SchoolGrades: K-6Distance: 1 mi
- 5/10Orange County School Of Computer ScienceGrades: 7-8Distance: 1 mi
- 10/10Yorba Linda High SchoolGrades: 9-12Distance: 0.8 mi
- $1,358,2003 bd2 ba2.1k sqft21420 Via Pepita, Yorba Linda, CA 92886Off Market
- $1,368,5003 bd2 ba2.1k sqft21440 Via Pepita, Yorba Linda, CA 92886Off Market
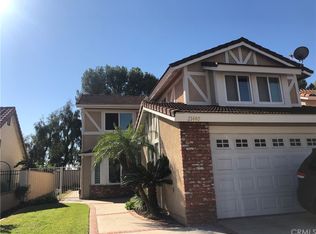
- $1,288,9003 bd2 ba1.7k sqft21410 Via Pepita, Yorba Linda, CA 92886Off Market
- $1,220,0003 bd3 ba1.9k sqft21450 Via Pepita, Yorba Linda, CA 92886Sold

- $1,255,6003 bd2 ba2.1k sqft21460 Via Pepita, Yorba Linda, CA 92886Off Market
- $1,279,8003 bd2 ba1.9k sqft21400 Via Pepita, Yorba Linda, CA 92886Off Market
- $1,408,9003 bd3 ba2.1k sqft21435 Via Pepita, Yorba Linda, CA 92886Off Market
- $1,319,2004 bd3 ba1.9k sqft21425 Via Pepita, Yorba Linda, CA 92886Off Market
A local agent can set up tours, give advice and negotiate with sellers.
Similar homes
- $1,299,0004 bd3 ba1.8k sqft20435 Via La Mancha, Yorba Linda, CA 92886For Sale
 MLS ID #PW26179856, Edith Israel, Coldwell Banker Realty. CRMLS
 - $1,199,0003 bd3 ba1.9k sqft21470 Via La Naranja, Yorba Linda, CA 92886For Sale
 MLS ID #PW26174309, Edith Israel, Coldwell Banker Realty. CRMLS
 - $1,565,0004 bd3 ba2.3k sqft17074 Camino Ayala, Yorba Linda, CA 92886For Sale
 MLS ID #PW26177175, Frank Del Rio, eXp Realty of California Inc. CRMLS
 - $1,580,0005 bd3 ba2.5k sqft4644 Via La Primavera, Yorba Linda, CA 92886For Sale
 MLS ID #TR26160793, Haixia Bian, Real Broker. CRMLS
 - $1,599,0004 bd3 ba2.3k sqft19976 Felicia Dr, Yorba Linda, CA 92886For SaleMLS ID #PW26129328, Jeremy Aldridge, The Ridge Realty Group. CRMLS
- $1,375,0004 bd3 ba2.1k sqft19341 Willowbrook Ave, Yorba Linda, CA 92886For SaleMLS ID #PW26167200, Kalinda Smith, Westwind Realty. CRMLS
- $1,685,8004 bd3 ba2.3k sqft5265 Marynell Dr, Yorba Linda, CA 92886For SaleMLS ID #PW26160813, Karen Iwakoshi, Real Broker. CRMLS
- $1,559,0004 bd3 ba2k sqft4994 Via Rosa, Yorba Linda, CA 92887For SaleMLS ID #PW26141795, Kay G. Jun, Sunny Hills Real Estate, Inc.. CRMLS
- $1,288,0004 bd2 ba1.7k sqft4541 Boeing Ave, Yorba Linda, CA 92886For SaleMLS ID #PW26177336, Scott Koehler, Circa Properties, Inc.. CRMLS
- $1,250,0003 bd2 ba1.6k sqft16981 Cumberland Cir, Yorba Linda, CA 92886For SaleMLS ID #DW26179078, Carmina Garcia, ehomes. CRMLS
- $1,899,9993 bd3 ba2.2k sqft19122 Laura Ln, Yorba Linda, CA 92886For SaleMLS ID #PW26168030, Jared Brown, HomeSmart, Evergreen Realty. CRMLS
- $1,698,0003 bd3 ba2.5k sqft5851 Walnut Creek Rd, Yorba Linda, CA 92886For SaleMLS ID #PW26130886, Sharon Kaak, Triple Crown Real Estate. CRMLS
- $1,585,0003 bd4 ba2.1k sqft17751 Buena Vista Ave, Yorba Linda, CA 92886For SaleMLS ID #PW26045520, Jason Thorman, eXp Realty of California Inc. CRMLS
- $1,299,0003 bd2 ba1.7k sqft17390 Golden Maple Ln, Yorba Linda, CA 92886For SaleMLS ID #IG26159368, Mark Menconi, Menconi & Associates Inc.. CRMLS
- $1,378,0004 bd2 ba1.7k sqft4521 Boeing Ave, Yorba Linda, CA 92886For SaleMLS ID #WS26131871, BIN LIU, Wetrust Realty. CRMLS
- $1,849,0004 bd3 ba2.3k sqft5295 Vista Del Amigo, Yorba Linda, CA 92886For SaleMLS ID #PW26128545, Alireza Khanimani, First Team Real Estate. CRMLS
- $1,699,0003 bd2 ba2.4k sqft16740 Oak Burl Dr, Yorba Linda, CA 92886For SaleMLS ID #PW26152945, Henry Ferrufino, 20/20 Realtors & Associate. CRMLS
- $1,495,0005 bd3 ba2.6k sqft4922 Torida Way, Yorba Linda, CA 92886For SaleMLS ID #OC26098825, Stephen Walsh, Compass. CRMLS
- $1,599,0004 bd3 ba2.4k sqft3933 Diamond Hl, Yorba Linda, CA 92886For SaleMLS ID #PW26177259, Stephen Mortensen, Coldwell Banker Realty. CRMLS
- $1,599,5004 bd3 ba2.4k sqft461 S Paseo Estrella, Anaheim, CA 92807For SaleMLS ID #PW26176282, Mike Shahbazi, First Team Real Estate. CRMLS
Local buyer's agents are ready to help
