Updated East Lake Village Home with Impeccably Maintained Front & Back Yards ... Professionally Designed & Meticulously Cared For Landscaping is Both Beautiful & Low-Maintenance, with Drip Irrigation System, Artificial Turf, and Extensive Use of Stones & Decomposed Granite - Scenic Backyard is a Peaceful & Private Setting with Solid Covered Patio, Stone Pavers & Outdoor Lighting Accents - Light & Bright 1,920-SqFt Home Features 3 Bedrooms & 2.5 Bathrooms, and is Surrounded by Miles of Horse/Walking Trails & Top-Rated Schools! Freshly Painted Inside & Out (2024) - Whole House Repiped (2024) - New Water Heater (2024) - Custom Double Oak Entry Door Opens to Formal Living Room with High Vaulted Ceiling - Formal Dining Room - Chef's Kitchen Features Recessed Lighting, Granite Countertops, Breakfast Eating Nook, Double Ovens & Stainless-Steel Dishwasher & Gas Cooktop with Brand New Hood - Separate Cozy Family Room has Brick Fireplace with Mantle - Spacious Primary Suite has 2 Closets (Including a Walk-In Closet) & Window Seat with Elegant Plantation Shutters - Remodeled Primary Bathroom Offers Dual Stone Vanities, Tile Flooring & White Subway Tile Shower/Tub - Upstairs Are Two Additional Bedrooms and Remodeled Hall Bath with Stone Vanity & Subway Tile Shower/Tub - Convenient Inside Laundry Hookups in Kitchen OR Seller Installed Additional Laundry Hookups in the Garage, Creating More Storage Space in the Kitchen - Attached 2-Car Garage with Direct Access into the Home - Updated HVAC System & Ducting (2006) - All Dual-Pane Windows - Water Softener System - No Mello Roos Tax - Low $117/month HOA Dues to Enjoy Community Pools (4 total, including a Jr. Olympic-sized pool), Spas, Basketball, Sand Volleyball Court, Gym, Two-Level Clubhouse, and Boating & Fishing on 15-Acre Lake - East Lake Village Hosts & Sponsors Numerous Events Throughout the Year for Families & Adults! Award-Winning Placentia-Yorba Linda Schools District, Home is Zoned for Fairmont Elementary, Orange County School of Computer Science at Bernardo Yorba (the first ever charter school in the district), and Yorba Linda High
Sold for $1,220,000
Listed by: First Team Real Estate • Kristen Fowler • Contact: 714-875-1710
Bought with: ReMax 2000 Realty
$1,220,000
21450 Via Pepita, Yorba Linda, CA 92886
3beds
1,921sqft
Single Family Residence
Built in 1988
4,500 Square Feet Lot
$1,310,300 Zestimate®
$635/sqft
$4,954 Estimated rent
Home value
$1,310,300
$1.24M - $1.38M
$4,954/mo
Zestimate® history
Owner options
List your home for rent
$4,954/mo
Rent Zestimate®
Find your next renter with Zillow Rental Manager. Plus, with online applications, you can quickly screen prospective tenants – for free.
$4,954/mo
Rent Zestimate®
Refinance and save
$7,829/mo
Est. payment
Refinancing to a lower rate could help reduce your monthly payments and save thousands over the life of the loan.
$7,829/mo
Est. payment
Explore your selling options
Work with a Zillow partner agent
Leverage their expertise and Zillow's premium Showcase listings to get your home seen by more buyers.
Get startedList with your own agent
Get your home in front of millions of buyers by listing it on Zillow.
Learn how to do itSell it yourself
Take full control of how buyers see your home on Zillow by listing For Sale by Owner (FSBO).
List your homeWhat's special
Zillow last checked:
Listing updated:
Listed by:
Kristen Fowler DRE #01061545 714-875-1710,
First Team Real Estate,
Brittney Fowler DRE #01806787 714-693-1180,
First Team Real Estate
Bought with:
Qinfei Li, DRE #02179299
ReMax 2000 Realty
Source: CRMLS,MLS#: PW24182364 Originating MLS: California Regional MLS
Originating MLS: California Regional MLSFacts & features
Interior
Bedrooms & bathrooms
- Bedrooms: 3
- Bathrooms: 3
- Full bathrooms: 2
- 1/2 bathrooms: 1
- Main level bathrooms: 1
Rooms
- Room types: Bedroom, Entry/Foyer, Family Room, Living Room, Primary Bedroom, Other, Dining Room
Primary bedroom
- Features: Primary Suite
Bedroom
- Features: All Bedrooms Up
Bathroom
- Features: Dual Sinks, Stone Counters, Remodeled, Tub Shower
Kitchen
- Features: Granite Counters
Other
- Features: Walk-In Closet(s)
Heating
- Central
Cooling
- Central Air
Appliances
- Included: Built-In Range, Double Oven, Dishwasher, Disposal, Gas Oven, Range Hood, Water Softener
- Laundry: Inside, In Garage, In Kitchen
Features
- Breakfast Area, Separate/Formal Dining Room, Eat-in Kitchen, Granite Counters, High Ceilings, Pantry, Recessed Lighting, All Bedrooms Up, Primary Suite, Walk-In Closet(s)
- Flooring: Carpet, Tile, Wood
- Doors: Double Door Entry, Mirrored Closet Door(s), Sliding Doors
- Windows: Blinds, Double Pane Windows, Plantation Shutters, Screens
- Has fireplace: Yes
- Fireplace features: Family Room, Gas Starter
- Common walls with other units/homes: No Common Walls
Interior area
- Total interior livable area: 1,921 sqft
Property
Parking
- Total spaces: 2
- Parking features: Direct Access, Driveway, Garage
- Attached garage spaces: 2
Features
- Levels: Two
- Stories: 2
- Entry location: 1
- Patio & porch: Covered, Patio, Stone
- Exterior features: Lighting
- Pool features: Community, In Ground, Association
- Has spa: Yes
- Spa features: Association, Community, In Ground
- Fencing: Block,Wrought Iron
- Has view: Yes
- View description: Hills, Peek-A-Boo, Trees/Woods
- Waterfront features: Lake Privileges
Lot
- Size: 4,500 Square Feet
- Features: Back Yard, Drip Irrigation/Bubblers, Front Yard, Landscaped
Details
- Additional structures: Boat House
- Parcel number: 35037206
- Zoning: R1
- Special conditions: Standard
Construction
Type & style
- Home type: SingleFamily
- Architectural style: Traditional
- Property subtype: Single Family Residence
Materials
- Stucco, Wood Siding
- Foundation: Slab
- Roof: Tile
Condition
- Updated/Remodeled
- New construction: No
- Year built: 1988
Details
- Builder name: S&S
Utilities & green energy
- Sewer: Public Sewer
- Water: Public
- Utilities for property: Electricity Connected, Natural Gas Connected, Sewer Connected, Water Connected
Community & HOA
Community
- Features: Street Lights, Suburban, Sidewalks, Pool
- Subdivision: Park Homes Ii - East Lake (Eph2)
HOA
- Has HOA: Yes
- Amenities included: Boat House, Clubhouse, Sport Court, Fitness Center, Meeting/Banquet/Party Room, Barbecue, Picnic Area, Pool, Spa/Hot Tub
- HOA fee: $117 monthly
- HOA name: East Lake Village
- HOA phone: 714-779-0657
Location
- Region: Yorba Linda
Financial & listing details
- Price per square foot: $635/sqft
- Tax assessed value: $1,244,400
- Date on market: 9/3/2024
- Cumulative days on market: 9 days
- Listing terms: Cash,Cash to New Loan,Conventional,FHA,VA Loan
- Road surface type: Paved
Price history
| Date | Event | Price |
|---|---|---|
| 10/2/2024 | Sold | $1,220,000+3.4%$635/sqft |
Source:  CRMLS #PW24182364 Report a problem CRMLS #PW24182364 Report a problem | ||
| 9/23/2024 | Pending sale | $1,180,000+285.6%$614/sqft |
Source: CRMLS #PW24182364 Report a problem | ||
| 11/1/1999 | Sold | $306,000+21.4%$159/sqft |
Source: Public Record Report a problem | ||
| 9/5/1997 | Sold | $252,000$131/sqft |
Source: Public Record Report a problem | ||
Public tax history
| Year | Property taxes | Tax assessment |
|---|---|---|
| 2026 | -- | $1,244,400 +2% |
| 2025 | $13,722 +145% | $1,220,000 +162.7% |
| 2024 | $5,600 +2.2% | $464,493 +2% |
| 2023 | $5,482 +0.5% | $455,386 +2% |
| 2022 | $5,452 +3.3% | $446,457 +2% |
| 2021 | $5,279 +1.7% | $437,703 +1% |
| 2020 | $5,193 | $433,215 +2% |
| 2019 | $5,193 +3.7% | $424,721 +2% |
| 2018 | $5,010 +1.9% | $416,394 +2% |
| 2017 | $4,916 | $408,230 +2% |
| 2016 | $4,916 +3.1% | $400,226 +1.5% |
| 2015 | $4,769 +2.4% | $394,215 +2% |
| 2014 | $4,657 | $386,493 +0.5% |
| 2013 | -- | $384,747 +2% |
| 2012 | -- | $377,203 +2% |
| 2011 | -- | $369,807 +0.8% |
| 2010 | -- | $367,044 -0.2% |
| 2009 | -- | $367,917 +2% |
| 2008 | -- | $360,703 +2.8% |
| 2007 | -- | $351,037 +2% |
| 2006 | -- | $344,154 +2% |
| 2005 | -- | $337,406 +2% |
| 2004 | -- | $330,791 +1.9% |
| 2003 | -- | $324,729 +2% |
| 2002 | -- | $318,362 +2% |
| 2001 | $3,556 +1.9% | $312,120 +2% |
| 2000 | $3,489 | $306,000 |
Find assessor info on the county website
Neighborhood: 92886
Nearby homes
- $1,368,5003 bd2 ba2.1k sqft21440 Via Pepita, Yorba Linda, CA 92886Off Market
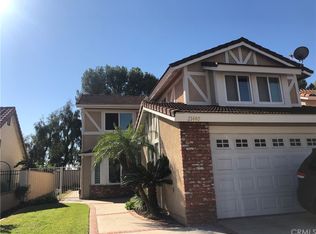
- $1,255,6003 bd2 ba2.1k sqft21460 Via Pepita, Yorba Linda, CA 92886Off Market
- $1,293,0003 bd3 ba-- sqft21470 Via Pepita, Yorba Linda, CA 92886Off Market
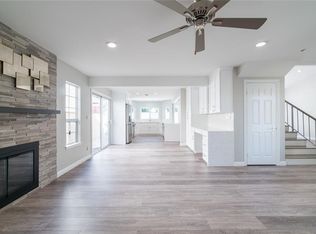
- $1,500,0003 bd3 ba1.8k sqft21430 Via Pepita, Yorba Linda, CA 92886For Sale

- $1,353,8003 bd2 ba2.1k sqft21420 Via Pepita, Yorba Linda, CA 92886Off Market
- $1,275,3003 bd2 ba2.1k sqft21480 Via Pepita, Yorba Linda, CA 92886Off Market
- $1,359,7003 bd2 ba2.1k sqft21455 Via Pepita, Yorba Linda, CA 92886Off Market
- $1,288,9003 bd2 ba1.7k sqft21410 Via Pepita, Yorba Linda, CA 92886Off Market
Nearby schools
GreatSchools rating
- 10/10Fairmont Elementary SchoolGrades: K-6Distance: 1 mi
- 5/10Orange County School Of Computer ScienceGrades: 7-8Distance: 1 mi
- 10/10Yorba Linda High SchoolGrades: 9-12Distance: 0.8 mi
Schools provided by the listing agent
- Elementary: Fairmont
- Middle: Bernardo Yorba
- High: Yorba Linda
Source: CRMLS. This data may not be complete. We recommend contacting the local school district to confirm school assignments for this home.
Get a cash offer in 3 minutes
Find out how much your home could sell for in as little as 3 minutes with a no-obligation cash offer.
Estimated market value
$1,310,300
Get a cash offer in 3 minutes
Find out how much your home could sell for in as little as 3 minutes with a no-obligation cash offer.
Estimated market value
$1,310,300
- California
- Orange County
- Yorba Linda
- 92886
- 21450 Via Pepita
Nearby cities
Nearby zip codes
Other Yorba Linda Topics
