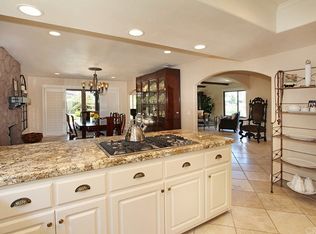
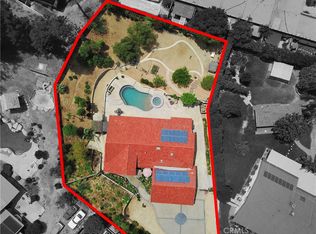
Set on a premium, exceptionally private approximately 25,000-square-foot lot, this beautifully updated Yorba Linda home offers rare space, privacy, functionality, and future potential. A spacious private front lawn captures beautiful sunset views, while the expansive grounds include RV parking, a convenient pull-through driveway, a pool and spa, and generous areas for entertaining, recreation, and everyday enjoyment. Inside, the 3-bedroom, 2.5-bath residence offers approximately 2,200 square feet of light, airy living space with French country-inspired cottage character, fresh interior and exterior paint, new trim and molding, three remodeled bathrooms, and an open layout that flows naturally to the covered patio for effortless indoor-outdoor living. The exceptionally private and usable lot may also offer potential for an ADU or other future improvements. Buyer to independently verify ADU feasibility, zoning, permits, utilities, lot dimensions, and all requirements with the City of Yorba Linda.
For sale
Listed by: HomeSmart, Evergreen Realty • Jared Brown • Contact: contrarianreillc@gmail.com
$1,899,999
19122 Laura Ln, Yorba Linda, CA 92886
3beds
2,200sqft
:
Get pre-qualified$11,771/mo
Single Family Residence
Built in 1976
0.57 Acres Lot
$1,864,800 Zestimate®
$864/sqft
$-- HOA
What's special
- 1 day |
- 76 |
- 5 |
Zillow last checked:
Listing updated:
Listed by:
Jared Brown DRE #02063994 contrarianreillc@gmail.com,
HomeSmart, Evergreen Realty
Source: CRMLS,MLS#: PW26168030 Originating MLS: California Regional MLS
Originating MLS: California Regional MLSFacts & features
Interior
Bedrooms & bathrooms
- Bedrooms: 3
- Bathrooms: 3
- Full bathrooms: 1
- 3/4 bathrooms: 1
- 1/2 bathrooms: 1
- Main level bathrooms: 1
Rooms
- Room types: Attic, Bedroom, Family Room, Kitchen, Laundry, Living Room, Primary Bathroom, Primary Bedroom, Dining Room
Primary bedroom
- Features: Primary Suite
Bedroom
- Features: All Bedrooms Up
Bathroom
- Features: Bathtub, Dual Sinks, Linen Closet, Quartz Counters, Remodeled, Separate Shower, Tub Shower, Upgraded, Vanity, Walk-In Shower
Kitchen
- Features: Kitchen/Family Room Combo, Pots & Pan Drawers, Quartz Counters
Heating
- Central, Forced Air, Natural Gas
Cooling
- Central Air
Appliances
- Included: Dishwasher, Free-Standing Range, Disposal, Gas Range, Gas Water Heater, Microwave, Refrigerator, Range Hood, Tankless Water Heater, Water To Refrigerator
- Laundry: Washer Hookup, Gas Dryer Hookup, In Garage
Features
- Breakfast Bar, Built-in Features, Separate/Formal Dining Room, Open Floorplan, Pantry, Paneling/Wainscoting, Quartz Counters, Recessed Lighting, Storage, Sunken Living Room, All Bedrooms Up, Attic, Primary Suite
- Flooring: Tile, Vinyl
- Doors: Double Door Entry, French Doors, Mirrored Closet Door(s), Panel Doors
- Windows: Blinds, Bay Window(s), Double Pane Windows
- Has fireplace: Yes
- Fireplace features: Family Room, Gas, Gas Starter, Masonry, Raised Hearth
- Common walls with other units/homes: No Common Walls
Interior area
- Total interior livable area: 2,200 sqft
Property
Parking
- Total spaces: 8
- Parking features: Concrete, Direct Access, Door-Single, Driveway, Garage Faces Front, Garage, Garage Door Opener, Pull-through, RV Access/Parking
- Attached garage spaces: 2
- Uncovered spaces: 6
Features
- Levels: Two
- Stories: 2
- Entry location: Front
- Patio & porch: Covered, Patio
- Exterior features: Lighting, Rain Gutters
- Has private pool: Yes
- Pool features: Filtered, Gas Heat, Heated, In Ground, Private, Tile
- Has spa: Yes
- Spa features: Heated, In Ground, Private
- Fencing: Chain Link,Vinyl,Wrought Iron
- Has view: Yes
- View description: City Lights, Hills, Neighborhood
Lot
- Size: 0.57 Acres
- Features: Back Yard, Cul-De-Sac, Drip Irrigation/Bubblers, Front Yard, Sprinklers In Rear, Sprinklers In Front, Lawn, Landscaped, Secluded, Sprinklers On Side, Sprinkler System, Sloped Up, Trees, Value In Land, Yard
Details
- Additional structures: Shed(s)
- Parcel number: 34838127
- Special conditions: Standard
Construction
Type & style
- Home type: SingleFamily
- Architectural style: Traditional,Patio Home
- Property subtype: Single Family Residence
Materials
- Brick Veneer, Drywall, Frame, Lap Siding, Stucco
- Foundation: Slab
- Roof: Concrete,Tile
Condition
- Updated/Remodeled
- New construction: No
- Year built: 1976
Utilities & green energy
- Electric: 220 Volts For Spa, Standard
- Sewer: Public Sewer
- Water: Public
- Utilities for property: Cable Available, Electricity Connected, Natural Gas Connected, Sewer Connected, Water Connected
Community & HOA
Community
- Features: Storm Drain(s), Suburban
- Security: Security System, Carbon Monoxide Detector(s), Smoke Detector(s), Security Lights
Location
- Region: Yorba Linda
Financial & listing details
- Price per square foot: $864/sqft
- Tax assessed value: $1,697,932
- Annual tax amount: $18,666
- Date on market: 8/3/2026
- Listing terms: Cash,Conventional,FHA,VA Loan
- Inclusions: Built-in kitchen appliances only
- Exclusions: Refrigerator, washer, dryer, and any other freestanding kitchen, laundry appliances, staging, furniture and decor.
- Road surface type: Paved
Estimated market value
$1,864,800
$1.77M - $1.96M
$5,569/mo
Price history
| Date | Event | Price |
|---|---|---|
| 8/4/2026 | Listed for sale | $1,899,999+27.1%$864/sqft |
Source:  CRMLS #PW26168030 Report a problem CRMLS #PW26168030 Report a problem | ||
| 2/26/2023 | Listing removed | $1,495,000-6.6%$680/sqft |
Source:  CLAW #22-124913 Report a problem CLAW #22-124913 Report a problem | ||
| 2/25/2022 | Sold | $1,600,000+7%$727/sqft |
Source: Public Record Report a problem | ||
| 2/11/2022 | Pending sale | $1,495,000$680/sqft |
Source: CLAW #22-124913 Report a problem | ||
| 2/4/2022 | Listed for sale | $1,495,000+61.6%$680/sqft |
Source: CLAW #22-124913 Report a problem | ||
| 1/23/2019 | Listing removed | $925,000$420/sqft |
Source: First Team Real Estate #PW18237038 Report a problem | ||
| 11/29/2018 | Pending sale | $925,000$420/sqft |
Source: First Team Real Estate #PW18237038 Report a problem | ||
| 11/10/2018 | Price change | $925,000-2.6%$420/sqft |
Source: First Team Real Estate #PW18237038 Report a problem | ||
| 9/29/2018 | Price change | $950,000-3.9%$432/sqft |
Source: First Team Real Estate #PW18237038 Report a problem | ||
| 9/6/2018 | Price change | $989,000-4%$450/sqft |
Source: Redfin Corporation #PW18161039 Report a problem | ||
| 8/9/2018 | Price change | $1,030,000-3.6%$468/sqft |
Source: Redfin Corporation #PW18161039 Report a problem | ||
| 7/16/2018 | Price change | $1,069,000-2.8%$486/sqft |
Source: Redfin Corporation #PW18161039 Report a problem | ||
| 7/6/2018 | Listed for sale | $1,100,000+74.6%$500/sqft |
Source: Redfin Corporation #PW18161039 Report a problem | ||
| 10/17/2008 | Sold | $630,000-25.9%$286/sqft |
Source: Public Record Report a problem | ||
| 6/5/2008 | Listing removed | $850,000$386/sqft |
Source: Century 21 #P622722 Report a problem | ||
| 4/5/2008 | Price change | $850,000-10.5%$386/sqft |
Source: Century 21 #P622722 Report a problem | ||
| 3/5/2008 | Listed for sale | $950,000$432/sqft |
Source: Century 21 #P622722 Report a problem | ||
Public tax history
| Year | Property taxes | Tax assessment |
|---|---|---|
| 2025 | $18,666 +2.2% | $1,697,932 +2% |
| 2024 | $18,260 +1.7% | $1,664,640 +2% |
| 2023 | $17,961 +105.7% | $1,632,000 +113.5% |
| 2022 | $8,730 +1.6% | $764,493 +2% |
| 2021 | $8,589 +1.1% | $749,503 +1% |
| 2020 | $8,499 | $741,818 +2% |
| 2019 | $8,499 +3.7% | $727,273 +2% |
| 2018 | $8,195 +3% | $713,013 +2% |
| 2017 | $7,959 | $699,033 +2% |
| 2016 | $7,959 +2.1% | $685,327 +1.5% |
| 2015 | $7,799 +4.3% | $675,033 +2% |
| 2014 | $7,474 | $661,811 +0.5% |
| 2013 | -- | $658,820 +2% |
| 2012 | -- | $645,902 +2% |
| 2011 | -- | $633,238 +0.8% |
| 2010 | -- | $628,506 -0.2% |
| 2009 | -- | $630,000 +608.8% |
| 2008 | -- | $88,887 +2% |
| 2007 | -- | $87,145 +2% |
| 2006 | -- | $85,437 +2% |
| 2005 | -- | $83,762 +2% |
| 2004 | -- | $82,120 +1.9% |
| 2003 | -- | $80,615 +2% |
| 2002 | -- | $79,035 +2% |
| 2001 | $916 +2% | $77,486 +2% |
| 2000 | $898 | $75,967 |
Find assessor info on the county website
Monthly payment
Est. payment
Payment breakdown
Explore the cost of this home by adjusting the details. Changes won't be saved.Climate risks
Neighborhood: 92886
Nearby schools
GreatSchools rating
- 6/10Glenview Elementary SchoolGrades: K-6Distance: 1 mi
- 5/10Orange County School Of Computer ScienceGrades: 7-8Distance: 0.8 mi
- 9/10Esperanza High SchoolGrades: 9-12Distance: 0.6 mi
Schools provided by the listing agent
- Middle: Bernardo Yorba
- High: Esperanza
Source: CRMLS. This data may not be complete. We recommend contacting the local school district to confirm school assignments for this home.
- $2,437,2005 bd3 ba4.4k sqft19121 Laura Ln, Yorba Linda, CA 92886Off Market
- $2,248,6004 bd3 ba2.9k sqft5756 Kellogg Dr, Yorba Linda, CA 92886Off Market
- $1,643,0005 bd4 ba5.1k sqft5754 Kellogg Dr, Yorba Linda, CA 92886Sold

- $1,719,0004 bd3 ba2.7k sqft19102 Laura Ln, Yorba Linda, CA 92886Off Market
- $1,965,2002 bd1 ba3.2k sqft5652 Kellogg Dr, Yorba Linda, CA 92886Off Market
- $1,884,9004 bd3 ba2.3k sqft19101 Laura Ln, Yorba Linda, CA 92886Off Market
- $4,455,0004 bd5 ba10k sqft5755 Sunmist Dr, Yorba Linda, CA 92886Sold
- $4,455,0006 bd5 ba7.2k sqft5755 Sunmist Ln, Yorba Linda, CA 92886Sold
A local agent can set up tours, give advice and negotiate with sellers.
Similar homes
- $2,199,0004 bd4 ba2.8k sqft5071 Summit Dr, Yorba Linda, CA 92886For Sale
 MLS ID #PW26131828, Darin Wilson, Legacy Real Estate. CRMLS
 - $1,499,8004 bd3 ba2.1k sqft5050 Via Ingresso, Yorba Linda, CA 92886For Sale
 MLS ID #SW26150012, Scott Huffman, Coldwell Banker Assoc.Brks-CL. CRMLS
 - $1,450,0004 bd2 ba2k sqft4522 Loganview Dr, Yorba Linda, CA 92886For Sale
 MLS ID #OC26146017, Cindi Karamzadeh, KOLLECTIVE REAL ESTATE & DESIGN. CRMLS
 - $1,700,0005 bd4 ba2.7k sqft2943 San Juan Dr, Fullerton, CA 92835For Sale
 MLS ID #PW26159912, Alex Horowitz, Coldwell Banker Diamond. CRMLS
 - $1,729,8884 bd3 ba2.5k sqft5505 Green Hollow Ln, Yorba Linda, CA 92887For SaleMLS ID #PW26137400, Mike Shahbazi, First Team Real Estate. CRMLS
- $1,899,0005 bd3 ba3.1k sqft826 N Red Robin St, Orange, CA 92869For SaleMLS ID #PW26151378, Kathleen Cotter, Luxe Group RE, Inc. CRMLS
- $1,339,0003 bd3 ba1.8k sqft8505 E Meadowridge St, Anaheim, CA 92808For SaleMLS ID #PW26166943, Cynthia Thomas, T.N.G. Real Estate Consultants. CRMLS
- $1,099,0003 bd3 ba1.6k sqft825 Gutmann Ln, Placentia, CA 92870For SaleMLS ID #PW26166453, Nathan Allen, Crane Real Estate. CRMLS
- $1,198,8884 bd3 ba2k sqft206 N Kennebec Dr, Anaheim, CA 92807For SaleMLS ID #OC26163278, Edward Hendrik, Circa Properties, Inc.. CRMLS
- $1,550,0005 bd3 ba2.1k sqft2688 N Bentley St, Orange, CA 92867For SaleMLS ID #OC26146862, Tina Tan, Christie's International. CRMLS
- $1,899,9006 bd4 ba2.8k sqft11167 McGee River Cir, Fountain Valley, CA 92708For SaleMLS ID #PW26160205, Jenny Dang, Vui Group. CRMLS
- $1,289,0004 bd3 ba2k sqft19356 Colina Dr, Walnut, CA 91789For SaleMLS ID #CV26158477, Jessica Cardenas, COMPASS. CRMLS
- $1,150,0003 bd3 ba1.7k sqft10 Sunflower, Irvine, CA 92604For SaleMLS ID #OC26169272, Lili Mozaffari, Sam S. Jozani. CRMLS
- $1,700,0004 bd3 ba2.4k sqft13021 Newhaven Dr, Santa Ana, CA 92705For SaleMLS ID #PW26132326, Michael Despujol, Seven Gables Real Estate. CRMLS
- $1,425,0003 bd3 ba2.3k sqft7318 E Cambria Cir, Orange, CA 92869For SaleMLS ID #OC26139400, Julie Mansfield, Arbor Real Estate. CRMLS
- $975,0004 bd3 ba2k sqft6285 Sunny Meadow Ln, Chino Hills, CA 91709For SaleMLS ID #SB26169626, Crystal Chen, Crystal Real Estate. CRMLS
- $1,299,9903 bd3 ba2.1k sqft1236 Dorothy Ln, Fullerton, CA 92831For SaleMLS ID #OC26144798, Genny Nava, Homequest Real Estate. CRMLS
- $1,898,8884 bd3 ba2.6k sqft18645 Plumosa St, Fountain Valley, CA 92708For SaleMLS ID #OC26142118, Shelley Gaisford, Keller Williams Realty. CRMLS
- $1,409,8885 bd2 ba2.3k sqft5721 Trinette Ave, Garden Grove, CA 92845For SaleMLS ID #OC26159263, Jody Davis, RE/MAX Tiffany Real Estate. CRMLS
- $1,200,0003 bd3 ba1.9k sqft12381 Pine St, Garden Grove, CA 92840For SaleMLS ID #PW26151962, Fifi DeLara, BHHS CA Properties. CRMLS
Local buyer's agents are ready to help
