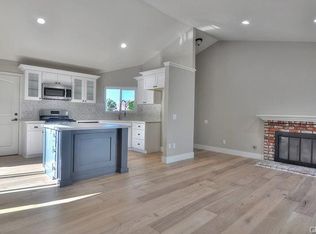
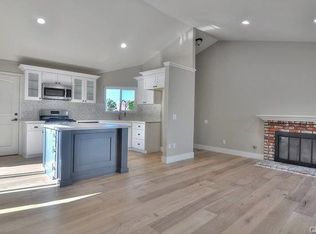
Welcome to your own private resort in the highly sought-after Bel Air neighborhood of Anaheim Hills! Tucked away on a quiet cul-de-sac, this stunning 3-bedroom and Loft that can be converted to a 4th bedroom, 2.5-bathroom home offers 1,861 square feet of beautifully upgraded living space on a 5,000-square-foot lot, complete with spectacular views, exceptional privacy, and a resort-style backyard. Designed for both everyday living and entertaining, the open-concept floor plan is filled with natural light and showcases elegant finishes throughout. The gourmet chef's kitchen is truly the heart of the home, featuring top-of-the-line Thermador appliances, a Sub-Zero refrigerator, custom cabinetry, gorgeous marble countertops, and impeccable craftsmanship where no expense was spared. The spacious living room offers a custom fireplace, beautiful tile flooring with the rich look of hardwood, plantation shutters, recessed lighting, seamless flow into the main living areas and Crown molding throughout. A second fireplace in the inviting family room creates the perfect gathering space and opens directly to the breathtaking backyard. Step outside and enjoy your own private oasis featuring a sparkling pool and spa, lush professional landscaping, perfect for relaxing or entertaining year-round. Upstairs, the luxurious primary suite offers direct access to a private view balcony where you can enjoy peaceful mornings overlooking the hills. The remodeled primary bathroom provides a spa-like retreat, while all bedrooms feature custom closet organizers for exceptional storage. Two additional remodeled bathrooms showcase quality finishes and timeless design. A spacious upstairs loft offers incredible flexibility and can easily be converted into a fourth bedroom, home office, or bonus room. Rich hardwood flooring extends throughout the staircase and upper level, adding warmth and elegance. Additional highlights include an oversized driveway, a gated side yard with space for additional vehicle parking or storage, an included storage shed, and an attached two-car garage. Ideally located near award-winning schools, shopping, dining, parks, hiking trails, and convenient access to the 91, 55, and 241 Freeways, this exceptional Anaheim Hills home offers the perfect combination of luxury, comfort, privacy, and location. This is Southern California living at its finest!
For sale
Listed by: T.N.G. Real Estate Consultants • Cynthia Thomas • Contact: 714-928-9945
$1,299,000
8505 E Meadowridge St, Anaheim, CA 92808
3beds
1,861sqft
Single Family Residence
Built in 1984
5,000 Square Feet Lot
$1,278,100 Zestimate®
$698/sqft
$70/mo HOA
What's special
Sparkling pool and spaImpeccable craftsmanshipCustom fireplaceAttached two-car garageResort-style backyardElegant finishes throughoutQuiet cul-de-sac
- 37 days
- 602
- 47
Likely to sell faster than
Zillow last checked:
Listing updated:
Listed by:
Cynthia Thomas DRE #01471682 714-928-9945,
T.N.G. Real Estate Consultants,
Regina Rey DRE #01254111 714-931-1159,
T.N.G. Real Estate Consultants
Source: CRMLS,MLS#: PW26166943 Originating MLS: California Regional MLS
Originating MLS: California Regional MLSFacts & features
Interior
Bedrooms & bathrooms
- Bedrooms: 3
- Bathrooms: 3
- Full bathrooms: 2
- 1/2 bathrooms: 1
- Main level bathrooms: 1
Rooms
- Room types: Bedroom, Family Room, Kitchen, Loft, Living Room, Primary Bathroom, Primary Bedroom, Dining Room
Bedroom
- Features: All Bedrooms Up
Bathroom
- Features: Bathroom Exhaust Fan, Bathtub, Dual Sinks, Remodeled, Tub Shower, Upgraded
Kitchen
- Features: Kitchen/Family Room Combo, Stone Counters, Remodeled, Updated Kitchen
Kitchen
- Features: Galley Kitchen
Heating
- Central
Cooling
- Central Air
Appliances
- Included: Double Oven, Gas Cooktop, Disposal, Microwave, Refrigerator
- Laundry: In Garage
Features
- Breakfast Bar, Cathedral Ceiling(s), Separate/Formal Dining Room, High Ceilings, Pantry, Recessed Lighting, All Bedrooms Up, Galley Kitchen, Loft
- Flooring: Tile
- Doors: Sliding Doors
- Windows: Double Pane Windows, Garden Window(s), Plantation Shutters
- Has fireplace: Yes
- Fireplace features: Family Room, Living Room
- Common walls with other units/homes: No Common Walls
Interior area
- Total interior livable area: 1,861 sqft
Property
Parking
- Total spaces: 5
- Parking features: Concrete, Door-Multi, Direct Access, Driveway, Garage Faces Front, Garage, Garage Door Opener
- Attached garage spaces: 2
- Uncovered spaces: 3
Accessibility
- Accessibility features: Parking
Features
- Levels: Two
- Stories: 2
- Entry location: 1
- Patio & porch: Concrete, Deck
- Has private pool: Yes
- Pool features: Heated, In Ground, Private
- Has spa: Yes
- Spa features: In Ground, Private
- Fencing: Wrought Iron
- Has view: Yes
- View description: Hills, Neighborhood, Pool
Lot
- Size: 5,000 Square Feet
- Features: Cul-De-Sac, Front Yard, Sprinklers In Rear, Sprinklers In Front, Level, Sprinkler System
Details
- Additional structures: Storage
- Parcel number: 35404201
- Special conditions: Standard
Construction
Type & style
- Home type: SingleFamily
- Architectural style: Tudor
- Property subtype: Single Family Residence
Materials
- Stucco, Wood Siding, Copper Plumbing
- Foundation: Slab
- Roof: Tile
Condition
- Updated/Remodeled,Turnkey
- New construction: No
- Year built: 1984
Utilities & green energy
- Sewer: Public Sewer
- Water: Public
- Utilities for property: Natural Gas Connected
Community & HOA
Community
- Features: Biking, Curbs, Gutter(s), Street Lights, Sidewalks
- Security: Carbon Monoxide Detector(s), Smoke Detector(s)
- Subdivision: Bel Air (Bela)
HOA
- Has HOA: Yes
- Amenities included: Other
- HOA fee: $70 monthly
- HOA name: Lordon
Location
- Region: Anaheim
Financial & listing details
- Price per square foot: $698/sqft
- Tax assessed value: $984,107
- Date on market: 7/31/2026
- Cumulative days on market: 37 days
- Listing terms: Cash to New Loan
- Inclusions: Refrigerator
- Road surface type: Paved
Estimated market value
$1,278,100
$1.21M - $1.34M
$5,226/mo
Price history
| Date | Event | Price |
|---|---|---|
| 10/8/2026 | Listed for sale | $1,299,000$698/sqft |
Source:  CRMLS #PW26166943 Report a problem CRMLS #PW26166943 Report a problem | ||
| 9/30/2026 | Listing removed | $1,299,000$698/sqft |
Source: CRMLS #PW26166943 Report a problem | ||
| 9/9/2026 | Listed for sale | $1,299,000-3%$698/sqft |
Source: CRMLS #PW26166943 Report a problem | ||
| 8/10/2026 | Listing removed | $1,339,000$720/sqft |
Source: CRMLS #PW26166943 Report a problem | ||
| 7/31/2026 | Listed for sale | $1,339,000+7.1%$720/sqft |
Source: CRMLS #PW26166943 Report a problem | ||
| 7/5/2022 | Sold | $1,250,000$672/sqft |
Source: Public Record Report a problem | ||
| 6/3/2022 | Pending sale | $1,250,000$672/sqft |
Source: CRMLS #PW22114583 Report a problem | ||
| 5/29/2022 | Listed for sale | $1,250,000+90.8%$672/sqft |
Source: CRMLS #PW22114583 Report a problem | ||
| 11/21/2013 | Sold | $655,000+9.2%$352/sqft |
Source: Public Record Report a problem | ||
| 6/25/2010 | Listing removed | $599,900$322/sqft |
Source: Visual Tour #P725896 Report a problem | ||
| 6/17/2010 | Listed for sale | $599,900+1.7%$322/sqft |
Source: Visual Tour #P725896 Report a problem | ||
| 4/22/2010 | Sold | $590,000-1.7%$317/sqft |
Source: Public Record Report a problem | ||
| 3/16/2010 | Listed for sale | $599,900+54.2%$322/sqft |
Source: Visual Tour #P725896 Report a problem | ||
| 7/23/2001 | Sold | $389,000+69.1%$209/sqft |
Source: Public Record Report a problem | ||
| 5/11/1995 | Sold | $230,000$124/sqft |
Source: Public Record Report a problem | ||
Public tax history
| Year | Property taxes | Tax assessment |
|---|---|---|
| 2026 | -- | $984,107 +2% |
| 2025 | $10,548 +2.2% | $964,811 +2% |
| 2024 | $10,318 -41.6% | $945,894 +2% |
| 2023 | $17,666 +710.6% | $927,348 +419.1% |
| 2022 | $2,179 +2.7% | $178,661 +2% |
| 2021 | $2,121 +1% | $175,158 +1% |
| 2020 | $2,100 | $173,362 +2% |
| 2019 | $2,100 +1.2% | $169,963 +2% |
| 2018 | $2,076 +5.7% | $166,631 +2% |
| 2017 | $1,964 | $163,364 +2% |
| 2016 | $1,964 +1.9% | $160,161 -76% |
| 2015 | $1,927 -72.9% | $668,086 +2% |
| 2014 | $7,106 | $655,000 +32.7% |
| 2013 | -- | $493,440 |
| 2012 | -- | $493,440 -4% |
| 2011 | -- | $514,000 +15.5% |
| 2010 | -- | $445,194 -0.2% |
| 2009 | -- | $446,253 +2% |
| 2008 | -- | $437,503 +2% |
| 2007 | -- | $428,925 +2% |
| 2006 | -- | $420,515 +2% |
| 2005 | -- | $412,270 +2% |
| 2004 | -- | $404,187 +1.9% |
| 2003 | -- | $396,780 +2% |
| 2002 | -- | $389,000 +35.2% |
| 2001 | $2,930 +1.9% | $287,822 +2% |
| 2000 | $2,875 | $282,179 |
Find assessor info on the county website
Monthly payment
Est. payment
Payment breakdown
Explore the cost of this home by adjusting the details. Changes won't be saved.Climate risks
Neighborhood: Anaheim Hills

Similar homes
- $1,200,0004 bd3 ba2.2k sqft1211 N Willamette Dr, Anaheim, CA 92807For Sale
 MLS ID #OC26212396, Donna Gordon, Redfin Corporation. CRMLS
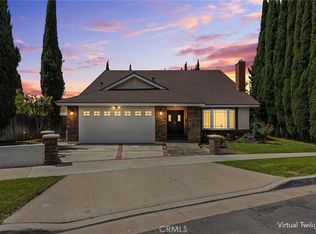
 - $1,228,0005 bd2 ba2k sqft4962 E Glenview Ave, Anaheim, CA 92807For Sale
 MLS ID #PW26198920, Holly Martinez, Major League Properties. CRMLS
 - $1,500,0004 bd3 ba2.3k sqft5217 E Rolling Hills Dr, Anaheim, CA 92807For Sale
 MLS ID #PW26209501, Margaret Bowles, Coldwell Banker Realty. CRMLS
 - $1,099,0003 bd3 ba1.8k sqft25528 Aragon Way, Yorba Linda, CA 92887For Sale
 MLS ID #DW26160193, Joe Bereczki, ReMax Professionals. CRMLS
