Welcome to this beautifully remodeled home in the highly desirable community of Fountain Valley. Thoughtfully upgraded throughout, this turnkey residence combines modern style, energy efficiency, and exceptional functionality. Recent improvements include luxury vinyl plank flooring, a newer composition roof, rain gutters, R-15 insulation, a 50-gallon water heater, LED recessed lighting, smart home features, and an updated downstairs vanity. The home also features an owned 25-panel SunPower solar system that produces approximately 15,000 kWh annually, resulting in little to no electric bill and the potential for annual utility rebates. The stunning chef’s kitchen is the heart of the home, showcasing an oversized island with seating and abundant prep space, elegant marble countertops, stainless steel appliances, a built-in microwave, wine refrigerator, and a walk-in pantry with extensive shelving. The open-concept layout flows seamlessly into the inviting living room with a beautiful stacked-stone fireplace, as well as a spacious family room and separate dining area, making it ideal for both everyday living and entertaining. Upstairs you’ll find three generously sized secondary bedrooms and a beautifully remodeled full bathroom. The spacious primary suite offers room for a sitting area or home gym and includes a large walk-in closet with custom organizers. The upgraded primary bath features a stylish barn door, marble-topped dual-sink vanity, and an oversized walk-in shower. Step outside to a spacious backyard complete with a newer aluminum patio cover, mature lemon and orange trees, and two large storage sheds. Additional highlights of the home include an indoor laundry room with abundant storage, direct-access garage with extensive built-in shelving, ceiling fans and faux wood blinds in every bedroom, central air conditioning, and upgraded single-panel interior doors.
Ideally located within walking distance of the neighborhood park and close to top-rated schools, shopping, restaurants, and freeway access, this exceptional home truly offers the perfect combination of comfort, convenience, and modern living.
For sale
Listed by: Keller Williams Realty • Shelley Gaisford • Contact: 714-321-9975
Price cut: $76.1K (7/27)
$1,898,888
18645 Plumosa St, Fountain Valley, CA 92708
4beds
2,606sqft
:
Get pre-qualified$11,764/mo
Single Family Residence
Built in 1971
6,000 Square Feet Lot
$1,862,200 Zestimate®
$729/sqft
$-- HOA
What's special
- 18 days |
- 2,269 |
- 43 |
Likely to sell faster than
Zillow last checked:
Listing updated:
Listed by:
Shelley Gaisford DRE #01280952 714-321-9975,
Keller Williams Realty
Source: CRMLS,MLS#: OC26142118 Originating MLS: California Regional MLS
Originating MLS: California Regional MLSFacts & features
Interior
Bedrooms & bathrooms
- Bedrooms: 4
- Bathrooms: 3
- Full bathrooms: 2
- 1/2 bathrooms: 1
- Main level bathrooms: 1
Rooms
- Room types: Bedroom, Family Room, Kitchen, Laundry, Living Room, Primary Bathroom, Primary Bedroom, Pantry
Primary bedroom
- Features: Primary Suite
Bedroom
- Features: All Bedrooms Up
Bathroom
- Features: Bathtub, Dual Sinks, Linen Closet, Stone Counters, Remodeled, Tub Shower, Upgraded, Vanity, Walk-In Shower
Family room
- Features: Separate Family Room
Kitchen
- Features: Kitchen Island, Kitchen/Family Room Combo, Stone Counters, Remodeled, Updated Kitchen
Pantry
- Features: Walk-In Pantry
Heating
- Forced Air
Cooling
- Central Air
Appliances
- Included: Dishwasher, Gas Cooktop, Gas Oven, Gas Water Heater, Microwave, Refrigerator, Water To Refrigerator, Water Heater
- Laundry: Laundry Room
Features
- Ceiling Fan(s), Eat-in Kitchen, Open Floorplan, Pantry, Recessed Lighting, Sunken Living Room, Unfurnished, All Bedrooms Up, Primary Suite, Walk-In Pantry
- Flooring: Vinyl
- Windows: Double Pane Windows
- Has fireplace: Yes
- Fireplace features: Gas, Gas Starter, Living Room, Wood Burning
- Common walls with other units/homes: No Common Walls
Interior area
- Total interior livable area: 2,606 sqft
Property
Parking
- Total spaces: 2
- Parking features: Door-Multi, Direct Access, Driveway, Garage Faces Front, Garage, RV Potential, RV Access/Parking, Storage
- Attached garage spaces: 2
Features
- Levels: Two
- Stories: 2
- Entry location: 1
- Patio & porch: Rear Porch, Concrete, Covered, Open, Patio
- Pool features: None
- Spa features: None
- Has view: Yes
- View description: None
Lot
- Size: 6,000 Square Feet
- Features: Front Yard, Near Park, Sprinkler System, Street Level
Details
- Parcel number: 15731201
- Special conditions: Standard
Construction
Type & style
- Home type: SingleFamily
- Property subtype: Single Family Residence
Condition
- Updated/Remodeled
- New construction: No
- Year built: 1971
Utilities & green energy
- Sewer: Sewer Tap Paid
- Water: Public
Community & HOA
Community
- Features: Biking, Curbs, Street Lights, Sidewalks, Park
- Subdivision: Century Park (Cpar)
Location
- Region: Fountain Valley
Financial & listing details
- Price per square foot: $729/sqft
- Tax assessed value: $1,153,793
- Annual tax amount: $12,792
- Date on market: 7/9/2026
- Cumulative days on market: 19 days
- Listing terms: Cash,Cash to New Loan,Conventional
- Exclusions: Mounted televisions
Estimated market value
$1,862,200
$1.77M - $1.96M
$5,194/mo
Price history
| Date | Event | Price |
|---|---|---|
| 7/27/2026 | Price change | $1,898,888-3.9%$729/sqft |
Source:  CRMLS #OC26142118 Report a problem CRMLS #OC26142118 Report a problem | ||
| 7/22/2026 | Price change | $1,975,000-1.2%$758/sqft |
Source: CRMLS #OC26142118 Report a problem | ||
| 7/9/2026 | Listed for sale | $1,999,888+89.6%$767/sqft |
Source: CRMLS #OC26142118 Report a problem | ||
| 11/22/2019 | Sold | $1,055,000-2.3%$405/sqft |
Source: Public Record Report a problem | ||
| 10/21/2019 | Pending sale | $1,079,999$414/sqft |
Source: Seven Gables Real Estate #OC19216466 Report a problem | ||
| 10/10/2019 | Price change | $1,079,999-1.7%$414/sqft |
Source: Seven Gables Real Estate #OC19216466 Report a problem | ||
| 9/12/2019 | Listed for sale | $1,099,000+46.5%$422/sqft |
Source: Seven Gables Real Estate #OC19216466 Report a problem | ||
| 6/27/2019 | Sold | $750,000-16.2%$288/sqft |
Source: Public Record Report a problem | ||
| 6/10/2019 | Price change | $895,000+1.1%$343/sqft |
Source: Owner Report a problem | ||
| 6/6/2019 | Listed for sale | $885,000$340/sqft |
Source: Owner Report a problem | ||
Public tax history
| Year | Property taxes | Tax assessment |
|---|---|---|
| 2025 | $12,792 +1.7% | $1,153,793 +2% |
| 2024 | $12,582 +2.4% | $1,131,170 +2% |
| 2023 | $12,292 +1.4% | $1,108,991 +2% |
| 2022 | $12,118 +2% | $1,087,247 +2% |
| 2021 | $11,884 +0.6% | $1,065,929 +1% |
| 2020 | $11,817 | $1,055,000 +373.4% |
| 2019 | $11,817 +326% | $222,837 +2% |
| 2018 | $2,774 +3.5% | $218,468 +2% |
| 2017 | $2,680 | $214,185 +2% |
| 2016 | $2,680 +4.2% | $209,986 +1.5% |
| 2015 | $2,572 +6.8% | $206,832 +2% |
| 2014 | $2,409 | $202,781 +0.5% |
| 2013 | -- | $201,865 +2% |
| 2012 | -- | $197,907 +2% |
| 2011 | -- | $194,027 +0.8% |
| 2010 | -- | $192,577 -0.2% |
| 2009 | -- | $193,036 +2% |
| 2008 | -- | $189,251 +2% |
| 2007 | -- | $185,541 +2% |
| 2006 | -- | $181,903 +2% |
| 2005 | -- | $178,337 +2% |
| 2004 | -- | $174,841 +1.9% |
| 2003 | -- | $171,637 +2% |
| 2002 | -- | $168,272 +2% |
| 2001 | $1,788 +1.9% | $164,973 +2% |
| 2000 | $1,754 | $161,739 |
Find assessor info on the county website
Monthly payment
Est. payment
Payment breakdown
Explore the cost of this home by adjusting the details. Changes won't be saved.Climate risks
Neighborhood: 92708
Nearby schools
GreatSchools rating
- 10/10Courreges (Roch) Elementary SchoolGrades: K-5Distance: 0.6 mi
- 10/10Fulton (Harry C.) Middle SchoolGrades: 6-8Distance: 1 mi
- 10/10Fountain Valley High SchoolGrades: 9-12Distance: 0.9 mi
- $1,665,8004 bd3 ba2.3k sqft18635 Plumosa St, Fountain Valley, CA 92708Off Market

- $1,207,0003 bd2 ba1.3k sqft18657 Plumosa St, Fountain Valley, CA 92708Off Market
- $1,750,1004 bd3 ba2.6k sqft18623 Plumosa St, Fountain Valley, CA 92708Off Market

- $1,813,7005 bd4 ba3.1k sqft18669 Plumosa St, Fountain Valley, CA 92708Off Market
- $1,354,2004 bd2 ba1.6k sqft9310 Flicker Ave, Fountain Valley, CA 92708Off Market
- $1,397,2003 bd2 ba2.2k sqft9311 Flicker Ave, Fountain Valley, CA 92708Off Market
- $1,837,5005 bd4 ba2.6k sqft18609 Plumosa St, Fountain Valley, CA 92708Off Market
- $1,529,0004 bd2 ba1.9k sqft18622 Cottonwood St, Fountain Valley, CA 92708Sold
A local agent can set up tours, give advice and negotiate with sellers.
Similar homes
- $1,619,0004 bd3 ba2.5k sqft17527 Briarwood St, Fountain Valley, CA 92708For Sale
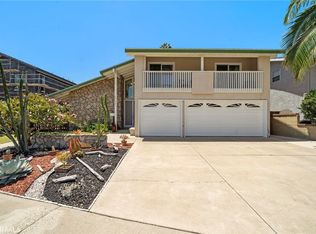 MLS ID #OC26154274, Lily Campbell, First Team Real Estate. CRMLS
 - $1,999,9993 bd3 ba1.9k sqft1697 Labrador Dr, Costa Mesa, CA 92626For Sale
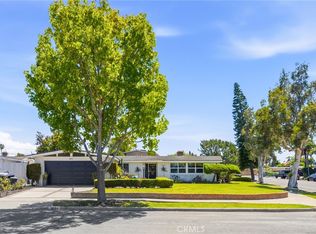 MLS ID #OC26148613, Mandy Collister, Torelli Realty. CRMLS
 - $1,749,0005 bd3 ba2.3k sqft17661 Still Harbor Ln, Huntington Beach, CA 92647For Sale
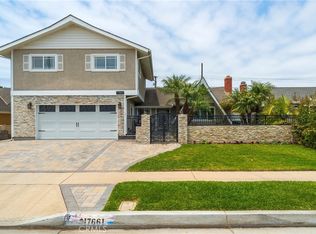 MLS ID #OC26142638, David Macleod, Coldwell Banker Realty. CRMLS
 - $1,750,0003 bd2 ba1.7k sqft5872 Nordina Dr, Huntington Beach, CA 92649For Sale
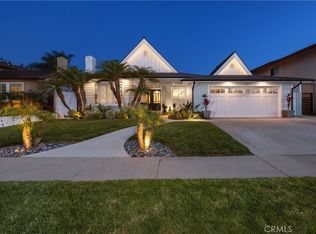 MLS ID #OC26159391, Sean Stanfield, Pacific Sotheby's Int'l Realty. CRMLS
 - $1,869,0004 bd4 ba2.6k sqft19242 Barrett Ln, Santa Ana, CA 92705For SaleMLS ID #OC26132408, Kendall Childs, Douglas Elliman of California. CRMLS
- $1,899,0004 bd3 ba2.3k sqft5102 Club Terrace Dr, Yorba Linda, CA 92886For SaleMLS ID #PW26132561, Daniel Hopp, First Team Real Estate. CRMLS
- $1,849,0004 bd3 ba2.5k sqft17 Deerwood W, Irvine, CA 92604For SaleMLS ID #OC26155438, Sarah Mejia, The Agency. CRMLS
- $1,675,0004 bd3 ba2.2k sqft5471 Meadowlark Dr, Huntington Beach, CA 92649For SaleMLS ID #PV26124778, Lee Williams, Real Brokerage Technologies, I. CRMLS
- $1,570,0004 bd2 ba1.6k sqft20652 Kelvin Ln, Huntington Beach, CA 92646For SaleMLS ID #OC26139021, Maty Guiza, Realty One Group West. CRMLS
- $1,399,0004 bd3 ba1.9k sqft14122 Uxbridge St, Westminster, CA 92683For SaleMLS ID #OC26157882, Stephenie Falcone, Onyx Homes. CRMLS
- $1,950,0004 bd3 ba2k sqft3592 Windspun Dr, Huntington Beach, CA 92649For SaleMLS ID #OC26025106, Darlene Summers, Summerland Real Estate. CRMLS
- $1,499,8504 bd4 ba2.3k sqft7246 Seashark Cir, Huntington Beach, CA 92648For SaleMLS ID #OC26090746, Diana Perna, PK Real Estate & Investments. CRMLS
- $1,500,0005 bd2 ba2k sqft8021 Sunset Cir, Huntington Beach, CA 92646For SaleMLS ID #OC26142189, Jamie Pirritano, The L3. CRMLS
- $2,399,0005 bd3 ba3.1k sqft1815 Kinglet Ct, Costa Mesa, CA 92626For SaleMLS ID #OC26102898, Christopher Kenmore, Kenmore Realty Group. CRMLS
- $1,770,0004 bd3 ba3k sqft3670 Bluebell St, Seal Beach, CA 90740For SaleMLS ID #PW26131022, Silke Schroeder, MJC Realty. CRMLS
- $2,350,0004 bd3 ba2.9k sqft2707 Ashwood, Costa Mesa, CA 92626For SaleMLS ID #PW26141603, Karen Santaniello, Santaniello, Affiliates, Inc.. CRMLS
- $1,875,0004 bd4 ba2.7k sqft633 N Orange St, Orange, CA 92867For SaleMLS ID #LG26102351, John Kuzmic, Surterre Properties. CRMLS
- $1,988,0004 bd3 ba2.2k sqft26 Morning Dove, Irvine, CA 92604For SaleMLS ID #OC26028772, Gang Ding, Real Broker. CRMLS
- $1,925,0004 bd3 ba2.9k sqft11082 Meads, Orange, CA 92869For SaleMLS ID #PW26052111, Kathryn Hampton, First Team Real Estate. CRMLS
- $1,700,0004 bd3 ba2.4k sqft13021 Newhaven Dr, Santa Ana, CA 92705For SaleMLS ID #PW26132326, Michael Despujol, Seven Gables Real Estate. CRMLS
Local buyer's agents are ready to help
