Located in the Mesa Verde Collection a lovely gated community area with nice amenities, including a community park with beautiful pool and playground for children. The home is situated on a quiet street. The two story has been beautifully upgraded from the original design of the builder. Featuring four bedrooms and two and a half baths, formal dining room and light and bright family room adjacent to a functional nicely designed kitchen. The outdoor area is nicely designed for entertaining family and friends with an outdoor fire pit and game area.
The home is conveniently situated near shopping areas for a variety of needs and is in the Newport Mesa School District: Adams Elementry, Tewinkle Middle School and Estancia High School.
Please phone for a for a showing; Karen Santaniello, Broker 949 705-7373 ~ I hope to see you soon!
For sale
Listed by: Santaniello, Affiliates, Inc. • Karen Santaniello • Contact: 949-705-7373
$2,350,000
2707 Ashwood, Costa Mesa, CA 92626
4beds
2,976sqft
Single Family Residence
Built in 2002
4,775 Square Feet Lot
$2,287,100 Zestimate®
$790/sqft
$190/mo HOA
What's special
- 55 days |
- 491 |
- 20 |
Zillow last checked:
Listing updated:
Listed by:
Karen Santaniello DRE #00621533 949-705-7373,
Santaniello, Affiliates, Inc.
Source: CRMLS,MLS#: PW26141603 Originating MLS: California Regional MLS
Originating MLS: California Regional MLSFacts & features
Interior
Bedrooms & bathrooms
- Bedrooms: 4
- Bathrooms: 3
- Full bathrooms: 2
- 1/2 bathrooms: 1
- Main level bathrooms: 1
- Main level bedrooms: 1
Rooms
- Room types: Family Room, Kitchen, Laundry, Living Room, Primary Bedroom, Office, Dining Room
Primary bedroom
- Features: Primary Suite
Bathroom
- Features: Bathroom Exhaust Fan, Bathtub, Dual Sinks, Tile Counters
Kitchen
- Features: Kitchen Island, Kitchen/Family Room Combo, Pots & Pan Drawers
Heating
- Central
Cooling
- Central Air
Appliances
- Included: Double Oven, Dishwasher, Gas Range, Microwave, Refrigerator, Range Hood
- Laundry: Inside, Laundry Room
Features
- Breakfast Bar, Built-in Features, Separate/Formal Dining Room, Eat-in Kitchen, High Ceilings, Primary Suite
- Flooring: Wood
- Has fireplace: Yes
- Fireplace features: Dining Room, Family Room, Living Room, Primary Bedroom, Outside, Wood Burning
- Common walls with other units/homes: 2+ Common Walls
Interior area
- Total interior livable area: 2,976 sqft
Property
Parking
- Total spaces: 2
- Parking features: Garage - Attached
- Attached garage spaces: 2
Accessibility
- Accessibility features: Accessible Doors, Accessible Entrance
Features
- Levels: Two
- Stories: 2
- Entry location: 1
- Patio & porch: Concrete, Covered
- Exterior features: Fire Pit
- Pool features: Fenced, Association
- Has spa: Yes
- Spa features: Community
- Fencing: Block,Excellent Condition
Lot
- Size: 4,775 Square Feet
- Features: Sprinklers In Rear, Sprinklers In Front, Yard
Details
- Parcel number: 42008147
- Special conditions: Standard
Construction
Type & style
- Home type: SingleFamily
- Architectural style: Traditional
- Property subtype: Single Family Residence
- Attached to another structure: Yes
Materials
- Drywall, Stucco
- Foundation: Slab
- Roof: Shingle
Condition
- Additions/Alterations,Turnkey
- New construction: No
- Year built: 2002
Utilities & green energy
- Electric: 220 Volts in Laundry
- Sewer: Public Sewer
- Water: Public
- Utilities for property: Cable Connected, Electricity Connected, Natural Gas Connected, Water Connected
Community & HOA
Community
- Features: Curbs, Park, Street Lights, Suburban
- Subdivision: Mesa Verde Collection (Mvco)
HOA
- Has HOA: Yes
- Amenities included: Playground, Pool
- HOA fee: $190 monthly
- HOA name: Mesa Verde Collection
- HOA phone: 949-408-5509
Location
- Region: Costa Mesa
Financial & listing details
- Price per square foot: $790/sqft
- Tax assessed value: $878,482
- Date on market: 7/1/2026
- Cumulative days on market: 55 days
- Listing terms: Cash to New Loan
- Exclusions: u
- Road surface type: Paved
Estimated market value
$2,287,100
$2.17M - $2.40M
$6,550/mo
Price history
| Date | Event | Price |
|---|---|---|
| 7/2/2026 | Listed for sale | $2,350,000$790/sqft |
Source:  CRMLS #PW26141603 Report a problem CRMLS #PW26141603 Report a problem | ||
Public tax history
| Year | Property taxes | Tax assessment |
|---|---|---|
| 2026 | -- | $878,482 +2% |
| 2025 | $10,212 +2.3% | $861,257 +2% |
| 2024 | $9,980 +3.3% | $844,370 +2% |
| 2023 | $9,662 +3.3% | $827,814 +2% |
| 2022 | $9,352 +3% | $811,583 +2% |
| 2021 | $9,084 +1.1% | $795,670 +1% |
| 2020 | $8,983 | $787,512 +2% |
| 2019 | $8,983 +2.2% | $772,071 +2% |
| 2018 | $8,793 +3.8% | $756,933 +2% |
| 2017 | $8,471 | $742,092 +2% |
| 2016 | $8,471 +2.2% | $727,542 +1.5% |
| 2015 | $8,288 +3.3% | $716,614 +2% |
| 2014 | $8,022 | $702,577 +0.5% |
| 2013 | -- | $699,402 +2% |
| 2012 | -- | $685,689 +2% |
| 2011 | -- | $672,245 +0.8% |
| 2010 | -- | $667,221 -0.2% |
| 2009 | -- | $668,807 +2% |
| 2008 | -- | $655,694 +2% |
| 2007 | -- | $642,838 +2% |
| 2006 | -- | $630,234 +2% |
| 2005 | -- | $617,877 +2% |
| 2004 | -- | $605,762 +1.9% |
| 2003 | -- | $594,660 +51.3% |
| 2002 | -- | $393,135 |
Find assessor info on the county website
Monthly payment
Est. payment
Payment breakdown
Explore the cost of this home by adjusting the details. Changes won't be saved.Climate risks
Neighborhood: 92626
Nearby schools
GreatSchools rating
- 8/10Adams Elementary SchoolGrades: K-6Distance: 0.6 mi
- 5/10Charles W. Tewinkle Middle SchoolGrades: 7-8Distance: 1.2 mi
- 6/10Estancia High SchoolGrades: 9-12Distance: 1.1 mi
Schools provided by the listing agent
- Elementary: Adams
- Middle: Tewinkle
- High: Estancia
Source: CRMLS. This data may not be complete. We recommend contacting the local school district to confirm school assignments for this home.
- $1,684,5003 bd3 ba2.6k sqft2709 Ashwood, Costa Mesa, CA 92626Off Market
- $1,879,4005 bd3 ba2.9k sqft1540 Amberleaf, Costa Mesa, CA 92626Off Market
- $1,659,0003 bd3 ba2.6k sqft1542 Amberleaf, Costa Mesa, CA 92626Off Market
- $1,821,7005 bd3 ba2.9k sqft2711 Ashwood, Costa Mesa, CA 92626Off Market
- $1,785,8005 bd3 ba2.9k sqft2708 Hibiscus, Costa Mesa, CA 92626Off Market
- $1,791,9003 bd3 ba2.6k sqft2706 Hibiscus, Costa Mesa, CA 92626Off Market
- $1,837,5005 bd3 ba3.1k sqft1544 Amberleaf, Costa Mesa, CA 92626Off Market
- $1,625,0003 bd3 ba2.6k sqft2708 Ashwood, Costa Mesa, CA 92626Off Market
A local agent can set up tours, give advice and negotiate with sellers.
Similar homes
- $2,349,0005 bd5 ba4.4k sqft1407 Williamsburg St, Tustin, CA 92782For Sale
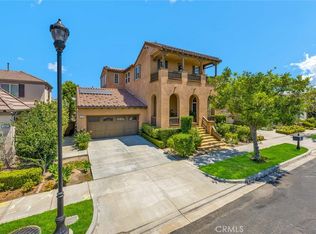 MLS ID #PW26168967, John Katnik, Katnik Brothers R.E. Services. CRMLS
 - $1,949,0004 bd3 ba2.5k sqft15181 Touraine Way, Irvine, CA 92604For Sale
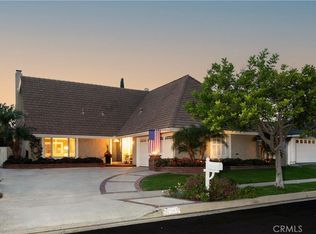 MLS ID #OC26184901, Ye Chu, RE/MAX Connections. CRMLS
 - $1,795,0005 bd3 ba2.6k sqft10101 Beverly Dr, Huntington Beach, CA 92646For Sale
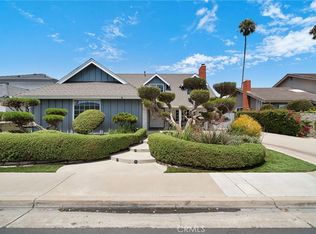 MLS ID #OC26169821, JoAn Hawley-Verstraete, First Team Real Estate. CRMLS
 - $1,350,0003 bd3 ba1.7k sqft208 Calabria Ct, Costa Mesa, CA 92627For Sale
 MLS ID #OC26179447, Felix Hung, Real Broker. CRMLS
 - $2,499,9994 bd3 ba3.3k sqft6 Thorn Hl, Irvine, CA 92602For SaleMLS ID #PW26136550, Monica Carr, Coldwell Banker Realty. CRMLS
- $2,274,9004 bd3 ba2.8k sqft10536 Beardsley Cir, Villa Park, CA 92861For SaleMLS ID #PW26161522, Stephanie Rezac, Seven Gables Real Estate. CRMLS
- $1,599,8884 bd3 ba2.5k sqft19151 Yacht Ln, Huntington Beach, CA 92646For SaleMLS ID #OC26123997, Danny Murphy, First Team Real Estate. CRMLS
- $1,749,0004 bd3 ba2.5k sqft7124 Forest Glen Dr, Huntington Beach, CA 92648For SaleMLS ID #OC26148333, Dionne Veronin, Compass. CRMLS
- $2,200,0004 bd3 ba2.4k sqft33 Calavera, Irvine, CA 92606For SaleMLS ID #OC26058475, Natalie Boyle, Verso Homes. CRMLS
- $2,050,0004 bd3 ba3k sqft2 Mayville Pl, Mission Viejo, CA 92694For SaleMLS ID #OC26183321, Dina Williams, Ladera Realty Group. CRMLS
- $2,850,0004 bd4 ba3.4k sqft57 Emerald, Irvine, CA 92614For SaleMLS ID #OC26142090, Debbie Sagorin, Coldwell Banker Realty. CRMLS
- $1,675,0004 bd4 ba2.5k sqft207 Memphis Ave, Huntington Beach, CA 92648For SaleMLS ID #OC26114976, Nick Abraham, Compass. CRMLS
- $2,088,0004 bd4 ba2.7k sqft40 Waterspout, Irvine, CA 92620For SaleMLS ID #OC26009918, Meredith Drews, Keller Williams Realty. CRMLS
- $2,250,0005 bd5 ba3.5k sqft13212 Cortina, Tustin, CA 92782For SaleMLS ID #OC26150407, Michelle Triepke, Orange County Home. CRMLS
- $2,498,0005 bd5 ba3k sqft65 Ashcrest, Irvine, CA 92620For SaleMLS ID #OC26056261, Mike Dunn, Coldwell Banker Platinum Prop. CRMLS
- $2,299,0004 bd3 ba3k sqft16 Kempton Ln, Mission Viejo, CA 92694For SaleMLS ID #PW26145667, Sheila Drew-Craig, The Boutique Real Estate Group. CRMLS
- $2,300,0004 bd3 ba2.4k sqft31661 National Park Dr, Laguna Niguel, CA 92677For SaleMLS ID #IG26136715, Ginny Douesnard, Y Realty. CRMLS
- $2,590,0005 bd3 ba3k sqft10935 Osterman Ave, Tustin, CA 92782For SaleMLS ID #OC26126201, Ken Heting Dai, Re/Max Champions Upland. CRMLS
- $2,249,0005 bd3 ba3.8k sqft22594 Hidden Hills Rd, Yorba Linda, CA 92887For SaleMLS ID #PW26176225, Marc Smith, Freedom First Properties. CRMLS
- $2,188,8884 bd3 ba2.6k sqft4305 Willow Tree Ln, Yorba Linda, CA 92887For SaleMLS ID #OC26114096, Cesi Pagano, Keller Williams Realty. CRMLS
Local buyer's agents are ready to help
