Welcome to 3670 Bluebell St., a beautifully upgraded Cornell model home in the highly sought-after College Park East neighborhood of Seal Beach. This split-level floor plan, known for its grand entryway, has been thoughtfully updated, including a rare feature most Cornells don't have: French doors leading to a resort-style backyard.
The reimagined kitchen (completed Aug 2025) is the heart of the home, with an improved layout, added pantry, imported Spanish tile backsplash, quartzite counters, and custom red oak soft-close cabinets. You'll also find porcelain tile floors, a new sink, new refrigerator, new built-in dishwasher, plus the existing stove. The wall above the island opens to the dining room with a multi-functional breakfast bar.
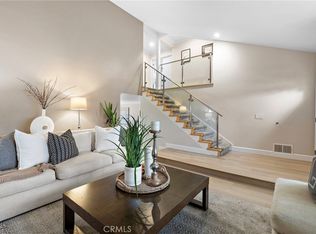
The first floor has soaring vaulted ceilings in the living and dining rooms, where afternoon light streams through a stained glass window above the front door and catches two crystal chandeliers - stunning! The downstairs bedroom (updated Jan 2024) is great for guests or a home office, next to a refreshed bathroom (Aug 2025) and indoor laundry room. The step-down family room flows into the backyard patio and features a brick fireplace, original parquet floors, and recessed lighting. The home has ample storage and double-pane windows throughout.
Upstairs, the primary suite goes beyond the standard Cornell footprint: a converted balcony adds about 211 square feet to this already spacious room. It has a 17-foot walk-in closet with shelving on both sides and shoe cubbies, plus a second walk-in closet. Two secondary bedrooms offer walk-in closets, laminate floors, and backyard views, served by a remodeled bathroom (Jan 2024) with new porcelain tile, new bathtub and shower niche, and oak cabinetry.
The backyard (updated in 2019) is the epitome of private, resort-style living right at home! It features a premium PebbleTec saltwater pool with smartphone-controlled equipment, enlarged spa raised above the pool, large pergola, gas line for an outdoor BBQ, privacy lattice with mature plantings, two garden sheds, custom surfboard rack, and side gates on both sides. The electrical panel was upgraded for a future EV charger, and a new 30-year roof was installed in 2020.
Zoned for the award-winning Los Alamitos Unified School District, the home offers easy freeway access, and is close to Old Ranch Country Club, the coast, four neighborhood parks, Seal Beach Tennis & Pickleball Center, and an active community association.
For sale
Listed by: MJC Realty • Silke Schroeder • Contact: 562-310-3177
Price cut: $45K (7/15)
$1,825,000
3670 Bluebell St, Seal Beach, CA 90740
4beds
3,039sqft
:
Get pre-qualified$11,419/mo
Single Family Residence
Built in 1971
5,000 Square Feet Lot
$1,790,800 Zestimate®
$601/sqft
$-- HOA
What's special
- 34 days |
- 874 |
- 35 |
Zillow last checked:
Listing updated:
Listed by:
Silke Schroeder DRE #02222212 562-310-3177,
MJC Realty,
Brigitte Schroeder DRE #01705827,
MJC Realty
Source: CRMLS,MLS#: PW26131022 Originating MLS: California Regional MLS
Originating MLS: California Regional MLSFacts & features
Interior
Bedrooms & bathrooms
- Bedrooms: 4
- Bathrooms: 3
- Full bathrooms: 3
- Main level bathrooms: 1
- Main level bedrooms: 1
Rooms
- Room types: Attic, Bedroom, Family Room, Kitchen, Living Room, Primary Bedroom, Office, Other, Dining Room
Primary bedroom
- Features: Primary Suite
Bedroom
- Features: Bedroom on Main Level
Bathroom
- Features: Bathtub, Dual Sinks, Remodeled, Separate Shower, Tub Shower
Family room
- Features: Separate Family Room
Kitchen
- Features: Built-in Trash/Recycling, Kitchen Island, Kitchen/Family Room Combo, Quartz Counters, Remodeled, Updated Kitchen
Other
- Features: Walk-In Closet(s)
Heating
- Forced Air
Cooling
- See Remarks
Appliances
- Included: Dishwasher, Electric Range, Disposal, Microwave, Refrigerator, Self Cleaning Oven, Water To Refrigerator, Water Heater, Dryer, Washer
- Laundry: Inside
Features
- Breakfast Bar, Ceiling Fan(s), Separate/Formal Dining Room, High Ceilings, Open Floorplan, Pantry, Quartz Counters, Recessed Lighting, Storage, Attic, Bedroom on Main Level, Primary Suite, Walk-In Closet(s)
- Flooring: Carpet, Laminate, Wood
- Doors: French Doors, Sliding Doors
- Windows: Double Pane Windows
- Has fireplace: Yes
- Fireplace features: Family Room, Gas, Wood Burning
- Common walls with other units/homes: No Common Walls
Interior area
- Total interior livable area: 3,039 sqft
Property
Parking
- Total spaces: 5
- Parking features: Door-Single, Driveway, Garage, Garage Door Opener, Garage Faces Side, Storage
- Attached garage spaces: 2
- Uncovered spaces: 3
Features
- Levels: Multi/Split
- Stories: 1
- Entry location: Top of driveway
- Patio & porch: Open, Patio, Stone, See Remarks, Tile
- Has private pool: Yes
- Pool features: Electric Heat, Heated, In Ground, Private, See Remarks, Salt Water, Waterfall
- Has spa: Yes
- Spa features: Heated, In Ground, Private
- Fencing: Block
- Has view: Yes
- View description: Neighborhood
Lot
- Size: 5,000 Square Feet
- Features: Back Yard, Front Yard, Garden, Landscaped, Near Park, Yard
Details
- Additional structures: Storage
- Parcel number: 21722215
- Special conditions: Standard
Construction
Type & style
- Home type: SingleFamily
- Architectural style: Mid-Century Modern,Ranch
- Property subtype: Single Family Residence
Materials
- Plaster, Wood Siding
- Foundation: Raised, Slab
- Roof: Composition
Condition
- Updated/Remodeled
- New construction: No
- Year built: 1971
Utilities & green energy
- Electric: 220 Volts
- Sewer: Public Sewer
- Water: Public
- Utilities for property: Electricity Connected, Natural Gas Connected, Sewer Connected, Water Connected
Community & HOA
Community
- Features: Biking, Dog Park, Golf, Suburban, Sidewalks, Park
- Security: Carbon Monoxide Detector(s), Smoke Detector(s)
Location
- Region: Seal Beach
Financial & listing details
- Price per square foot: $601/sqft
- Tax assessed value: $587,889
- Annual tax amount: $7,072
- Date on market: 6/19/2026
- Cumulative days on market: 35 days
- Listing terms: Submit
- Road surface type: Paved
Estimated market value
$1,790,800
$1.70M - $1.88M
$7,825/mo
Price history
| Date | Event | Price |
|---|---|---|
| 7/15/2026 | Price change | $1,825,000-2.4%$601/sqft |
Source:  CRMLS #PW26131022 Report a problem CRMLS #PW26131022 Report a problem | ||
| 7/3/2026 | Price change | $1,869,999-1.6%$615/sqft |
Source: CRMLS #PW26131022 Report a problem | ||
| 6/19/2026 | Listed for sale | $1,899,999+442.9%$625/sqft |
Source: CRMLS #PW26131022 Report a problem | ||
| 10/26/1994 | Sold | $350,000$115/sqft |
Source: Public Record Report a problem | ||
Public tax history
| Year | Property taxes | Tax assessment |
|---|---|---|
| 2025 | $7,072 +2.4% | $587,889 +2% |
| 2024 | $6,908 +2.4% | $576,362 +2% |
| 2023 | $6,747 +0.5% | $565,061 +2% |
| 2022 | $6,714 +2.2% | $553,982 +2% |
| 2021 | $6,567 -0.3% | $543,120 +1% |
| 2020 | $6,584 | $537,551 +2% |
| 2019 | $6,584 +3.7% | $527,011 +2% |
| 2018 | $6,347 +6.6% | $516,678 +2% |
| 2017 | $5,954 | $506,548 +2% |
| 2016 | $5,954 +2% | $496,616 +1.5% |
| 2015 | $5,839 +4.8% | $489,157 +2% |
| 2014 | $5,570 | $479,576 +0.5% |
| 2013 | -- | $477,409 +2% |
| 2012 | -- | $468,049 +2% |
| 2011 | -- | $458,872 +0.8% |
| 2010 | -- | $455,443 -0.2% |
| 2009 | -- | $456,525 +2% |
| 2008 | -- | $447,574 +2% |
| 2007 | -- | $438,799 +2% |
| 2006 | -- | $430,196 +2% |
| 2005 | -- | $421,761 +2% |
| 2004 | -- | $413,492 +1.9% |
| 2003 | -- | $405,914 +2% |
| 2002 | -- | $397,955 +2% |
| 2001 | $4,135 +1.9% | $390,152 +2% |
| 2000 | $4,056 | $382,502 |
Find assessor info on the county website
Monthly payment
Est. payment
Payment breakdown
Explore the cost of this home by adjusting the details. Changes won't be saved.Climate risks
Neighborhood: 90740
Nearby schools
GreatSchools rating
- 8/10Francis Hopkinson Elementary SchoolGrades: K-5Distance: 1.6 mi
- 7/10Sharon Christa Mcauliffe Middle SchoolGrades: 6-8Distance: 2.3 mi
- 10/10Los Alamitos High SchoolGrades: 9-12Distance: 2.4 mi
Schools provided by the listing agent
- Elementary: Hopkinson
- High: Los Alamitos
Source: CRMLS. This data may not be complete. We recommend contacting the local school district to confirm school assignments for this home.
- $1,341,1004 bd2 ba1.9k sqft3680 Bluebell St, Seal Beach, CA 90740Off Market
- $1,420,1003 bd2 ba2.2k sqft3660 Bluebell St, Seal Beach, CA 90740Off Market
- $1,680,0004 bd3 ba2.5k sqft4125 Birchwood Ave, Seal Beach, CA 90740Sold
- $1,596,8004 bd2 ba2.8k sqft4149 Banyan Ave, Seal Beach, CA 90740Off Market
- $1,523,6003 bd2 ba2.2k sqft3650 Bluebell St, Seal Beach, CA 90740Off Market
- $1,888,2005 bd4 ba2.8k sqft3690 Bluebell St, Seal Beach, CA 90740Off Market
- $1,725,5006 bd4 ba3.1k sqft4157 Banyan Ave, Seal Beach, CA 90740Off Market
- $1,757,4006 bd4 ba3k sqft3631 Camelia St, Seal Beach, CA 90740Off Market
A local agent can set up tours, give advice and negotiate with sellers.
Similar homes
- $1,799,0005 bd4 ba3k sqft3600 Marigold St, Seal Beach, CA 90740For Sale
 MLS ID #PW26135661, Vanessa Burtle, eXp Realty of California Inc. CRMLS
 - $1,699,0004 bd2 ba1.9k sqft3232 Hillrose Dr, Los Alamitos, CA 90720For Sale
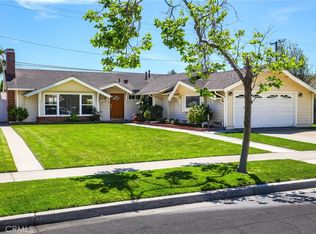 MLS ID #PW26082270, Philip DeMatteo, First Team Real Estate. CRMLS
 - $1,585,0004 bd2 ba1.6k sqft3342 Hillrose Dr, Los Alamitos, CA 90720For Sale
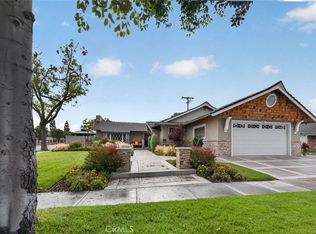 MLS ID #PW26060535, Janie Bruce, JohnHart Real Estate. CRMLS
 - $1,619,0004 bd3 ba2.5k sqft17527 Briarwood St, Fountain Valley, CA 92708For Sale
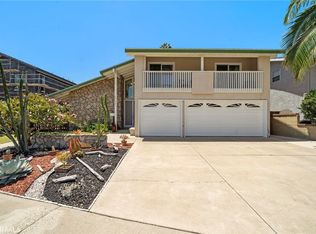 MLS ID #OC26154274, Lily Campbell, First Team Real Estate. CRMLS
 - $1,499,0004 bd3 ba2.6k sqft10292 Humbolt St, Los Alamitos, CA 90720For SaleMLS ID #RS26061291, Gretta Sheffer Minnema, College Park Realty, Inc. CRMLS
- $1,299,9004 bd3 ba1.9k sqft12341 Glacier Cir, Los Alamitos, CA 90720For SaleMLS ID #PW26146109, Tyler Rogina, Compass. CRMLS
- $1,749,0005 bd3 ba2.3k sqft17661 Still Harbor Ln, Huntington Beach, CA 92647For SaleMLS ID #OC26142638, David Macleod, Coldwell Banker Realty. CRMLS
- $2,275,0005 bd3 ba2.9k sqft11261 Kensington Rd, Los Alamitos, CA 90720For SaleMLS ID #PW26149867, Kathleen Tomblin, The Westwood Real Estate Group. CRMLS
- $1,539,0005 bd3 ba2.7k sqft5089 Saratoga Ave, Cypress, CA 90630For SaleMLS ID #PW26109296, Chase Whitney, First Team Real Estate. CRMLS
- $1,455,5004 bd3 ba2.7k sqft5457 Oxford Dr, Cypress, CA 90630For SaleMLS ID #RS26116235, Gary Cordova, Cordova Realty Management. CRMLS
- $1,775,0004 bd2 ba2.1k sqft9451 Candlewood Dr, Huntington Beach, CA 92646For SaleMLS ID #PW26148102, Carin Lundahl, First Team Real Estate. CRMLS
- $1,849,0004 bd3 ba4.4k sqft15526 Mar Vista St, Whittier, CA 90605For SaleMLS ID #DW26134521, Ramon Chavez, Dreamwork Realty Inc.. CRMLS
- $1,950,0004 bd3 ba2.4k sqft26 Alegria, Irvine, CA 92620For SaleMLS ID #OC26150122, Irene Zhang, Keller Williams Realty Irvine. CRMLS
- $1,795,0004 bd4 ba2.5k sqft178 N Monterey Rd, Orange, CA 92866For SaleMLS ID #PW26052965, Albert Ricci, Ricci Realty. CRMLS
- $1,825,0004 bd3 ba2k sqft3675 Vigilance Dr, Rancho Palos Verdes, CA 90275For SaleMLS ID #PV26057653, Bill Ruth, Coastal Legacy Realty Group. CRMLS
- $1,875,0003 bd4 ba2.2k sqft507 19th St, Huntington Beach, CA 92648For SaleMLS ID #OC26123905, Craig Yeager, Realty One Group West. CRMLS
- $1,849,0004 bd3 ba2.5k sqft17 Deerwood W, Irvine, CA 92604For SaleMLS ID #OC26155438, Sarah Mejia, The Agency. CRMLS
- $1,960,0004 bd3 ba3.1k sqft8535 Portafino Pl, Whittier, CA 90603For SaleMLS ID #PW26119310, Lisa Ancich, Compass. CRMLS
- $1,837,0004 bd2 ba1.6k sqft1099 Salinas Ave, Costa Mesa, CA 92626For SaleMLS ID #PW26106087, Marcela Rodriguez, Keller Williams Realty. CRMLS
- $1,869,8005 bd3 ba2.6k sqft13791 Solitaire Way, Irvine, CA 92620For SaleMLS ID #OC26147059, Miles Zhao, Keller Williams Realty Irvine. CRMLS
Local buyer's agents are ready to help
