Welcome to the perfect blend of timeless charm and modern California living in one of Rossmoor’s most sought-after neighborhoods.
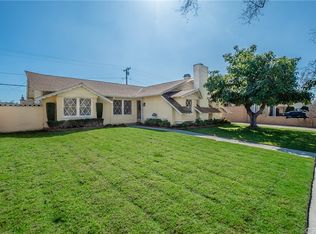
Nestled on a desirable tree-lined street, this beautifully updated Plymouth model offers exceptional curb appeal with an expansive front lawn and charming planters that create a warm and inviting first impression. This thoughtfully upgraded home features a 2-car attached garage and a recently remodeled open-concept kitchen designed for both everyday living and entertaining. The kitchen seamlessly flows into the living room with its stunning vaulted beam ceiling, creating a bright and airy great room feel. High-end finishes include quartz countertops, a large granite-topped island, and a full suite of stainless steel appliances. They are highlighted by an oversized side-by-side refrigerator/freezer, gas range with hood, dishwasher, and ice maker. The living room is anchored by a cozy fireplace with a full-length brick mantle, while a picturesque front window frames views of the lush front yard, filling the space with natural light. Offering four bedrooms, the flexible floorplan includes two guest bedrooms and a versatile office space (originally designed as an optional fourth bedroom), ideal for today’s work-from-home needs. The remodeled primary suite is a true retreat, featuring dual closets, a large window with a built-in window seat overlooking the front yard, and a beautifully updated en-suite bathroom that showcases a new frameless shower, dual sinks, updated mirror, and modern cabinetry. Step outside to a private backyard designed for both relaxation and entertaining, complete with a sparkling pool, two covered patios for year-round enjoyment, and a gas fire pit perfect for evening gatherings. A finished side yard offers additional functionality with a storage shed, providing ample space for organization and convenience.
This home perfectly blends classic charm with modern upgrades in a premier Rossmoor location.
For sale
Listed by: First Team Real Estate • Philip DeMatteo • Contact: 562-254-6883
Price cut: $80K (7/23)
$1,699,000
3232 Hillrose Dr, Los Alamitos, CA 90720
4beds
1,931sqft
:
Get pre-qualified$10,526/mo
Single Family Residence
Built in 1958
7,665 Square Feet Lot
$1,693,700 Zestimate®
$880/sqft
$-- HOA
What's special
- 103 days |
- 1,771 |
- 80 |
Zillow last checked:
Listing updated:
Listed by:
Philip DeMatteo DRE #01384378 562-254-6883,
First Team Real Estate
Source: CRMLS,MLS#: PW26082270 Originating MLS: California Regional MLS
Originating MLS: California Regional MLSFacts & features
Interior
Bedrooms & bathrooms
- Bedrooms: 4
- Bathrooms: 2
- Full bathrooms: 2
- Main level bathrooms: 2
- Main level bedrooms: 3
Rooms
- Room types: Bonus Room, Family Room, Kitchen, Living Room, Primary Bathroom, Primary Bedroom
Bathroom
- Features: Bathroom Exhaust Fan, Bathtub, Quartz Counters, Separate Shower, Tile Counters, Tub Shower
Kitchen
- Features: Granite Counters, Kitchen Island, Kitchen/Family Room Combo, Quartz Counters
Heating
- Central
Cooling
- Central Air
Appliances
- Included: 6 Burner Stove, Dishwasher, Gas Range, Ice Maker, Microwave, Refrigerator, Range Hood
- Laundry: Laundry Closet
Features
- Breakfast Bar, Eat-in Kitchen, High Ceilings, Recessed Lighting
- Flooring: Carpet, Laminate
- Has fireplace: Yes
- Fireplace features: Living Room
- Common walls with other units/homes: No Common Walls
Interior area
- Total interior livable area: 1,931 sqft
Video & virtual tour
Property
Parking
- Total spaces: 2
- Parking features: Door-Single, Garage
- Attached garage spaces: 2
Features
- Levels: One
- Stories: 1
- Entry location: Front
- Patio & porch: Concrete, Covered
- Has private pool: Yes
- Pool features: Heated, In Ground, Private
- Spa features: None
- Fencing: Block
- Has view: Yes
- View description: Neighborhood
Lot
- Size: 7,665 Square Feet
- Features: Back Yard, Front Yard, Near Park, Yard
Details
- Parcel number: 08619305
- Special conditions: Standard
Construction
Type & style
- Home type: SingleFamily
- Property subtype: Single Family Residence
Materials
- Drywall, Stucco
- Foundation: Slab
- Roof: Composition,Shingle
Condition
- Turnkey
- New construction: No
- Year built: 1958
Utilities & green energy
- Sewer: Public Sewer
- Water: Public
- Utilities for property: Electricity Connected, Natural Gas Connected, Sewer Connected, Water Connected
Community & HOA
Community
- Features: Street Lights, Sidewalks, Park
- Security: Carbon Monoxide Detector(s), Smoke Detector(s)
- Subdivision: Rossmoor
Location
- Region: Los Alamitos
Financial & listing details
- Price per square foot: $880/sqft
- Tax assessed value: $1,448,400
- Annual tax amount: $16,488
- Date on market: 4/17/2026
- Cumulative days on market: 103 days
- Listing terms: Cash,Conventional
Estimated market value
$1,693,700
$1.61M - $1.78M
$5,628/mo
Price history
| Date | Event | Price |
|---|---|---|
| 7/23/2026 | Price change | $1,699,000-4.5%$880/sqft |
Source:  CRMLS #PW26082270 Report a problem CRMLS #PW26082270 Report a problem | ||
| 7/17/2026 | Price change | $1,779,000-5.3%$921/sqft |
Source: CRMLS #PW26082270 Report a problem | ||
| 6/16/2026 | Price change | $1,879,000-1.1%$973/sqft |
Source: CRMLS #PW26082270 Report a problem | ||
| 5/19/2026 | Price change | $1,899,000-3.4%$983/sqft |
Source: CRMLS #PW26082270 Report a problem | ||
| 5/7/2026 | Price change | $1,965,000-4.1%$1,018/sqft |
Source: CRMLS #PW26082270 Report a problem | ||
| 4/18/2026 | Listed for sale | $2,049,000+26.9%$1,061/sqft |
Source: CRMLS #PW26082270 Report a problem | ||
| 5/12/2025 | Sold | $1,615,000-4.9%$836/sqft |
Source: CRMLS #PW25080818 Report a problem | ||
| 5/6/2025 | Pending sale | $1,699,000$880/sqft |
Source: CRMLS #PW25080818 Report a problem | ||
| 4/17/2025 | Contingent | $1,699,000$880/sqft |
Source: CRMLS #PW25080818 Report a problem | ||
| 4/12/2025 | Listed for sale | $1,699,000+19.6%$880/sqft |
Source: CRMLS #PW25080818 Report a problem | ||
| 6/11/2024 | Sold | $1,420,000+0.1%$735/sqft |
Source: CRMLS #PW24057730 Report a problem | ||
| 6/8/2024 | Pending sale | $1,419,000$735/sqft |
Source: CRMLS #PW24057730 Report a problem | ||
| 4/10/2024 | Contingent | $1,419,000$735/sqft |
Source: CRMLS #PW24057730 Report a problem | ||
| 4/6/2024 | Listed for sale | $1,419,000+1.4%$735/sqft |
Source: CRMLS #PW24057730 Report a problem | ||
| 3/27/2024 | Contingent | $1,399,000$724/sqft |
Source: CRMLS #PW24057730 Report a problem | ||
| 3/22/2024 | Listed for sale | $1,399,000$724/sqft |
Source: CRMLS #PW24057730 Report a problem | ||
Public tax history
| Year | Property taxes | Tax assessment |
|---|---|---|
| 2025 | $16,488 +2.1% | $1,448,400 +1276.5% |
| 2024 | $16,152 +1006.2% | $105,220 +2% |
| 2023 | $1,460 +1% | $103,157 +2% |
| 2022 | $1,446 +2% | $101,135 +2% |
| 2021 | $1,417 -0.1% | $99,152 +1% |
| 2020 | $1,418 | $98,136 +2% |
| 2019 | $1,418 -4.6% | $96,212 +2% |
| 2018 | $1,486 +7.6% | $94,326 +2% |
| 2017 | $1,381 | $92,477 +2% |
| 2016 | $1,381 +1.7% | $90,664 +1.5% |
| 2015 | $1,358 +2.4% | $89,303 +2% |
| 2014 | $1,327 | $87,554 +0.5% |
| 2013 | -- | $87,159 +2% |
| 2012 | -- | $85,450 +2% |
| 2011 | -- | $83,775 +0.8% |
| 2010 | -- | $83,149 -0.2% |
| 2009 | -- | $83,347 +2% |
| 2008 | -- | $81,713 +2% |
| 2007 | -- | $80,111 +2% |
| 2006 | -- | $78,541 +2% |
| 2005 | -- | $77,001 +2% |
| 2004 | -- | $75,492 +1.9% |
| 2003 | -- | $74,109 +2% |
| 2002 | -- | $72,656 +2% |
| 2001 | $962 +2.1% | $71,232 +2% |
| 2000 | $942 | $69,836 |
Find assessor info on the county website
Monthly payment
Est. payment
Payment breakdown
Explore the cost of this home by adjusting the details. Changes won't be saved.Climate risks
Neighborhood: 90720
Nearby schools
GreatSchools rating
- 8/10Francis Hopkinson Elementary SchoolGrades: K-5Distance: 0.6 mi
- 8/10Oak Middle SchoolGrades: 6-8Distance: 1.9 mi
- 10/10Los Alamitos High SchoolGrades: 9-12Distance: 2.2 mi
Schools provided by the listing agent
- Elementary: Hopkinson
- Middle: Oak
- High: Los Alamitos
Source: CRMLS. This data may not be complete. We recommend contacting the local school district to confirm school assignments for this home.
- $1,540,4003 bd2 ba1.6k sqft3222 Hillrose Dr, Los Alamitos, CA 90720Off Market
- $1,525,9003 bd2 ba1.9k sqft3242 Hillrose Dr, Los Alamitos, CA 90720Off Market
- $1,617,3003 bd2 ba1.7k sqft3271 Druid Ln, Los Alamitos, CA 90720Off Market
- $1,596,4003 bd2 ba2k sqft3261 Druid Ln, Los Alamitos, CA 90720Off Market
- $1,677,4003 bd1 ba1.6k sqft3281 Druid Ln, Los Alamitos, CA 90720Off Market
- $1,394,7003 bd2 ba1.6k sqft3281 Druid Ln, Rossmoor, CA 90720Off Market
- $1,807,9003 bd2 ba1.6k sqft3212 Hillrose Dr, Los Alamitos, CA 90720Off Market
- $2,781,4004 bd4 ba3.6k sqft3252 Hillrose Dr, Los Alamitos, CA 90720Off Market
A local agent can set up tours, give advice and negotiate with sellers.
Similar homes
- $1,585,0004 bd2 ba1.6k sqft3342 Hillrose Dr, Los Alamitos, CA 90720For Sale
 MLS ID #PW26060535, Janie Bruce, JohnHart Real Estate. CRMLS
 - $1,299,9004 bd3 ba1.9k sqft12341 Glacier Cir, Los Alamitos, CA 90720For Sale
 MLS ID #PW26146109, Tyler Rogina, Compass. CRMLS
 - $1,749,0004 bd3 ba2.3k sqft17661 Still Harbor Ln, Huntington Beach, CA 92647For Sale
 MLS ID #OC26142638, David Macleod, Coldwell Banker Realty. CRMLS
 - $1,700,0004 bd3 ba2.4k sqft13021 Newhaven Dr, Santa Ana, CA 92705For Sale
 MLS ID #PW26132326, Michael Despujol, Seven Gables Real Estate. CRMLS
 - $1,579,0005 bd3 ba2.1k sqft17684 Beech St, Fountain Valley, CA 92708For SaleMLS ID #OC26152467, Lily Campbell, First Team Real Estate. CRMLS
- $1,699,0005 bd3 ba2k sqft27569 Longhill Dr, Rancho Palos Verdes, CA 90275For SaleMLS ID #PV26130524, Kerry LaPine, Vista Sotheby's International Realty. CRMLS
- $1,799,0003 bd3 ba2k sqft6505 Monero Dr, Rancho Palos Verdes, CA 90275For SaleMLS ID #PV26157062, Sep Ebrahimi, Berkshire Hathaway HomeService. CRMLS
- $1,100,0005 bd3 ba1.8k sqft3249 Petaluma Ave, Long Beach, CA 90808For SaleMLS ID #PW26132275, Silvia Nieto, Real Brokerage Technologies. CRMLS
- $1,489,0004 bd3 ba2.1k sqft10332 San Angelo Ave, Westminster, CA 92683For SaleMLS ID #OC26145186, John Nguyen, One Stop Realty and Financial. CRMLS
- $1,799,0004 bd4 ba2.2k sqft10618 El Toro Ave, Fountain Valley, CA 92708For SaleMLS ID #OC26121492, Carlos Hernandez, Re/Max Coastal Homes. CRMLS
- $1,325,0004 bd3 ba1.5k sqft3308 Faust Ave, Long Beach, CA 90808For SaleMLS ID #PW26123398, Katie Reid, Keller Williams Pacific Estate. CRMLS
- $1,680,0004 bd5 ba2.7k sqft1601 Beechwood Ave, Fullerton, CA 92835For SaleMLS ID #PF26126957, Michelle Runjing Chen Parrish, Coldwell Banker. CRMLS
- $1,568,0004 bd3 ba1.8k sqft19051 Randi Ln, Huntington Beach, CA 92646For SaleMLS ID #OC26129034, Nguyen Nguyen, eXp Realty of California Inc. CRMLS
- $1,348,0004 bd3 ba2k sqft17331 Barnhill Ave, Cerritos, CA 90703For SaleMLS ID #TR26135736, Jose Mari Sanchez, Advantage Real Estate. CRMLS
- $1,250,0004 bd2 ba1.9k sqft8172 Acacia St, Cypress, CA 90630For SaleMLS ID #PW26049011, Hayley White, Keller Williams Pacific Estate. CRMLS
- $1,197,3973 bd2 ba1.5k sqft1837 N Studebaker Rd, Long Beach, CA 90815For SaleMLS ID #PW26013698, Sheri Schuster, Coldwell Banker Realty. CRMLS
- $1,099,9994 bd2 ba1.4k sqft12412 Viarna St, Cerritos, CA 90703For SaleMLS ID #DW26160508, Ankit Juneja, Century 21 Realty Masters. CRMLS
- $1,459,0004 bd2 ba1.7k sqft10342 La Despensa Ave, Fountain Valley, CA 92708For SaleMLS ID #PW26077245, Phi Nguyen, Saigon Realty. CRMLS
- $1,590,0003 bd2 ba2k sqft1506 Camino Del Sol, Fullerton, CA 92833For SaleMLS ID #PW26124914, Daniel Heo, Coldwell Banker Best Realty. CRMLS
- $1,949,0005 bd3 ba2.3k sqft17392 Lido Ln, Huntington Beach, CA 92647For SaleMLS ID #OC26134412, Chelsea Roger, Coldwell Banker Realty. CRMLS
Local buyer's agents are ready to help
