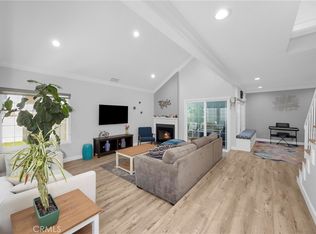
Welcome to this beautifully single-family residence located on a desirable expansive corner lot 8250 sqft in the heart of Rossmoor. Offering 1,671 square feet of living space, this 4-bedroom, 2-bathroom home combines comfort, functionality, and inviting outdoor living. The home showcases charming curb appeal with a lush, manicured front yard, vibrant landscaping, and mature greenery that creates a warm and welcoming first impression. Inside, the layout provides a comfortable flow ideal for both everyday living and entertaining. Enjoy the benefits of an attached 2-car garage and owned solar panels, offering energy efficiency and long-term savings. The backyard inspires soirees and rejuvenating resort-style recreation with two patios and lush spacious backyard with private spa. Lush backyard with two patios and lawn that invites children and pets to play in care-free repose. The connected 2-car garage offers a contemporary cave of convenience with its direct access to the backyard. This entertainer’s enclave stands proudly among the tree-lined streets of Rossmoor, noted for its plentiful parks, village vibes, and award-winning Los Alamitos Unified School District. It’s the perfect community for family bike rides, trips to the library, and sun and surf at nearby Seal Beach. Access to the 405/22 and 605 freeways.
For sale
Listed by: JohnHart Real Estate • Janie Bruce • Contact: 714-310-4982
Price cut: $65K (7/23)
$1,585,000
3342 Hillrose Dr, Los Alamitos, CA 90720
4beds
1,671sqft
:
Get pre-qualified$9,713/mo
Single Family Residence
Built in 1958
8,250 Square Feet Lot
$1,562,600 Zestimate®
$949/sqft
$-- HOA
What's special
- 78 days |
- 1,588 |
- 46 |
Zillow last checked:
Listing updated:
Listed by:
Janie Bruce DRE #01911987 714-310-4982,
JohnHart Real Estate
Source: CRMLS,MLS#: PW26060535 Originating MLS: California Regional MLS
Originating MLS: California Regional MLSFacts & features
Interior
Bedrooms & bathrooms
- Bedrooms: 4
- Bathrooms: 2
- Full bathrooms: 1
- 3/4 bathrooms: 1
- Main level bathrooms: 2
- Main level bedrooms: 4
Rooms
- Room types: Bedroom, Center Hall, Entry/Foyer, Kitchen, Living Room, Primary Bathroom, Primary Bedroom, Other, Dining Room
Primary bedroom
- Features: Main Level Primary
Bedroom
- Features: All Bedrooms Down
Bedroom
- Features: Bedroom on Main Level
Bathroom
- Features: Bathroom Exhaust Fan, Bathtub, Dual Sinks, Remodeled, Separate Shower, Tub Shower, Walk-In Shower
Kitchen
- Features: Remodeled, Updated Kitchen
Other
- Features: Walk-In Closet(s)
Heating
- Central, Forced Air, Fireplace(s), Natural Gas
Cooling
- Central Air, Whole House Fan
Appliances
- Included: Built-In Range, Dishwasher, Electric Cooktop, Disposal, Gas Water Heater, Refrigerator, Water Heater
- Laundry: Gas Dryer Hookup, In Garage
Features
- Breakfast Bar, Built-in Features, Breakfast Area, Ceiling Fan(s), Cathedral Ceiling(s), Separate/Formal Dining Room, Eat-in Kitchen, High Ceilings, Quartz Counters, Recessed Lighting, Storage, All Bedrooms Down, Bedroom on Main Level, Main Level Primary, Walk-In Closet(s)
- Flooring: Tile, Wood
- Doors: Panel Doors, Sliding Doors
- Windows: Blinds, Screens, Shutters
- Has fireplace: Yes
- Fireplace features: Living Room
- Common walls with other units/homes: No Common Walls
Interior area
- Total interior livable area: 1,671 sqft
Video & virtual tour
Property
Parking
- Total spaces: 2
- Parking features: Door-Single, Garage Faces Front, Garage
- Attached garage spaces: 2
Accessibility
- Accessibility features: Safe Emergency Egress from Home
Features
- Levels: One
- Stories: 1
- Entry location: ground
- Patio & porch: Concrete, Covered, Deck, Front Porch, Open, Patio, Porch
- Exterior features: Lighting, Rain Gutters
- Pool features: None
- Has spa: Yes
- Spa features: Above Ground
- Fencing: Block,Wood
- Has view: Yes
- View description: Neighborhood
Lot
- Size: 8,250 Square Feet
- Features: Back Yard, Corner Lot, Front Yard, Garden, Sprinklers In Rear, Sprinklers In Front, Lawn, Landscaped, Near Park, Near Public Transit, Sprinkler System, Yard
Details
- Additional structures: Shed(s), Storage
- Parcel number: 08619317
- Special conditions: Standard,Trust
- Other equipment: Satellite Dish
Construction
Type & style
- Home type: SingleFamily
- Architectural style: Traditional,Patio Home
- Property subtype: Single Family Residence
Materials
- Roof: Metal
Condition
- Updated/Remodeled,Turnkey
- New construction: No
- Year built: 1958
Utilities & green energy
- Electric: Electricity - On Property, Photovoltaics Seller Owned, Standard
- Sewer: Public Sewer
- Water: Public
- Utilities for property: Electricity Connected, Natural Gas Connected, Sewer Connected, Water Connected, Overhead Utilities
Community & HOA
Community
- Features: Biking, Curbs, Gutter(s), Storm Drain(s), Street Lights, Suburban, Sidewalks, Park
- Security: Security System, Carbon Monoxide Detector(s), Smoke Detector(s)
Location
- Region: Los Alamitos
Financial & listing details
- Price per square foot: $949/sqft
- Tax assessed value: $605,685
- Annual tax amount: $7,246
- Date on market: 5/22/2026
- Cumulative days on market: 78 days
- Listing terms: Submit
- Road surface type: Paved
Estimated market value
$1,562,600
$1.48M - $1.64M
$5,732/mo
Price history
| Date | Event | Price |
|---|---|---|
| 7/23/2026 | Price change | $1,585,000-3.9%$949/sqft |
Source: JohnHart Real Estate #PW26060535 Report a problem | ||
| 7/6/2026 | Price change | $1,649,999-2.9%$987/sqft |
Source: JohnHart Real Estate #PW26060535 Report a problem | ||
| 6/10/2026 | Price change | $1,700,000-2.9%$1,017/sqft |
Source: JohnHart Real Estate #PW26060535 Report a problem | ||
| 5/22/2026 | Listed for sale | $1,750,000+326.8%$1,047/sqft |
Source:  CRMLS #PW26060535 Report a problem CRMLS #PW26060535 Report a problem | ||
| 7/30/2001 | Sold | $410,000+39%$245/sqft |
Source: Public Record Report a problem | ||
| 8/29/1997 | Sold | $295,000$177/sqft |
Source: Public Record Report a problem | ||
Public tax history
| Year | Property taxes | Tax assessment |
|---|---|---|
| 2025 | $7,246 +1.9% | $605,685 +2% |
| 2024 | $7,108 +2.4% | $593,809 +2% |
| 2023 | $6,943 +0.5% | $582,166 +2% |
| 2022 | $6,910 +1.1% | $570,751 +2% |
| 2021 | $6,837 +0.9% | $559,560 +1% |
| 2020 | $6,777 | $553,823 +2% |
| 2019 | $6,777 +2% | $542,964 +2% |
| 2018 | $6,642 +7% | $532,318 +2% |
| 2017 | $6,207 | $521,881 +2% |
| 2016 | $6,207 +2% | $511,649 +1.5% |
| 2015 | $6,088 +4.3% | $503,964 +2% |
| 2014 | $5,836 | $494,093 +0.5% |
| 2013 | -- | $491,860 +2% |
| 2012 | -- | $482,216 +2% |
| 2011 | -- | $472,761 +0.8% |
| 2010 | -- | $469,228 -0.2% |
| 2009 | -- | $470,344 +2% |
| 2008 | -- | $461,122 +2% |
| 2007 | -- | $452,081 +2% |
| 2006 | -- | $443,217 +2% |
| 2005 | -- | $434,527 +2% |
| 2004 | -- | $426,007 +1.9% |
| 2003 | -- | $418,200 +2% |
| 2002 | -- | $410,000 +31.2% |
| 2001 | $3,394 +1.9% | $312,604 +2% |
| 2000 | $3,330 | $306,475 |
Find assessor info on the county website
Monthly payment
Est. payment
Payment breakdown
Explore the cost of this home by adjusting the details. Changes won't be saved.Climate risks
Neighborhood: 90720
Nearby schools
GreatSchools rating
- 8/10Francis Hopkinson Elementary SchoolGrades: K-5Distance: 0.7 mi
- 8/10Oak Middle SchoolGrades: 6-8Distance: 1.8 mi
- 10/10Los Alamitos High SchoolGrades: 9-12Distance: 2.1 mi
Schools provided by the listing agent
- Elementary: Hopkinson
- Middle: Oak
- High: Los Alamitos
Source: CRMLS. This data may not be complete. We recommend contacting the local school district to confirm school assignments for this home.
- $1,630,0003 bd2 ba2.1k sqft3340 Hillrose Dr, Los Alamitos, CA 90720Sold

- $1,618,0003 bd2 ba2.5k sqft3371 Druid Ln, Los Alamitos, CA 90720Off Market
- $1,680,8004 bd3 ba2.3k sqft3361 Druid Ln, Los Alamitos, CA 90720Off Market
- $1,945,6004 bd2 ba2k sqft3338 Hillrose Dr, Los Alamitos, CA 90720Off Market

- $2,045,5003 bd3 ba2.4k sqft3342 Saint Cloud Dr, Los Alamitos, CA 90720Off Market
- $1,473,7003 bd2 ba1.6k sqft3351 Druid Ln, Los Alamitos, CA 90720Off Market
- $1,812,1005 bd3 ba2.3k sqft3331 Hillrose Dr, Los Alamitos, CA 90720Off Market
- $2,796,0006 bd3 ba3.8k sqft3336 Hillrose Dr, Los Alamitos, CA 90720Off Market
A local agent can set up tours, give advice and negotiate with sellers.
Similar homes
- $1,284,9004 bd3 ba1.9k sqft12341 Glacier Cir, Los Alamitos, CA 90720For Sale
 MLS ID #PW26146109, Tyler Rogina, Compass. CRMLS
 - $1,465,0003 bd2 ba1.6k sqft6832 Alexandria Dr, Huntington Beach, CA 92647For Sale
 MLS ID #PW26159838, Troy Mire, Troy Mire, Broker. CRMLS
 - $1,198,0003 bd2 ba1.7k sqft5371 Cerulean Ave, Garden Grove, CA 92845For Sale
 MLS ID #OC26168180, Paula Aragone, First Team Real Estate. CRMLS
 - $1,398,0004 bd2 ba1.5k sqft17392 Palm St, Fountain Valley, CA 92708For Sale
 MLS ID #OC26170833, Brian Noh, Nohco Real Estate. CRMLS
 - $1,250,0003 bd2 ba1.6k sqft6813 E Los Santos Dr, Long Beach, CA 90815For SaleMLS ID #OC26149400, Alexis DeVries, Harry Cowan Co. CRMLS
- $1,795,0004 bd3 ba2.4k sqft17432 Almelo Ln, Huntington Beach, CA 92649For SaleMLS ID #PW26152973, Carin Lundahl, First Team Real Estate. CRMLS
- $1,350,0004 bd3 ba1.8k sqft1136 E Rosewood Ave, Orange, CA 92866For SaleMLS ID #PW26170564, Andi MacCallum, First Team Real Estate. CRMLS
- $1,595,0003 bd2 ba1.8k sqft20911 Charwood Ln, Huntington Beach, CA 92646For SaleMLS ID #OC26166620, Brian Harmatz, Landmark Realtors. CRMLS
- $1,685,8004 bd3 ba2.3k sqft5265 Marynell Dr, Yorba Linda, CA 92886For SaleMLS ID #PW26160813, Karen Iwakoshi, Real Broker. CRMLS
- $1,294,8884 bd3 ba1.8k sqft19518 Thornlake Ave, Cerritos, CA 90703For SaleMLS ID #DW26159171, Keegan Cin, Coldwell Banker Realty. CRMLS
- $1,498,8005 bd3 ba2.4k sqft8821 Tamarisk Cir, Westminster, CA 92683For SaleMLS ID #PW26161676, Marti Jordan, Keller Williams Realty. CRMLS
- $1,650,0003 bd3 ba2.1k sqft1201 Mount Rainier Rd, Rancho Palos Verdes, CA 90275For SaleMLS ID #PV26169432, Haley Larson, Estate Properties. CRMLS
- $1,750,0004 bd2 ba2k sqft17391 Alta Vista Cir, Huntington Beach, CA 92647For SaleMLS ID #PV26118654, Gustavo Cardenas, Berkshire Hathaway HomeService. CRMLS
- $1,349,9004 bd3 ba2.4k sqft1745 W Bowling St, Anaheim, CA 92804For SaleMLS ID #PW26168434, Benigno Resendiz, RE/MAX New Dimension. CRMLS
- $1,150,0004 bd2 ba1.5k sqft5642 Meinhardt Rd, Westminster, CA 92683For SaleMLS ID #PW26107815, Melissa Flores, First Team Real Estate. CRMLS
- $1,459,0004 bd3 ba2.1k sqft10332 San Angelo Ave, Westminster, CA 92683For SaleMLS ID #OC26145186, John Nguyen, One Stop Realty and Financial. CRMLS
- $1,250,0004 bd2 ba1.6k sqft4364 Sunny Ln, Yorba Linda, CA 92886For SaleMLS ID #OC26164216, Viviana Kim, Major League Properties. CRMLS
- $1,650,0005 bd2 ba1.8k sqft11356 Stonecress Ave, Fountain Valley, CA 92708For SaleMLS ID #PW26162167, Eric Tran, Greenfield Realty. CRMLS
- $1,270,0004 bd3 ba2k sqft8067 Otto St, Downey, CA 90240For SaleMLS ID #CV26169615, Manuel Murgia, CENTURY 21 MASTERS. CRMLS
- $1,778,8805 bd2 ba2.5k sqft1632 Melvin Way, Tustin, CA 92780For SaleMLS ID #SR26161489, Natalie Lozon, RE/MAX Gateway. CRMLS
Local buyer's agents are ready to help
