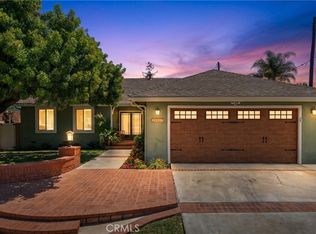
Welcome to this beautifully maintained single-story home, ideally situated at the end of a quiet cul-de-sac on an extra-large lot with possible RV access. Offering 4 spacious bedrooms and 2.5 bathrooms, this home combines timeless charm with thoughtful modern updates.
The formal dining room features built-in shelving and a large picture window that fills the space with natural light. Just beyond, the inviting family room showcases a striking rock fireplace, beamed ceilings, and an open flow into the kitchen—perfect for everyday living and entertaining. The kitchen is equipped with newer appliances, a cozy breakfast nook, and convenient access to the laundry room and adjacent half bath.
The spacious primary suite provides a relaxing retreat with a beautifully remodeled bathroom featuring dual vanities and a walk-in shower. The additional bathrooms have also been tastefully remodeled.
Recent upgrades include a newer roof, central heating and air conditioning, upgraded electrical panel, added insulation, attic fans, dual-pane windows, ceiling fans, newer closet doors, luxury vinyl flooring, recessed lighting, and more.
Step outside to a gardener's paradise! The expansive backyard is filled with mature fruit trees, including lemon, lime, pluot, Cara Cara orange, guava, peach, plum, and apple, along with an apple trellis, berry bushes, and grapevines—creating a private and productive outdoor oasis.
Ideally located just minutes from the heart of Old Towne Orange, you'll enjoy easy access to charming restaurants, bars, coffee shops, and vintage boutiques. The home is also conveniently close to top-rated schools, hospitals, major freeways, and all the amenities Orange County has to offer.
For sale
Listed by: First Team Real Estate • Andi MacCallum • Contact: 714-366-8152
$1,350,000
1136 E Rosewood Ave, Orange, CA 92866
4beds
1,875sqft
Single Family Residence
Built in 1963
8,840 Square Feet Lot
$-- Zestimate®
$720/sqft
$-- HOA
What's special
- 19 days |
- 1,071 |
- 59 |
Likely to sell faster than
Zillow last checked:
Listing updated:
Listed by:
Andi MacCallum DRE #00951042 714-366-8152,
First Team Real Estate
Source: CRMLS,MLS#: PW26170564 Originating MLS: California Regional MLS
Originating MLS: California Regional MLSFacts & features
Interior
Bedrooms & bathrooms
- Bedrooms: 4
- Bathrooms: 3
- Full bathrooms: 2
- 1/2 bathrooms: 1
- Main level bathrooms: 3
- Main level bedrooms: 4
Rooms
- Room types: Bedroom, Family Room, Kitchen, Laundry, Primary Bathroom, Primary Bedroom
Primary bedroom
- Features: Main Level Primary
Bedroom
- Features: All Bedrooms Down
Bedroom
- Features: Bedroom on Main Level
Bathroom
- Features: Quartz Counters, Remodeled, Tub Shower, Upgraded, Walk-In Shower
Family room
- Features: Separate Family Room
Kitchen
- Features: Kitchen/Family Room Combo, Tile Counters
Heating
- Central
Cooling
- Central Air
Appliances
- Included: Dishwasher, Gas Cooktop, Gas Oven, Gas Water Heater, Microwave, Refrigerator, Water Heater, Dryer, Washer
- Laundry: Electric Dryer Hookup, Gas Dryer Hookup, Inside, Laundry Room
Features
- Beamed Ceilings, Ceiling Fan(s), Open Floorplan, Recessed Lighting, All Bedrooms Down, Bedroom on Main Level, Main Level Primary
- Flooring: Vinyl
- Windows: Double Pane Windows
- Has fireplace: Yes
- Fireplace features: Family Room
- Common walls with other units/homes: No Common Walls
Interior area
- Total interior livable area: 1,875 sqft
Property
Parking
- Total spaces: 2
- Parking features: Concrete, Door-Single, Driveway, Garage, RV Potential
- Attached garage spaces: 2
Accessibility
- Accessibility features: No Stairs
Features
- Levels: One
- Stories: 1
- Entry location: 1
- Patio & porch: Concrete
- Pool features: None
- Spa features: None
Lot
- Size: 8,840 Square Feet
- Features: Back Yard, Cul-De-Sac, Garden, Sprinklers In Rear, Sprinklers In Front, Landscaped, Level, Sprinklers Timer, Sprinkler System, Yard
Details
- Additional structures: Shed(s)
- Parcel number: 39021331
- Special conditions: Standard
Construction
Type & style
- Home type: SingleFamily
- Architectural style: Ranch
- Property subtype: Single Family Residence
Materials
- Stucco
- Foundation: Slab
Condition
- Turnkey
- New construction: No
- Year built: 1963
Utilities & green energy
- Electric: 220 Volts in Laundry
- Sewer: Public Sewer
- Water: Public
- Utilities for property: Electricity Connected, Natural Gas Connected, Sewer Connected, Water Connected
Community & HOA
Community
- Features: Curbs, Street Lights, Sidewalks
- Security: Carbon Monoxide Detector(s), Smoke Detector(s)
- Subdivision: Cambridge Park
Location
- Region: Orange
Financial & listing details
- Price per square foot: $720/sqft
- Tax assessed value: $452,042
- Date on market: 8/5/2026
- Cumulative days on market: 19 days
- Listing terms: Cash,Cash to New Loan,FHA
- Road surface type: Paved
Estimated market value
Not available
Estimated sales range
Not available
Not available
Price history
| Date | Event | Price |
|---|---|---|
| 8/5/2026 | Listed for sale | $1,350,000+425.3%$720/sqft |
Source:  CRMLS #PW26170564 Report a problem CRMLS #PW26170564 Report a problem | ||
| 3/6/2002 | Sold | $257,000$137/sqft |
Source: Public Record Report a problem | ||
Public tax history
| Year | Property taxes | Tax assessment |
|---|---|---|
| 2026 | -- | $452,042 +2% |
| 2025 | $5,024 +2.3% | $443,179 +2% |
| 2024 | $4,912 +2.3% | $434,490 +2% |
| 2023 | $4,801 +2% | $425,971 +2% |
| 2022 | $4,705 +2.9% | $417,619 +2% |
| 2021 | $4,574 +0.9% | $409,431 +1% |
| 2020 | $4,531 | $405,233 +2% |
| 2019 | $4,531 +1.3% | $397,288 +2% |
| 2018 | $4,475 +5.9% | $389,499 +2% |
| 2017 | $4,224 | $381,862 +2% |
| 2016 | $4,224 +2% | $374,375 +1.5% |
| 2015 | $4,143 +3.8% | $368,752 +2% |
| 2014 | $3,993 | $361,529 +0.5% |
| 2013 | -- | $359,896 +2% |
| 2012 | -- | $352,840 +2% |
| 2011 | -- | $345,922 +0.8% |
| 2010 | -- | $343,337 -0.2% |
| 2009 | -- | $344,154 +2% |
| 2008 | -- | $337,406 +2% |
| 2007 | -- | $330,791 +2% |
| 2006 | -- | $324,305 +2% |
| 2005 | -- | $317,947 +2% |
| 2004 | -- | $311,713 +1.9% |
| 2003 | -- | $306,000 +59.9% |
| 2002 | -- | $191,414 +2% |
| 2001 | $1,983 +2.2% | $187,661 +2% |
| 2000 | $1,941 | $183,982 |
Find assessor info on the county website
Monthly payment
Est. payment
Payment breakdown
Explore the cost of this home by adjusting the details. Changes won't be saved.Climate risks
Neighborhood: 92866
Nearby schools
GreatSchools rating
- 7/10Palmyra Gate MagnetGrades: K-6Distance: 0.4 mi
- 6/10Yorba Middle SchoolGrades: 7-8Distance: 1.7 mi
- 5/10Orange High SchoolGrades: 9-12Distance: 1.4 mi
Schools provided by the listing agent
- Elementary: Palmyra
- High: Orange
Source: CRMLS. This data may not be complete. We recommend contacting the local school district to confirm school assignments for this home.
- $1,168,6004 bd3 ba1.8k sqft1124 E Rosewood Ave, Orange, CA 92866Off Market

- $1,142,1003 bd3 ba1.9k sqft1138 E Sedona Dr, Orange, CA 92866Off Market

- $1,060,1003 bd2 ba1.9k sqft1138 E Sedona Dr #117, Orange, CA 92866Off Market
- $794,0003 bd2 ba1.4k sqft1144 E Sedona Dr #118, Orange, CA 92866Off Market
- $837,5003 bd2 ba1.4k sqft1148 E Sedona Dr #119, Orange, CA 92866Off Market
- $1,179,1003 bd2 ba1.7k sqft1112 E Rosewood Ave, Orange, CA 92866Off Market
- $1,183,4003 bd2 ba1.7k sqft567 S Gardner Dr, Orange, CA 92866Off Market
- $1,214,2004 bd2 ba2k sqft1102 E Rosewood Ave, Orange, CA 92866Off Market
A local agent can set up tours, give advice and negotiate with sellers.
Similar homes
- $1,349,0004 bd2 ba1.6k sqft2817 Ridgewood St, Santa Ana, CA 92705For Sale
 MLS ID #OC26132970, Brenda Young, Harcourts Prime Properties. CRMLS
 - $1,349,0006 bd3 ba2.2k sqft3121 N Hearthside St, Orange, CA 92865For Sale
 MLS ID #PW26167280, Daniel Oliver, North Hills Realty. CRMLS
 - $1,399,9003 bd3 ba1.5k sqft702 E Cumberland Rd, Orange, CA 92865For Sale
 MLS ID #PW26176150, Elizabeth Gutierrez, RE/MAX New Dimension. CRMLS
 - $1,349,9004 bd3 ba2.4k sqft1745 W Bowling St, Anaheim, CA 92804For Sale
 MLS ID #PW26168434, Benigno Resendiz, RE/MAX New Dimension. CRMLS
 - $1,139,9004 bd2 ba1.6k sqft2003 W Willow Ave, Orange, CA 92868For SaleMLS ID #OC26140206, Doron Refael, Doron Refael, Broker. CRMLS
- $1,199,0004 bd2 ba1.9k sqft2118 Peachwood Ln, Santa Ana, CA 92705For SaleMLS ID #PW26141348, Dean O'Dell, Seven Gables Real Estate. CRMLS
- $1,075,0003 bd2 ba1.3k sqft1334 E Collins Ave, Orange, CA 92867For SaleMLS ID #PW26178184, Steve Ambuehl, Ricci Realty. CRMLS
- $1,450,0004 bd3 ba2.2k sqft3541 Goldenrod Cir, Seal Beach, CA 90740For SaleMLS ID #PW26184145, Lisa Broder, Think Boutiq Real Estate. CRMLS
- $1,250,0004 bd2 ba1.6k sqft2807 E Alden Pl, Anaheim, CA 92806For SaleMLS ID #PW26146103, Erika Arellano, eXp Realty of Southern Ca, Inc. CRMLS
- $1,385,0004 bd3 ba2k sqft230 Gila Way, Placentia, CA 92870For SaleMLS ID #PW26031399, Julie Nguyen, T.N.G. Real Estate Consultants. CRMLS
- $1,250,0004 bd3 ba2.3k sqft220 Copa De Oro Dr, Brea, CA 92823For SaleMLS ID #PW26161717, Alex Horowitz, Coldwell Banker Diamond. CRMLS
- $1,348,8004 bd2 ba2.1k sqft26612 Saddleback Dr, Mission Viejo, CA 92691For SaleMLS ID #OC26170352, Michelle Krenzke, Keller Williams Realty Irvine. CRMLS
- $1,050,0004 bd2 ba1.7k sqft3429 S Lowell St, Santa Ana, CA 92707For SaleMLS ID #AR26183910, Jonathan Rodriguez, CA Flat Fee Listings, Inc. CRMLS
- $1,075,0004 bd3 ba2.4k sqft1306 E 14th St, Santa Ana, CA 92701For SaleMLS ID #SB26133563, Brenda Jurado, Berkshire Hathaway HomeServices California Properties. CRMLS
- $1,349,0004 bd2 ba2.1k sqft254 Las Riendas Dr, Fullerton, CA 92835For SaleMLS ID #SW26157055, Jessica Davis, Elevate Real Estate Agency. CRMLS
- $1,334,5004 bd3 ba1.9k sqft14122 Uxbridge St, Westminster, CA 92683For SaleMLS ID #OC26157882, Stephenie Falcone, Onyx Homes. CRMLS
- $1,175,0004 bd3 ba1.6k sqft8702 Davmor Ave, Garden Grove, CA 92841For SaleMLS ID #OC26161195, Kim Eaves, Coldwell Banker Realty. CRMLS
- $1,149,9994 bd2 ba1.6k sqft1421 W Hall Ave, Santa Ana, CA 92704For SaleMLS ID #PW26168314, Vanessa Villa, First Team Real Estate. CRMLS
- $1,288,0005 bd2 ba2.3k sqft12071 Diane St, Garden Grove, CA 92840For SaleMLS ID #CV26076840, Leticia Sotomayor, Real Brokerage Technologies, Inc. CRMLS
- $1,330,0003 bd2 ba1.9k sqft933 Boxwood Ave, Fullerton, CA 92835For SaleMLS ID #OC26164386, Epara Abudureheman, Coldwell Banker Realty. CRMLS
Local buyer's agents are ready to help
