Welcome to this beautifully appointed 3-bedroom, 2-bathroom home in the heart of Orange, offering approximately 1,351 square feet of inviting living space and a wonderful blend of timeless character, thoughtful updates, and modern Southern California living. Warm, welcoming, and filled with personality, this residence offers a distinctive setting designed for both everyday enjoyment and effortless entertaining.
At the heart of the home is the beautifully designed French country-inspired kitchen, where timeless style meets everyday functionality. Rich character and thoughtful details create a truly inviting gathering space, complemented by a premium gas range, wine refrigerator, and integrated fireplace—the perfect backdrop for preparing meals, entertaining guests, or enjoying relaxed evenings at home.
The spacious living areas provide a seamless sense of warmth and connection throughout the home. The primary suite offers a private retreat with an en-suite bathroom featuring an updated vanity and walk-in shower, while two additional generously sized bedrooms provide flexibility for family, guests, a home office, or personal space. The beautifully appointed hall bathroom features a luxurious soaking tub, creating a spa-like atmosphere for relaxing at the end of the day. Step outside and experience one of the home's most compelling features—its private backyard designed for quintessential Southern California living. Mature citrus trees add beauty, privacy, and seasonal fruit, while the inviting firepit creates an ideal setting for entertaining, relaxing, and enjoying memorable evenings under the stars. Whether hosting friends, gathering with family, or simply unwinding outdoors, this backyard offers a wonderful extension of the living space. Modern convenience is thoughtfully incorporated with a dedicated Level 2 EV charger, adding valuable functionality for today's homeowners. Throughout the property, you'll find a unique combination of character, comfort, and features that make this home truly special. Ideally located in Orange, this home provides convenient access to major hospitals, shopping, dining, parks, entertainment, and major transportation routes. With its distinctive French country-inspired design, inviting indoor-outdoor living spaces, and highly desirable Orange location, this is an exceptional opportunity to own a home with character, warmth, and a lifestyle you'll love coming home to.
For sale
Listed by: Ricci Realty • Steve Ambuehl • Contact: 714-612-4398
Price cut: $75.2K (9/5)
$999,800
1334 E Collins Ave, Orange, CA 92867
3beds
1,346sqft
Single Family Residence
Built in 1955
6,654 Square Feet Lot
$989,200 Zestimate®
$743/sqft
$-- HOA
What's special
- 23 days
- 1,525
- 75
Likely to sell faster than
Zillow last checked:
Listing updated:
Listed by:
Steve Ambuehl DRE #01050358 714-612-4398,
Ricci Realty
Source: CRMLS,MLS#: PW26178184 Originating MLS: California Regional MLS
Originating MLS: California Regional MLSFacts & features
Interior
Bedrooms & bathrooms
- Bedrooms: 3
- Bathrooms: 2
- Full bathrooms: 2
- Main level bathrooms: 2
- Main level bedrooms: 3
Rooms
- Room types: Bedroom, Entry/Foyer, Kitchen, Laundry, Living Room, Primary Bathroom, Primary Bedroom, Other
Primary bedroom
- Features: Main Level Primary
Bedroom
- Features: Bedroom on Main Level
Bedroom
- Features: All Bedrooms Down
Bathroom
- Features: Bathroom Exhaust Fan, Bathtub, Dual Sinks, Linen Closet, Remodeled, Separate Shower, Upgraded
Kitchen
- Features: Kitchen/Family Room Combo, Pots & Pan Drawers, Quartz Counters, Remodeled, Updated Kitchen, Walk-In Pantry
Heating
- Central, Floor Furnace, Fireplace(s)
Cooling
- Central Air, High Efficiency
Appliances
- Included: Dishwasher, Free-Standing Range, Disposal, Gas Oven, Gas Range, Gas Water Heater, Microwave, Refrigerator, Range Hood, Vented Exhaust Fan, Water To Refrigerator, Water Heater, Washer
- Laundry: Washer Hookup, Inside, Laundry Closet, In Kitchen
Features
- Built-in Features, Breakfast Area, Ceiling Fan(s), Open Floorplan, Pantry, Quartz Counters, Recessed Lighting, Storage, All Bedrooms Down, Bedroom on Main Level, Main Level Primary, Walk-In Closet(s)
- Flooring: Tile, Vinyl
- Windows: Blinds, Double Pane Windows, Insulated Windows, Screens, Shutters
- Has fireplace: Yes
- Fireplace features: Family Room, Gas
- Common walls with other units/homes: No Common Walls
Interior area
- Total interior livable area: 1,346 sqft
Property
Parking
- Total spaces: 2
- Parking features: Concrete, Door-Single, Driveway, Garage Faces Front, Garage, Garage Door Opener
- Garage spaces: 2
Features
- Levels: One
- Stories: 1
- Entry location: 1
- Patio & porch: Concrete, Covered, Front Porch, Open, Patio
- Pool features: None
- Spa features: None
- Fencing: Block,Wood
- Has view: Yes
- View description: Neighborhood
Lot
- Size: 6,654 Square Feet
- Features: Back Yard, Front Yard, Sprinklers In Rear, Sprinklers In Front, Lawn, Landscaped, Sprinklers Timer, Sprinkler System
Details
- Additional structures: Storage
- Parcel number: 38629107
- Special conditions: Standard
Construction
Type & style
- Home type: SingleFamily
- Architectural style: Traditional
- Property subtype: Single Family Residence
Materials
- Stucco, Wood Siding
- Foundation: Raised
- Roof: Composition
Condition
- Updated/Remodeled,Turnkey
- New construction: No
- Year built: 1955
Utilities & green energy
- Sewer: Public Sewer
- Water: Public
- Utilities for property: Electricity Connected, Natural Gas Connected, Sewer Connected, Water Connected
Community & HOA
Community
- Features: Curbs, Street Lights, Sidewalks
- Security: Carbon Monoxide Detector(s), Smoke Detector(s)
- Subdivision: Other
Location
- Region: Orange
Financial & listing details
- Price per square foot: $743/sqft
- Tax assessed value: $713,930
- Date on market: 8/15/2026
- Cumulative days on market: 23 days
- Listing terms: Cash,Cash to New Loan,Conventional,FHA,VA Loan
Estimated market value
$989,200
$940,000 - $1.04M
$4,452/mo
Price history
| Date | Event | Price |
|---|---|---|
| 9/5/2026 | Price change | $999,800-7%$743/sqft |
Source:  CRMLS #PW26178184 Report a problem CRMLS #PW26178184 Report a problem | ||
| 8/16/2026 | Listed for sale | $1,075,000+68%$799/sqft |
Source: CRMLS #PW26178184 Report a problem | ||
| 5/21/2025 | Listing removed | $6,475$5/sqft |
Source: Zillow Rentals Report a problem | ||
| 4/30/2025 | Price change | $6,475-3.4%$5/sqft |
Source: Zillow Rentals Report a problem | ||
| 4/10/2025 | Listed for rent | $6,700+22.9%$5/sqft |
Source: Zillow Rentals Report a problem | ||
| 1/12/2024 | Listing removed | -- |
Source: Zillow Rentals Report a problem | ||
| 1/4/2024 | Listed for rent | $5,450$4/sqft |
Source: Zillow Rentals Report a problem | ||
| 11/11/2023 | Listing removed | -- |
Source: Zillow Rentals Report a problem | ||
| 10/10/2023 | Listed for rent | $5,450$4/sqft |
Source: Zillow Rentals Report a problem | ||
| 1/27/2020 | Sold | $640,000-1.4%$475/sqft |
Source:  CRMLS #TR19264779 Report a problem CRMLS #TR19264779 Report a problem | ||
| 1/2/2020 | Pending sale | $649,000$482/sqft |
Source: Exp Realty of California Inc #TR19264779 Report a problem | ||
| 11/27/2019 | Price change | $649,000-3.1%$482/sqft |
Source: Exp Realty of California Inc #TR19264779 Report a problem | ||
| 11/15/2019 | Listed for sale | $670,000+23.6%$498/sqft |
Source: Exp Realty of California Inc #TR19264779 Report a problem | ||
| 9/20/2019 | Sold | $542,000-3.2%$403/sqft |
Source: CRMLS #PW19210564 Report a problem | ||
| 9/13/2019 | Pending sale | $559,900$416/sqft |
Source: CENTURY 21 Discovery #PW19210564 Report a problem | ||
| 9/4/2019 | Listed for sale | $559,900$416/sqft |
Source: Century 21 Discovery #PW19210564 Report a problem | ||
Public tax history
| Year | Property taxes | Tax assessment |
|---|---|---|
| 2026 | -- | $713,930 +2% |
| 2025 | $7,744 +2.3% | $699,932 +2% |
| 2024 | $7,572 +2.2% | $686,208 +2% |
| 2023 | $7,406 +2% | $672,753 +2% |
| 2022 | $7,261 +2.9% | $659,562 +2% |
| 2021 | $7,057 -5.9% | $646,630 +19.3% |
| 2020 | $7,499 +24.2% | $542,000 +591.1% |
| 2019 | $6,038 +443% | $78,425 +2% |
| 2018 | $1,112 +5.2% | $76,888 +2% |
| 2017 | $1,057 | $75,381 +2% |
| 2016 | $1,057 +1.9% | $73,903 +1.5% |
| 2015 | $1,037 +4% | $72,793 +2% |
| 2014 | $997 | $71,368 +0.5% |
| 2013 | -- | $71,046 +2% |
| 2012 | -- | $69,653 +2% |
| 2011 | -- | $68,288 +0.8% |
| 2010 | -- | $67,778 -0.2% |
| 2009 | -- | $67,940 +2% |
| 2008 | -- | $66,608 +2% |
| 2007 | -- | $65,302 +2% |
| 2006 | -- | $64,022 +2% |
| 2005 | -- | $62,767 +2% |
| 2004 | -- | $61,537 +1.9% |
| 2003 | -- | $60,410 +2% |
| 2002 | -- | $59,226 +2% |
| 2001 | $607 +2.2% | $58,065 +2% |
| 2000 | $594 | $56,927 |
Find assessor info on the county website
Monthly payment
Est. payment
Payment breakdown
Explore the cost of this home by adjusting the details. Changes won't be saved.Climate risks
Neighborhood: 92867
Nearby schools
Schools provided by the listing agent
- High: Orange
Source: CRMLS. This data may not be complete. We recommend contacting the local school district to confirm school assignments for this home.
Similar homes
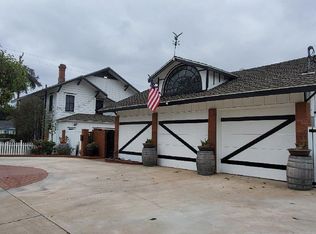
- $999,9993 bd2 ba1.3k sqft123 E Wilson Ave, Orange, CA 92867For Sale
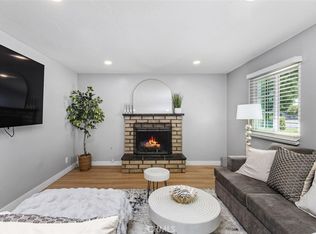 MLS ID #SW25252863, William King, Coldwell Banker Realty. CRMLS
 - $1,098,0003 bd2 ba1.2k sqft11411 S Church St, Orange, CA 92869For Sale
 MLS ID #NP26187871, Alyssa Jones, Surterre Properties Inc.. CRMLS
 - $988,8883 bd2 ba1.2k sqft1774 W Niobe Ave, Anaheim, CA 92804For Sale
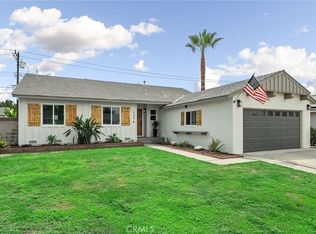 MLS ID #CV26189512, Josue Romo, M POWER MORTGAGE INC.. CRMLS
 - $998,9003 bd2 ba1.3k sqft2017 Sudene Ave, Fullerton, CA 92831For Sale
 MLS ID #PW26159800, Carole Geronsin, BHHS CA Properties. CRMLS
Local buyer's agents are ready to help
