Huge Price Improvement- Incredible Value!!!
MODEL-HOME PERFECTION ON A RARE 14,350 SQ. FT. LOT IN THE PRESTIGIOUS SUNNY HILLS HIGH SCHOOL DISTRICT!
Rare opportunity to own a true single-story home on an extraordinary 14,350 sq. ft. lot in one of Fullerton’s most desirable neighborhoods. Combining a premium oversized lot, award-winning Sunny Hills High School, and beautifully updated turnkey living, this is a rare offering seldom available in today’s market.
This meticulously maintained home features approximately 2,035 sq. ft. of light-filled living space with an open floor plan, a beautifully remodeled kitchen, upgraded bathrooms, newer flooring, designer finishes, and a warm, inviting fireplace—all with NO HOA and NO MELLO-ROOS.
Major improvements include complete repiping, a new electrical panel, replaced HVAC and ductwork, Tesla EV charger, artificial turf, and a recently replaced water heater, providing exceptional comfort and peace of mind.
The expansive backyard is the true highlight, offering endless possibilities for outdoor entertaining, a future pool, home expansion, or an ADU (buyer to verify).
Ideally located near award-winning schools, parks, golf courses, shopping, dining, hiking trails, and major freeways, 1506 Camino Del Sol is a rare combination of location, lifestyle, and long-term value.
For sale
Listed by: Coldwell Banker Best Realty • Daniel Heo • Contact: danielheo.coldwell@gmail.com
Price cut: $59K (7/24)
$1,590,000
1506 Camino Del Sol, Fullerton, CA 92833
3beds
2,035sqft
:
Get pre-qualified$9,950/mo
Single Family Residence
Built in 1965
0.33 Acres Lot
$1,569,200 Zestimate®
$781/sqft
$-- HOA
What's special
- 42 days |
- 1,066 |
- 28 |
Likely to sell faster than
Zillow last checked:
Listing updated:
Listed by:
Daniel Heo DRE #01995673 danielheo.coldwell@gmail.com,
Coldwell Banker Best Realty
Source: CRMLS,MLS#: PW26124914 Originating MLS: California Regional MLS
Originating MLS: California Regional MLSFacts & features
Interior
Bedrooms & bathrooms
- Bedrooms: 3
- Bathrooms: 2
- Full bathrooms: 2
- Main level bathrooms: 2
- Main level bedrooms: 3
Rooms
- Room types: Bedroom, Entry/Foyer, Family Room, Kitchen, Living Room, Primary Bathroom, Primary Bedroom
Primary bedroom
- Features: Main Level Primary
Bedroom
- Features: All Bedrooms Down
Bedroom
- Features: Bedroom on Main Level
Bathroom
- Features: Remodeled, Separate Shower
Heating
- Central, Fireplace(s)
Cooling
- Central Air
Appliances
- Included: Built-In Range, Dishwasher, Gas Cooktop, Microwave, Dryer, Washer
- Laundry: In Garage
Features
- Open Floorplan, Recessed Lighting, All Bedrooms Down, Bedroom on Main Level, Main Level Primary
- Flooring: Wood
- Windows: Blinds, Screens
- Has fireplace: Yes
- Fireplace features: Living Room
- Common walls with other units/homes: No Common Walls
Interior area
- Total interior livable area: 2,035 sqft
Property
Parking
- Total spaces: 2
- Parking features: Garage
- Attached garage spaces: 2
Features
- Levels: One
- Stories: 1
- Entry location: 0
- Pool features: None
- Fencing: Wood
- Has view: Yes
- View description: None
Lot
- Size: 0.33 Acres
- Features: Back Yard, Front Yard
Details
- Parcel number: 28706704
- Special conditions: Standard
Construction
Type & style
- Home type: SingleFamily
- Property subtype: Single Family Residence
Materials
- Roof: Asphalt
Condition
- New construction: No
- Year built: 1965
Utilities & green energy
- Sewer: Public Sewer
- Water: Public
Green energy
- Energy efficient items: Appliances
Community & HOA
Community
- Features: Curbs, Street Lights
- Subdivision: Other
Location
- Region: Fullerton
Financial & listing details
- Price per square foot: $781/sqft
- Tax assessed value: $858,509
- Annual tax amount: $9,676
- Date on market: 6/12/2026
- Cumulative days on market: 42 days
- Listing terms: Cash,Cash to New Loan
Estimated market value
$1,569,200
$1.49M - $1.65M
$5,070/mo
Price history
| Date | Event | Price |
|---|---|---|
| 7/24/2026 | Price change | $1,590,000-3.6%$781/sqft |
Source:  CRMLS #PW26124914 Report a problem CRMLS #PW26124914 Report a problem | ||
| 7/3/2026 | Price change | $1,649,000-2.9%$810/sqft |
Source: CRMLS #PW26124914 Report a problem | ||
| 6/12/2026 | Listed for sale | $1,699,000+116.4%$835/sqft |
Source: CRMLS #PW26124914 Report a problem | ||
| 8/29/2019 | Sold | $785,000-0.5%$386/sqft |
Source: Public Record Report a problem | ||
| 8/2/2019 | Pending sale | $789,000$388/sqft |
Source: Professional R.E. Center, Inc. #PW19169091 Report a problem | ||
| 7/17/2019 | Listed for sale | $789,000+8.5%$388/sqft |
Source: Professional R.E. Center, Inc. #PW19169091 Report a problem | ||
| 11/22/2017 | Listing removed | $3,200$2/sqft |
Source: Professional R.E. Center, Inc. #PW17213432 Report a problem | ||
| 9/15/2017 | Listed for rent | $3,200$2/sqft |
Source: Professional R.E. Center, Inc. #PW17213432 Report a problem | ||
| 9/6/2017 | Sold | $727,000-1.5%$357/sqft |
Source: Public Record Report a problem | ||
| 8/7/2017 | Pending sale | $738,000$363/sqft |
Source: ReMax Realty Centre #PW17138003 Report a problem | ||
| 7/28/2017 | Price change | $738,000-1.3%$363/sqft |
Source: ReMax Realty Centre #PW17138003 Report a problem | ||
| 7/17/2017 | Price change | $748,000-1.3%$368/sqft |
Source: ReMax Realty Centre #PW17138003 Report a problem | ||
| 7/10/2017 | Listed for sale | $758,000$372/sqft |
Source: ReMax Realty Centre #PW17138003 Report a problem | ||
| 7/2/2017 | Pending sale | $758,000$372/sqft |
Source: ReMax Realty Centre #PW17138003 Report a problem | ||
| 6/19/2017 | Listed for sale | $758,000$372/sqft |
Source: ReMax Realty Centre #PW17138003 Report a problem | ||
Public tax history
| Year | Property taxes | Tax assessment |
|---|---|---|
| 2025 | $9,676 +4.1% | $858,509 +2% |
| 2024 | $9,294 +2.5% | $841,676 +2% |
| 2023 | $9,072 +0.6% | $825,173 +2% |
| 2022 | $9,015 +1.8% | $808,994 +2% |
| 2021 | $8,857 -0.3% | $793,132 +1% |
| 2020 | $8,885 | $785,000 +5.9% |
| 2019 | $8,885 +6.4% | $741,540 +2% |
| 2018 | $8,347 +406.5% | $727,000 +508% |
| 2017 | $1,648 | $119,570 +2% |
| 2016 | $1,648 +2% | $117,226 +1.5% |
| 2015 | $1,616 +5.6% | $115,466 +2% |
| 2014 | $1,531 | $113,205 +0.5% |
| 2013 | -- | $112,694 +2% |
| 2012 | -- | $110,485 +2% |
| 2011 | -- | $108,319 +0.8% |
| 2010 | -- | $107,510 -0.2% |
| 2009 | -- | $107,767 +2% |
| 2008 | -- | $105,654 +2% |
| 2007 | -- | $103,583 +2% |
| 2006 | -- | $101,552 +2% |
| 2005 | -- | $99,561 +2% |
| 2004 | -- | $97,609 +1.9% |
| 2003 | -- | $95,821 +2% |
| 2002 | -- | $93,943 +2% |
| 2001 | $1,021 +1.9% | $92,101 +2% |
| 2000 | $1,002 | $90,296 |
Find assessor info on the county website
Monthly payment
Est. payment
Payment breakdown
Explore the cost of this home by adjusting the details. Changes won't be saved.Climate risks
Neighborhood: 92833
Nearby schools
GreatSchools rating
- 10/10Laguna Road Elementary SchoolGrades: K-6Distance: 0.8 mi
- 8/10D. Russell Parks Junior High SchoolGrades: 7-8Distance: 0.5 mi
- 10/10Sunny Hills High SchoolGrades: 9-12Distance: 0.7 mi
Schools provided by the listing agent
- High: Sunny Hills
Source: CRMLS. This data may not be complete. We recommend contacting the local school district to confirm school assignments for this home.
- $1,653,0004 bd3 ba2.5k sqft1512 Camino Del Sol, Fullerton, CA 92833Off Market
- $1,575,2003 bd2 ba2k sqft1500 Camino Del Sol, Fullerton, CA 92833Off Market
- $1,550,7003 bd2 ba2k sqft1518 Camino Del Sol, Fullerton, CA 92833Off Market
- $1,830,2004 bd2 ba3.2k sqft1564 W Domingo Rd, Fullerton, CA 92833Off Market
- $1,908,6004 bd2 ba3.2k sqft1501 Camino Del Sol, Fullerton, CA 92833Off Market
- $1,449,9004 bd2 ba1.8k sqft1524 Camino Del Sol, Fullerton, CA 92833Off Market
- $1,499,0005 bd3 ba2.2k sqft1097 Verona Dr, Fullerton, CA 92835Off Market
- $1,679,1004 bd2 ba2.1k sqft1515 Camino Del Sol, Fullerton, CA 92833Off Market
A local agent can set up tours, give advice and negotiate with sellers.
Similar homes
- $1,299,9993 bd2 ba2.4k sqft812 N Euclid St, Fullerton, CA 92832For Sale
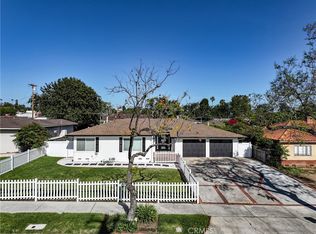 MLS ID #OC26068332, Dana Chaney, Elevate Real Estate Agency. CRMLS
 - $1,680,0004 bd5 ba2.7k sqft1601 Beechwood Ave, Fullerton, CA 92835For Sale
 MLS ID #PF26126957, Michelle Runjing Chen Parrish, Coldwell Banker. CRMLS
 - $1,898,0006 bd4 ba3k sqft1908 Brentwood Dr, Fullerton, CA 92831For Sale
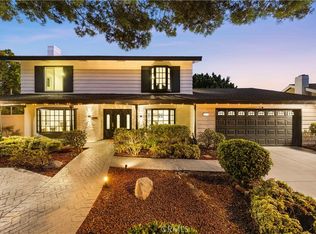 MLS ID #OC26150489, Qingyan Li, Pinnacle Real Estate Group. CRMLS
 - $1,539,0005 bd3 ba2.1k sqft402 Hillcrest Ave, Placentia, CA 92870For Sale
 MLS ID #OC26148714, Nguyen Nguyen, eXp Realty of California Inc. CRMLS
 - $1,579,0005 bd3 ba2.1k sqft17684 Beech St, Fountain Valley, CA 92708For SaleMLS ID #OC26152467, Lily Campbell, First Team Real Estate. CRMLS
- $1,699,0005 bd3 ba2.9k sqft1461 Susan Ln, La Habra, CA 90631For SaleMLS ID #PW26100242, Lily Barajas, Zutila Real Estate. CRMLS
- $1,389,0003 bd3 ba2.1k sqft931 Carina Ave, Placentia, CA 92870For SaleMLS ID #PW26149233, Thinh Hoang, First Team Real Estate. CRMLS
- $1,695,0004 bd3 ba1.9k sqft15529 Cornuta Ave, Bellflower, CA 90706For SaleMLS ID #DW26076726, Ruby Cruz, LPT Realty, Inc. CRMLS
- $999,9005 bd3 ba2.1k sqft1012 Maertin Ln, Fullerton, CA 92831For SaleMLS ID #PW26133203, Darryl Jones, ERA North Orange County. CRMLS
- $1,385,0004 bd3 ba2k sqft230 Gila Way, Placentia, CA 92870For SaleMLS ID #PW26031399, Julie Nguyen, T.N.G. Real Estate Consultants. CRMLS
- $1,899,0004 bd3 ba2.3k sqft5102 Club Terrace Dr, Yorba Linda, CA 92886For SaleMLS ID #PW26132561, Daniel Hopp, First Team Real Estate. CRMLS
- $1,078,0004 bd2 ba1.5k sqft2531 Grayville Dr, La Habra, CA 90631For SaleMLS ID #PW26147188, Javier Robles, RE/MAX New Dimension. CRMLS
- $1,298,0004 bd2 ba1.6k sqft1232 Athens Ave, Placentia, CA 92870For SaleMLS ID #OC26125445, Qingyan Li, Pinnacle Real Estate Group. CRMLS
- $1,568,0004 bd3 ba1.8k sqft19051 Randi Ln, Huntington Beach, CA 92646For SaleMLS ID #OC26129034, Nguyen Nguyen, eXp Realty of California Inc. CRMLS
- $1,089,0004 bd2 ba1.6k sqft234 S Barbara Way, Anaheim, CA 92806For SaleMLS ID #HD26159359, Johnathon Stewart, RE/MAX FREEDOM. CRMLS
- $1,489,0004 bd3 ba2.1k sqft10332 San Angelo Ave, Westminster, CA 92683For SaleMLS ID #OC26145186, John Nguyen, One Stop Realty and Financial. CRMLS
- $1,749,0004 bd5 ba2.7k sqft13631 University St, Westminster, CA 92683For SaleMLS ID #OC26157181, Danny Sanchez, Grason Homes. CRMLS
- $1,130,0004 bd2 ba2.1k sqft220 Gwynwood Ave, La Habra, CA 90631For SaleMLS ID #OC26052168, Preston Amarillo, Redfin. CRMLS
- $1,249,9004 bd3 ba1.9k sqft511 S Wilde St, Anaheim, CA 92802For SaleMLS ID #OC26150301, Sam Beshara, RE/MAX TerraSol. CRMLS
- $1,454,9005 bd3 ba2.4k sqft7666 E Paseo Laredo, Anaheim, CA 92808For SaleMLS ID #IV26150903, ROY KARIMPOUR, NEW BEGINNING REALTY, INC. CRMLS
Local buyer's agents are ready to help
