Discover this stunningly updated tri-level home in the highly sought-after College Park
East neighborhood of Seal Beach. Boasting four spacious bedrooms plus a generous
bonus room and three bathrooms. This residence seamlessly blends modern upgrades
with comfortable living. A striking glass staircase adds a contemporary touch, enhancing
the homes open and airy feel. Step inside to a beautifully remodeled kitchen, featuring
sleek granite countertops, custom cabinetry, and stainless-steel appliances—perfect for
any home chef. The open-concept living and dining areas are adorned with recessed
lighting, crown molding, and a cozy fireplace, creating a warm and inviting ambiance.
Expansive windows invite abundant natural light while enhancing energy efficiency.
Designed for both relaxation and entertaining, the outdoor space offers a private retreat.
Located within the award-winning Los Alamitos Unified School District, this home
provides access to top-rated schools, including McGaugh Elementary and Los Alamitos
High. Enjoy nearby parks such as Almond Park and Edgar Park, complete with green
space, sports courts, playgrounds and Old Ranch Country Club. With convenient
access to shopping, dining, and major freeways, this home perfectly balances tranquility
and accessibility. Don't miss this incredible opportunity to own a beautifully upgraded
home in one of Seal Beach’s most desirable communities!
Sold for $1,680,000
Listed by: First Team Real Estate • Gaylene Rice • Contact: 949-370-6239
Bought with: Seven Gables Real Estate
$1,680,000
4125 Birchwood Ave, Seal Beach, CA 90740
4beds
2,592sqft
Single Family Residence
Built in 1971
4,900 Square Feet Lot
$1,990,000 Zestimate®
$648/sqft
$5,928 Estimated rent
Home value
$1,990,000
$1.85M - $2.17M
$5,928/mo
Zestimate® history
Owner options
List your home for rent
$5,928/mo
Rent Zestimate®
Find your next renter with Zillow Rental Manager. Plus, with online applications, you can quickly screen prospective tenants – for free.
$5,928/mo
Rent Zestimate®
Refinance and save
$10,567/mo
Est. payment
Refinancing to a lower rate could help reduce your monthly payments and save thousands over the life of the loan.
$10,567/mo
Est. payment
Explore your selling options
Work with a Zillow partner agent
Leverage their expertise and Zillow's premium Showcase listings to get your home seen by more buyers.
Get startedList with your own agent
Get your home in front of millions of buyers by listing it on Zillow.
Learn how to do itSell it yourself
Take full control of how buyers see your home on Zillow by listing For Sale by Owner (FSBO).
List your homeWhat's special
Modern upgradesCozy fireplaceStriking glass staircaseBeautifully upgraded homePrivate retreatExpansive windowsStunningly updated tri-level home
Zillow last checked:
Listing updated:
Listed by:
Gaylene Rice DRE #00716475 949-370-6239,
First Team Real Estate
Bought with:
Victoria Hill, DRE #01956954
Seven Gables Real Estate
Source: CRMLS,MLS#: OC25060495 Originating MLS: California Regional MLS
Originating MLS: California Regional MLSFacts & features
Interior
Bedrooms & bathrooms
- Bedrooms: 4
- Bathrooms: 3
- Full bathrooms: 3
- Main level bathrooms: 1
- Main level bedrooms: 1
Rooms
- Room types: Bonus Room, Bedroom, Entry/Foyer, Family Room, Foyer, Kitchen, Living Room, Primary Bathroom, Primary Bedroom, Other, Pantry
Primary bedroom
- Features: Primary Suite
Bedroom
- Features: Bedroom on Main Level
Bathroom
- Features: Bathroom Exhaust Fan, Bathtub, Dual Sinks, Full Bath on Main Level, Remodeled, Separate Shower, Tub Shower, Upgraded, Vanity, Walk-In Shower
Kitchen
- Features: Granite Counters, Kitchen Island, Kitchen/Family Room Combo, Pots & Pan Drawers, Remodeled, Updated Kitchen, Walk-In Pantry
Heating
- Central, Fireplace(s), Natural Gas
Cooling
- None
Appliances
- Included: Dishwasher, Gas Cooktop, Disposal, Gas Oven, Gas Range, Microwave, Tankless Water Heater, Vented Exhaust Fan, Water To Refrigerator
- Laundry: In Garage
Features
- Breakfast Bar, Block Walls, Cathedral Ceiling(s), Eat-in Kitchen, Granite Counters, High Ceilings, Open Floorplan, Pantry, Recessed Lighting, Unfurnished, Wired for Data, Bedroom on Main Level, Entrance Foyer, Primary Suite, Walk-In Pantry, Walk-In Closet(s)
- Flooring: Carpet, Wood
- Doors: Double Door Entry, Mirrored Closet Door(s), Sliding Doors
- Windows: Blinds, Plantation Shutters, Screens, Shutters
- Has fireplace: Yes
- Fireplace features: Gas, Living Room
- Common walls with other units/homes: No Common Walls
Interior area
- Total interior livable area: 2,592 sqft
Property
Parking
- Total spaces: 2
- Parking features: Door-Multi, Direct Access, Driveway, Garage Faces Front, Garage, Garage Door Opener, Paved
- Attached garage spaces: 2
Accessibility
- Accessibility features: Low Pile Carpet, None
Features
- Levels: Two
- Stories: 2
- Entry location: 1
- Patio & porch: Concrete, Covered
- Exterior features: Rain Gutters
- Pool features: None
- Spa features: None
- Fencing: Block
- Has view: Yes
- View description: None
Lot
- Size: 4,900 Square Feet
- Features: Back Yard, Corner Lot, Front Yard, Sprinklers In Rear, Sprinklers In Front, Lot Over 40000 Sqft, Level, Near Park, Paved, Sprinkler System, Street Level
Details
- Parcel number: 21722301
- Special conditions: Standard
Construction
Type & style
- Home type: SingleFamily
- Architectural style: Traditional
- Property subtype: Single Family Residence
Materials
- Drywall, Stucco
- Foundation: Slab
- Roof: Other
Condition
- Updated/Remodeled,Termite Clearance,Turnkey
- New construction: No
- Year built: 1971
Details
- Builder name: S&S
Utilities & green energy
- Electric: Electricity - On Bond, Electricity - On Property, 220 Volts in Garage, Standard
- Sewer: Unknown
- Water: Public
- Utilities for property: Cable Available, Cable Connected, Electricity Available, Electricity Connected, Natural Gas Available, Natural Gas Connected, Phone Available, Sewer Available, Sewer Connected, Underground Utilities, Water Available, Water Connected
Community & HOA
Community
- Features: Storm Drain(s), Street Lights, Suburban, Sidewalks, Park
- Security: Carbon Monoxide Detector(s)
- Subdivision: College Park (Colp)
Location
- Region: Seal Beach
Financial & listing details
- Price per square foot: $648/sqft
- Tax assessed value: $1,713,600
- Date on market: 3/19/2025
- Cumulative days on market: 9 days
- Listing terms: Conventional
- Exclusions: REFRIGERATOR, WASHER AND DRYER NOT INCLUDED.
- Road surface type: Paved
Price history
| Date | Event | Price |
|---|---|---|
| 4/18/2025 | Sold | $1,680,000+12%$648/sqft |
Source:  CRMLS #OC25060495 Report a problem CRMLS #OC25060495 Report a problem | ||
| 4/9/2025 | Pending sale | $1,499,900+72.4%$579/sqft |
Source: CRMLS #OC25060495 Report a problem | ||
| 6/25/2004 | Sold | $870,000+79.4%$336/sqft |
Source: Public Record Report a problem | ||
| 9/12/2000 | Sold | $485,000$187/sqft |
Source: Public Record Report a problem | ||
Public tax history
| Year | Property taxes | Tax assessment |
|---|---|---|
| 2026 | -- | $1,713,600 +38.5% |
| 2025 | $14,192 +2.3% | $1,236,954 +2% |
| 2024 | $13,872 +5.7% | $1,212,700 +5.6% |
| 2023 | $13,122 +0.3% | $1,148,601 +2% |
| 2022 | $13,081 +2.2% | $1,126,080 +2% |
| 2021 | $12,797 +11.4% | $1,104,000 +13.6% |
| 2020 | $11,487 | $972,060 +2% |
| 2019 | $11,487 +3.8% | $953,000 +11.1% |
| 2018 | $11,065 +13.5% | $858,000 |
| 2017 | $9,749 | $858,000 |
| 2016 | $9,749 +0.1% | $858,000 +11.5% |
| 2015 | $9,744 +12.4% | $769,824 |
| 2014 | $8,672 | $769,824 +10% |
| 2013 | -- | $699,840 |
| 2012 | -- | $699,840 -4% |
| 2011 | -- | $729,000 -2.7% |
| 2010 | -- | $749,000 -8.7% |
| 2009 | -- | $820,000 |
| 2008 | -- | $820,000 -11.2% |
| 2007 | -- | $923,250 +2% |
| 2006 | -- | $905,148 +2% |
| 2005 | -- | $887,400 +72.6% |
| 2004 | -- | $514,014 +1.9% |
| 2003 | -- | $504,594 +2% |
| 2002 | -- | $494,700 +2% |
| 2001 | $5,091 +80.7% | $485,000 +81.8% |
| 2000 | $2,818 | $266,755 |
Find assessor info on the county website
Neighborhood: 90740
Nearby homes
- $1,866,5005 bd4 ba2.8k sqft3690 Bluebell St, Seal Beach, CA 90740Off Market
- $1,340,0004 bd2 ba1.9k sqft3680 Bluebell St, Seal Beach, CA 90740Off Market
- $1,530,0004 bd3 ba2.8k sqft4164 Birchwood Ave, Seal Beach, CA 90740Sold
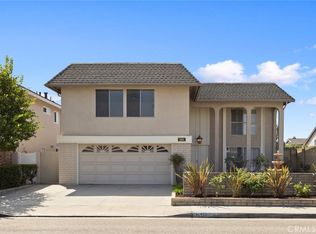
- $1,566,6003 bd2 ba2.2k sqft4172 Birchwood Ave, Seal Beach, CA 90740Off Market
- $1,755,0004 bd3 ba3k sqft3670 Bluebell St, Seal Beach, CA 90740For Sale
- $1,707,9006 bd4 ba3.1k sqft4157 Banyan Ave, Seal Beach, CA 90740Off Market
- $1,592,4004 bd2 ba2.8k sqft4149 Banyan Ave, Seal Beach, CA 90740Off Market
- $1,413,9003 bd2 ba2.2k sqft3660 Bluebell St, Seal Beach, CA 90740Off Market
Nearby schools
GreatSchools rating
- 8/10Francis Hopkinson Elementary SchoolGrades: K-5Distance: 1.6 mi
- 7/10Sharon Christa Mcauliffe Middle SchoolGrades: 6-8Distance: 2.3 mi
- 10/10Los Alamitos High SchoolGrades: 9-12Distance: 2.4 mi
Schools provided by the listing agent
- High: Los Alamitos
Source: CRMLS. This data may not be complete. We recommend contacting the local school district to confirm school assignments for this home.
Get a cash offer in 3 minutes
Find out how much your home could sell for in as little as 3 minutes with a no-obligation cash offer.
Estimated market value
$1,990,000
Get a cash offer in 3 minutes
Find out how much your home could sell for in as little as 3 minutes with a no-obligation cash offer.
Estimated market value
$1,990,000
- California
- Orange County
- Seal Beach
- 90740
- 4125 Birchwood Ave
