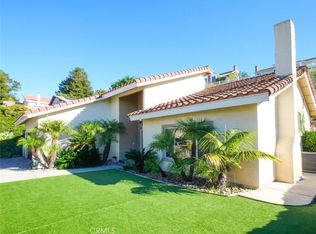
A rare opportunity to enjoy ocean views, refined living spaces, and a tranquil neighborhood at an amazing price. Come take another look! New paint, new flooring, new price, this is the best deal in the neighborhood! Four bedroom home ideally situated on a quiet cul-de-sac, offering the perfect blend of comfort and coastal charm. This beautiful residence features a spacious granite center-island kitchen with eating area, ideal for entertaining. Boasting ocean views and a well-designed floor plan that includes a dining room, along with an inviting living room highlighted by a cozy fireplace and a large bay window. There is also a large family room with sliding glass doors to the pool sized backyard. Upstairs are the additional bedrooms and the primary suite with double sinks and two large closets. Step outside to a large, flat backyard—ideal for entertaining, play, or creating your own private outdoor retreat, even adding a pool and spa if desired. Additional highlights include an attractive paver driveway, excellent curb appeal, owned solar panels, and RV parking.
For sale
Listed by: Coastal Legacy Realty Group • Bill Ruth • Contact: 310-621-2885
Price cut: $100K (10/10)
$1,599,000
3675 Vigilance Dr, Rancho Palos Verdes, CA 90275
4beds
2,000sqft
Single Family Residence
Built in 1965
0.35 Acres Lot
$1,580,900 Zestimate®
$800/sqft
$-- HOA
What's special
- 199 days
- 2,179
- 156
Zillow last checked:
Listing updated:
Listed by:
Bill Ruth DRE #01047519 310-621-2885,
Coastal Legacy Realty Group
Source: CRMLS,MLS#: PV26057653 Originating MLS: California Regional MLS
Originating MLS: California Regional MLSFacts & features
Interior
Bedrooms & bathrooms
- Bedrooms: 4
- Bathrooms: 3
- Full bathrooms: 3
- Main level bathrooms: 1
- Main level bedrooms: 1
Rooms
- Room types: Bonus Room, Entry/Foyer, Guest Quarters, Kitchen, Laundry, Living Room, Primary Bathroom, Primary Bedroom, Dining Room
Primary bedroom
- Features: Primary Suite
Bathroom
- Features: Bathroom Exhaust Fan, Bathtub, Closet, Dual Sinks, Low Flow Plumbing Fixtures, Remodeled, Separate Shower, Tile Counters, Tub Shower, Upgraded
Kitchen
- Features: Granite Counters, Kitchen Island, Pots & Pan Drawers, Remodeled, Updated Kitchen
Heating
- Central, Forced Air
Cooling
- None
Appliances
- Included: Built-In Range, Dishwasher, Freezer, Disposal, Refrigerator, Range Hood
- Laundry: Washer Hookup, Electric Dryer Hookup, Gas Dryer Hookup, In Garage
Features
- Wet Bar, Built-in Features, Separate/Formal Dining Room, Eat-in Kitchen, Granite Counters, In-Law Floorplan, Pantry, Storage, Tile Counters, Bar, Primary Suite
- Flooring: Carpet, Vinyl, Wood
- Doors: Double Door Entry
- Windows: Bay Window(s)
- Has fireplace: Yes
- Fireplace features: Living Room
- Common walls with other units/homes: No Common Walls
Interior area
- Total interior livable area: 2,000 sqft
Video & virtual tour
Property
Parking
- Total spaces: 4.5
- Parking features: Converted Garage, Direct Access, Door-Single, Driveway, Driveway Up Slope From Street, Garage Faces Front, Garage, RV Access/Parking
- Attached garage spaces: 1.5
- Uncovered spaces: 3
Features
- Levels: Two
- Stories: 2
- Entry location: Front
- Patio & porch: Open, Patio
- Pool features: None
- Spa features: None
- Has view: Yes
- View description: Bluff, Catalina, Coastline, Canyon, Hills, Ocean, Water
- Has water view: Yes
- Water view: Coastline,Ocean,Water
Lot
- Size: 0.35 Acres
- Dimensions: 88 x 172
- Features: Back Yard, Cul-De-Sac, Landscaped, Near Park, Rectangular Lot, Sloped Up, Yard
Details
- Parcel number: 7564014014
- Special conditions: Trust
Construction
Type & style
- Home type: SingleFamily
- Architectural style: Traditional
- Property subtype: Single Family Residence
Materials
- Roof: Fire Proof,Shingle
Condition
- Updated/Remodeled
- New construction: No
- Year built: 1965
Utilities & green energy
- Electric: Electricity - On Property, 220 Volts in Garage, Photovoltaics Seller Owned
- Sewer: Sewer Tap Paid
- Water: Public
- Utilities for property: Cable Available, Electricity Connected, Natural Gas Connected, Phone Connected, Sewer Connected, Water Connected
Community & HOA
Community
- Features: Curbs, Hiking, Sidewalks, Park
- Security: Carbon Monoxide Detector(s), Smoke Detector(s)
Location
- Region: Rancho Palos Verdes
Financial & listing details
- Price per square foot: $800/sqft
- Tax assessed value: $943,432
- Date on market: 3/24/2026
- Cumulative days on market: 199 days
- Listing terms: Conventional
- Road surface type: Paved
Estimated market value
$1,580,900
$1.50M - $1.66M
$6,661/mo
Price history
| Date | Event | Price |
|---|---|---|
| 10/10/2026 | Price change | $1,599,000-5.9%$800/sqft |
Source:  CRMLS #PV26057653 Report a problem CRMLS #PV26057653 Report a problem | ||
| 10/10/2026 | Listing removed | $6,500$3/sqft |
Source: CRMLS #PV26123877 Report a problem | ||
| 9/11/2026 | Price change | $1,699,000-5.6%$850/sqft |
Source: CRMLS #PV26057653 Report a problem | ||
| 8/27/2026 | Price change | $6,500-3%$3/sqft |
Source: CRMLS #PV26123877 Report a problem | ||
| 8/10/2026 | Price change | $6,700-0.7%$3/sqft |
Source: CRMLS #PV26123877 Report a problem | ||
| 7/31/2026 | Price change | $1,799,000-1.4%$900/sqft |
Source: CRMLS #PV26057653 Report a problem | ||
| 6/7/2026 | Listed for rent | $6,750$3/sqft |
Source: CRMLS #PV26123877 Report a problem | ||
| 5/28/2026 | Price change | $1,825,000-1.4%$913/sqft |
Source: CRMLS #PV26057653 Report a problem | ||
| 3/24/2026 | Listed for sale | $1,850,000+289.5%$925/sqft |
Source: CRMLS #PV26057653 Report a problem | ||
| 1/14/2025 | Sold | $475,000-19.5%$238/sqft |
Source: Public Record Report a problem | ||
| 6/29/1999 | Sold | $590,000$295/sqft |
Source: Public Record Report a problem | ||
Public tax history
| Year | Property taxes | Tax assessment |
|---|---|---|
| 2026 | -- | $943,432 +2% |
| 2025 | $11,529 +5.2% | $924,934 +2% |
| 2024 | $10,963 +2.4% | $906,799 +2% |
| 2023 | $10,710 +5.2% | $889,020 +2% |
| 2022 | $10,179 +0.1% | $871,589 +2% |
| 2021 | $10,172 +1.4% | $854,500 +1% |
| 2020 | $10,030 | $845,739 +2% |
| 2019 | $10,030 +4.7% | $829,157 +2% |
| 2018 | $9,579 | $812,900 +2% |
| 2017 | $9,579 +2.2% | $796,962 +2% |
| 2016 | $9,376 +3% | $781,336 +1.5% |
| 2015 | $9,098 +2.4% | $769,600 +2% |
| 2014 | $8,885 | $754,525 +2.5% |
| 2012 | -- | $736,389 +2% |
| 2011 | -- | $721,951 +0.8% |
| 2010 | -- | $716,556 -0.2% |
| 2009 | -- | $718,259 +2% |
| 2008 | -- | $704,177 +2% |
| 2007 | -- | $690,371 +2% |
| 2006 | -- | $676,835 |
| 2005 | -- | $676,835 +4% |
| 2004 | -- | $650,554 +1.9% |
| 2003 | -- | $638,632 +2% |
| 2002 | -- | $626,111 +4% |
| 2000 | -- | $601,800 |
Find assessor info on the county website
Monthly payment
Est. payment
Payment breakdown
Explore the cost of this home by adjusting the details. Changes won't be saved.Climate risks
Neighborhood: 90275
- $2,071,9003 bd3 ba2.3k sqft3703 Vigilance Dr, Rancho Palos Verdes, CA 90275Off Market
- $2,020,3004 bd3 ba2.4k sqft3577 Vigilance Dr, Rancho Palos Verdes, CA 90275Off Market
- $1,810,6004 bd3 ba2.4k sqft3711 Vigilance Dr, Rancho Palos Verdes, CA 90275Off Market
- $1,737,5004 bd3 ba2.4k sqft3603 Vigilance Dr, Rancho Palos Verdes, CA 90275Off Market
Similar homes
- $1,799,0004 bd3 ba2.5k sqft3914 Dauntless Dr, Rancho Palos Verdes, CA 90275For Sale
 MLS ID #PV26161170, Jerry Yutronich, Estate Properties. CRMLS
 - $1,599,0004 bd3 ba2k sqft29422 Indian Valley Rd, Rancho Palos Verdes, CA 90275For Sale
 MLS ID #PV26076579, Marta Jackson, Estate Properties. CRMLS
 - $1,625,0003 bd3 ba2.8k sqft27 Mela Ln, Rancho Palos Verdes, CA 90275For Sale
 MLS ID #SB26200308, Danielle Hamilton, BerkshireHathaway HomeServices. CRMLS
 - $2,300,0004 bd3 ba2.4k sqft6532 Via Siena, Rancho Palos Verdes, CA 90275For Sale
 MLS ID #OC26195545, Richard Valance, Seven Gables Real Estate. CRMLS
