Experience refined coastal living in this beautifully remodeled home located just moments from scenic ocean bluff trails and within walking distance to the beach. Offering just under 2,600 square feet of living space, this spacious 3-bedroom, 3-bath residence has been thoughtfully updated from top to bottom and offers an exceptional blend of comfort, flexibility, and lifestyle.
Step inside to discover a bright and inviting interior featuring newer flooring, fresh paint, remodeled bathrooms, and a beautifully updated kitchen complete with newer cabinetry, countertops, and appliances. The functional floor plan offers multiple living spaces ideal for both everyday living and entertaining.
A standout feature of the home is the large downstairs office paired with a full bathroom, offering excellent flexibility as a potential fourth bedroom, guest suite, gym, or private workspace.
Upstairs, the spacious bedrooms provide comfort and privacy, while the primary suite serves as a relaxing retreat. Additional highlights include direct access to the two-car garage, a large driveway, and a private backyard perfect for outdoor dining, entertaining, or simply enjoying the coastal climate.
Residents of the community enjoy access to HOA amenities including tennis courts and a resort-style pool, further enhancing the sought-after lifestyle this neighborhood is known for.
Ideally situated in one of Rancho Palos Verdes’ most desirable coastal communities, this turnkey home offers an incredible opportunity to enjoy Southern California coastal living at its finest.
For sale
Listed by: eXp Realty of California Inc. • Nathan Butcher • Contact: 661-312-6720
Price cut: $76K (7/14)
$1,699,000
6527 Beachview Dr, Rancho Palos Verdes, CA 90275
3beds
2,585sqft
Single Family Residence
Built in 1987
4,501 Square Feet Lot
$1,667,400 Zestimate®
$657/sqft
$510/mo HOA
What's special
Fresh paintBeautifully updated kitchenRemodeled bathroomsFunctional floor planNewer flooringBright and inviting interiorNewer cabinetry
- 136 days
- 799
- 46
Zillow last checked:
Listing updated:
Listed by:
Nathan Butcher DRE #01275767 661-312-6720,
eXp Realty of California Inc.,
Garrett Butcher DRE #02099353,
eXp Realty of California Inc
Source: CRMLS,MLS#: SR26114995 Originating MLS: California Regional MLS
Originating MLS: California Regional MLSFacts & features
Interior
Bedrooms & bathrooms
- Bedrooms: 3
- Bathrooms: 3
- Full bathrooms: 3
- Main level bathrooms: 1
Rooms
- Room types: Entry/Foyer, Kitchen, Living Room, Office
Heating
- Central
Cooling
- Central Air
Appliances
- Included: 6 Burner Stove, Dishwasher, Microwave
- Laundry: Inside, Upper Level
Features
- High Ceilings, Recessed Lighting, Bar
- Has fireplace: Yes
- Fireplace features: Living Room
- Common walls with other units/homes: 1 Common Wall
Interior area
- Total interior livable area: 2,585 sqft
Property
Parking
- Total spaces: 2
- Parking features: Garage - Attached
- Attached garage spaces: 2
Features
- Levels: Two
- Stories: 2
- Entry location: 1
- Pool features: None, Association
- Spa features: None
Lot
- Size: 4,501 Square Feet
- Features: 0-1 Unit/Acre
Details
- Parcel number: 7573013034
- Special conditions: Standard
Construction
Type & style
- Home type: SingleFamily
- Property subtype: Single Family Residence
- Attached to another structure: Yes
Condition
- New construction: No
- Year built: 1987
Utilities & green energy
- Sewer: Public Sewer
- Water: Public
Community & HOA
Community
- Features: Curbs, Suburban, Water Sports
HOA
- Has HOA: Yes
- Amenities included: Clubhouse, Pool, Spa/Hot Tub, Tennis Court(s)
- HOA fee: $510 monthly
- HOA name: Sea Bluff Palos Verdes Peninsula
- HOA phone: 310-697-0328
Location
- Region: Rancho Palos Verdes
Financial & listing details
- Price per square foot: $657/sqft
- Tax assessed value: $1,205,875
- Date on market: 5/27/2026
- Cumulative days on market: 136 days
- Listing terms: Conventional
Estimated market value
$1,667,400
$1.58M - $1.75M
$6,812/mo
Price history
| Date | Event | Price |
|---|---|---|
| 7/14/2026 | Price change | $1,699,000-4.3%$657/sqft |
Source:  CRMLS #SR26114995 Report a problem CRMLS #SR26114995 Report a problem | ||
| 5/27/2026 | Listed for sale | $1,775,000$687/sqft |
Source: CRMLS #SR26114995 Report a problem | ||
Public tax history
| Year | Property taxes | Tax assessment |
|---|---|---|
| 2026 | -- | $1,205,875 +2% |
| 2025 | $14,396 +5.6% | $1,182,231 +2% |
| 2024 | $13,637 +1.4% | $1,159,051 +2% |
| 2023 | $13,447 +5.3% | $1,136,326 +2% |
| 2022 | $12,772 +0.4% | $1,114,046 +2% |
| 2021 | $12,717 +1.4% | $1,092,203 +1% |
| 2020 | $12,539 | $1,081,005 +2% |
| 2019 | $12,539 +4% | $1,059,809 +2% |
| 2018 | $12,061 | $1,039,029 +2% |
| 2017 | $12,061 +2.1% | $1,018,657 +2% |
| 2016 | $11,809 +3.1% | $998,685 +1.5% |
| 2015 | $11,454 +1.9% | $983,685 +2% |
| 2014 | $11,245 | $964,417 +2.5% |
| 2012 | -- | $941,235 +2% |
| 2011 | -- | $922,781 +0.8% |
| 2010 | -- | $915,886 -0.2% |
| 2009 | -- | $918,063 +2% |
| 2008 | -- | $900,063 +2% |
| 2007 | -- | $882,416 +2% |
| 2006 | -- | $865,115 |
| 2005 | -- | $865,115 +5.9% |
| 2004 | -- | $816,800 +6.3% |
| 2003 | -- | $768,400 +17.2% |
| 2002 | -- | $655,400 +19.2% |
| 2000 | -- | $550,000 |
Find assessor info on the county website
Monthly payment
Est. payment
Payment breakdown
Explore the cost of this home by adjusting the details. Changes won't be saved.Climate risks
Neighborhood: 90275
- $1,559,2003 bd3 ba2.4k sqft6525 Beachview Dr, Rancho Palos Verdes, CA 90275Off Market
- $1,566,1003 bd3 ba2.4k sqft6529 Beachview Dr, Rancho Palos Verdes, CA 90275Off Market

- $1,333,6003 bd3 ba2.4k sqft6521 Beachview Dr, Rancho Palos Verdes, CA 90275Off Market
- $1,440,0003 bd3 ba2.5k sqft6519 Beachview Dr, Rancho Palos Verdes, CA 90275Off Market
Similar homes
- $1,675,0004 bd3 ba2.7k sqft2120 Ronsard Rd, Rancho Palos Verdes, CA 90275For Sale
 MLS ID #SB26210977, Gregory Eubanks Jr, Redfin Corporation. CRMLS
 - $1,599,0004 bd3 ba2k sqft3675 Vigilance Dr, Rancho Palos Verdes, CA 90275For Sale
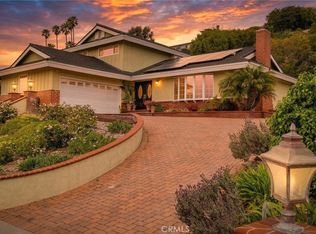 MLS ID #PV26057653, Bill Ruth, Coastal Legacy Realty Group. CRMLS
 - $2,195,0004 bd3 ba2.5k sqft6954 Verde Ridge Rd, Rancho Palos Verdes, CA 90275For Sale
 MLS ID #SB26191242, Edward Kaminsky, eXp Realty of California, Inc. CRMLS
 - $2,190,0004 bd3 ba2.4k sqft28551 Blythewood Dr, Rancho Palos Verdes, CA 90275For Sale
 MLS ID #SB26146524, Catherine Chen, Infinity Realty & Loans. CRMLS
