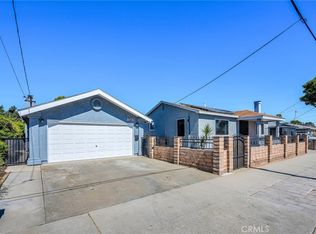
Welcome to this spacious Torrance property situated on an expansive 11,000+ sq ft lot, offering incredible flexibility and outdoor living. This property features a main residence plus a detached ADU, creating an ideal setup for extended family, guests, or potential rental income.
The home offers comfortable living spaces with abundant natural light and a functional layout ready for your personal touches. Step outside to enjoy a private backyard retreat featuring a swimming pool and relaxing spa, perfect for entertaining or enjoying Southern California’s year-round sunshine.
With the large lot size, ADU, and resort-style backyard, this property provides a rare opportunity to own a versatile home in the desirable Torrance area. Conveniently located near shopping, dining, parks, and major freeways for easy commuting throughout the South Bay and Los Angeles.
Some Photos are AI staged. To see unaltered photos visit https://photos.app.goo.gl/4j9Ncxb6EeRXKNYN8
For sale
Listed by: SUPREME INVESTMENT CORP • Maria Daikovich • Contact: 626-524-6722
$1,799,000
2354 W 239th St, Torrance, CA 90501
5beds
3,334sqft
Single Family Residence
Built in 1968
0.27 Acres Lot
$1,721,100 Zestimate®
$540/sqft
$-- HOA
What's special
- 132 days
- 446
- 29
Zillow last checked:
Listing updated:
Listed by:
Maria Daikovich DRE #01836985 626-524-6722,
SUPREME INVESTMENT CORP
Source: CRMLS,MLS#: WS26049974 Originating MLS: California Regional MLS
Originating MLS: California Regional MLSFacts & features
Interior
Bedrooms & bathrooms
- Bedrooms: 5
- Bathrooms: 2
- Full bathrooms: 2
- Main level bathrooms: 2
- Main level bedrooms: 5
Rooms
- Room types: Bedroom, Den, Primary Bathroom, Primary Bedroom
Primary bedroom
- Features: Main Level Primary
Bedroom
- Features: Bedroom on Main Level
Bathroom
- Features: Bathtub, Dual Sinks
Heating
- Central, Natural Gas
Cooling
- Central Air
Appliances
- Included: Electric Oven, Electric Range
- Laundry: Washer Hookup, Gas Dryer Hookup, In Garage
Features
- Breakfast Bar, Bedroom on Main Level, Main Level Primary
- Flooring: Laminate
- Has fireplace: Yes
- Fireplace features: Gas, Living Room
- Common walls with other units/homes: No Common Walls
Interior area
- Total interior livable area: 3,334 sqft
Video & virtual tour
Property
Parking
- Total spaces: 2
- Parking features: Driveway, RV Access/Parking, Garage Faces Side
- Attached garage spaces: 2
Features
- Levels: One
- Stories: 1
- Entry location: North
- Patio & porch: Concrete
- Has private pool: Yes
- Pool features: In Ground, Private
- Has spa: Yes
- Spa features: In Ground
- Fencing: Block
- Has view: Yes
- View description: Pond, Pool
- Has water view: Yes
- Water view: Pond
Lot
- Size: 0.27 Acres
- Features: 0-1 Unit/Acre, Back Yard, Gentle Sloping, Sprinklers In Front, Landscaped
Details
- Parcel number: 7374009041
- Special conditions: Standard
Construction
Type & style
- Home type: SingleFamily
- Architectural style: Ranch
- Property subtype: Single Family Residence
Materials
- Drywall, Stucco
- Foundation: Raised
- Roof: Shingle
Condition
- Turnkey
- New construction: No
- Year built: 1968
Utilities & green energy
- Electric: Electricity - On Property, 220 Volts
- Sewer: Public Sewer
- Water: Public
- Utilities for property: Cable Available, Electricity Connected, Natural Gas Connected, Sewer Connected, Water Connected
Green energy
- Energy generation: Solar
Community & HOA
Community
- Features: Curbs, Suburban, Urban
Location
- Region: Torrance
Financial & listing details
- Price per square foot: $540/sqft
- Tax assessed value: $1,491,698
- Date on market: 3/6/2026
- Cumulative days on market: 133 days
- Listing terms: Cash,Cash to New Loan,Conventional,FHA,Fannie Mae,Freddie Mac,Government Loan,VA Loan
- Road surface type: Paved
Estimated market value
$1,721,100
$1.64M - $1.81M
$7,120/mo
Price history
| Date | Event | Price |
|---|---|---|
| 10/8/2026 | Listed for sale | $1,799,000$540/sqft |
Source:  CRMLS #WS26049974 Report a problem CRMLS #WS26049974 Report a problem | ||
| 8/17/2026 | Pending sale | $1,799,000$540/sqft |
Source: CRMLS #WS26049974 Report a problem | ||
| 6/29/2026 | Contingent | $1,799,000$540/sqft |
Source: CRMLS #WS26049974 Report a problem | ||
| 3/7/2026 | Listed for sale | $1,799,000$540/sqft |
Source: CRMLS #WS26049974 Report a problem | ||
| 2/6/2025 | Listing removed | $5,500$2/sqft |
Source: CRMLS #SB25008229 Report a problem | ||
| 1/15/2025 | Listed for rent | $5,500$2/sqft |
Source: CRMLS #SB25008229 Report a problem | ||
Public tax history
| Year | Property taxes | Tax assessment |
|---|---|---|
| 2026 | -- | $1,491,698 +2% |
| 2025 | $16,866 +31.1% | $1,462,450 +32.4% |
| 2024 | $12,869 +1.9% | $1,104,364 +2% |
| 2023 | $12,633 +1.3% | $1,082,711 +2% |
| 2022 | $12,467 +27% | $1,061,482 +28.9% |
| 2021 | $9,813 +1.5% | $823,481 +1% |
| 2020 | $9,668 | $815,038 +2% |
| 2019 | $9,668 +5.9% | $799,057 +2% |
| 2018 | $9,125 | $783,390 +2% |
| 2017 | $9,125 +2.1% | $768,030 +2% |
| 2016 | $8,933 +2.5% | $752,971 +1.5% |
| 2015 | $8,719 +4.9% | $741,661 +2% |
| 2014 | $8,310 | $727,133 +2.5% |
| 2012 | -- | $709,655 +2% |
| 2011 | -- | $695,741 +0.8% |
| 2010 | -- | $690,542 -0.2% |
| 2009 | -- | $692,183 +2% |
| 2008 | -- | $678,611 +2% |
| 2007 | -- | $665,306 +2% |
| 2006 | -- | $652,262 |
| 2005 | -- | $652,262 +14.9% |
| 2004 | -- | $567,600 +11.3% |
| 2003 | -- | $510,000 +17.7% |
| 2002 | -- | $433,200 +27% |
| 2000 | -- | $341,000 |
Find assessor info on the county website
Monthly payment
Est. payment
Payment breakdown
Explore the cost of this home by adjusting the details. Changes won't be saved.Climate risks
Neighborhood: Southeast Torrance
Nearby schools
Schools provided by the listing agent
- High: Torrance
Source: CRMLS. This data may not be complete. We recommend contacting the local school district to confirm school assignments for this home.
Similar homes
- $1,399,0006 bd4 ba2.4k sqft1559 W 223rd St, Torrance, CA 90501For Sale
 MLS ID #PV26218530, Lynn Lord, Estate Properties. CRMLS
 - $1,699,0005 bd4 ba2.3k sqft4310 Cathann St, Torrance, CA 90503For Sale
 MLS ID #SB26196002, Jocelyn Backes, Beach City Brokers. CRMLS
 - $1,149,0005 bd4 ba2.4k sqft1632 W 221st St, Torrance, CA 90501For Sale
 MLS ID #OC26183445, Sam Beshara, RE/MAX TerraSol. CRMLS
 - $1,675,0004 bd3 ba2.7k sqft2120 Ronsard Rd, Rancho Palos Verdes, CA 90275For Sale
 MLS ID #SB26210977, Gregory Eubanks Jr, Redfin Corporation. CRMLS
