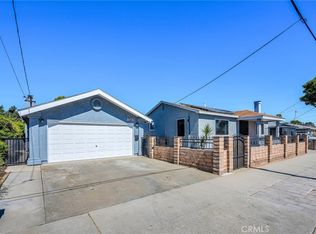
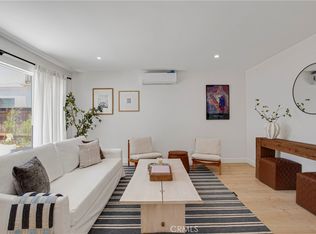
Welcome to 4310 Cathann Street, a beautifully transformed Southwood masterpiece where modern luxury, extensive upgrades, and an effortless indoor-outdoor lifestyle converge. Spanning approximately 2,385 sqft on a 5,318 sqft lot, this spacious 5-bedroom, 3.5-bath residence features a highly flexible two-story floor plan with beautifully refreshed interiors throughout. Step inside to wide-plank white oak flooring, new interior doors, recessed lighting and new light fight fixtures and a chef-inspired kitchen. Designed for both style and function, the kitchen boasts sleek European cabinetry, premium quartz countertops, a high-end Wolf range, and new stainless appliances. Seamlessly adjacent, the kitchen opens beautifully to the living room, dining room, outdoor patio space, and a generous den. The den is outfitted with a cozy fireplace that serves as the heart of the home, opening directly to a private, low-maintenance backyard retreat complete with turf and charming paver accents. No detail was spared in this top-to-bottom renovation. Enjoy peace of mind with a new roof (2023), new windows, new stucco, new gutters, a new concrete driveway, new garage door, and a new secure aluminum gate. All 3.5 bathrooms have been thoughtfully updated, while attic insulation and ceiling fans enhance year-round comfort. Adding incredible versatility, the finished detached 2-car garage features a unique slider opening to the yard which is perfect for entertaining, a home gym, or a creative studio. The brilliant layout offers ultimate flexibility. The main level features three bedrooms and three bathrooms, including two private ensuites. Upstairs, two additional bedrooms and a full bath provide an ideal layout for a home office, guests, or multigenerational living. Nestled in the highly desirable, tree-lined Southwood neighborhood of Torrance, you are minutes from award-winning schools, local parks, and premier dining at Riviera Village and Del Amo Fashion Center. Complete with daily ocean breezes and a true turn-key finish, this home is ready for you to simply move in and enjoy!
For sale
Listed by: Beach City Brokers • Jocelyn Backes • Contact: 310-489-1805
$1,699,000
4310 Cathann St, Torrance, CA 90503
5beds
2,385sqft
Single Family Residence
Built in 1956
5,318 Square Feet Lot
$1,719,400 Zestimate®
$712/sqft
$-- HOA
What's special
- 39 days
- 2,408
- 210
Zillow last checked:
Listing updated:
Listed by:
Jocelyn Backes DRE #01939501 310-489-1805,
Beach City Brokers,
Michael Backes DRE #01902680,
Beach City Brokers
Source: CRMLS,MLS#: SB26196002 Originating MLS: California Regional MLS
Originating MLS: California Regional MLSFacts & features
Interior
Bedrooms & bathrooms
- Bedrooms: 5
- Bathrooms: 4
- Full bathrooms: 4
- Main level bathrooms: 3
- Main level bedrooms: 3
Rooms
- Room types: Attic, Bedroom, Den, Family Room, Kitchen, Living Room, Primary Bathroom, Primary Bedroom
Primary bedroom
- Features: Primary Suite
Primary bedroom
- Features: Main Level Primary
Primary bedroom
- Features: Multiple Primary Suites
Bedroom
- Features: Bedroom on Main Level
Bathroom
- Features: Bathtub, Remodeled, Upgraded
Kitchen
- Features: Kitchen/Family Room Combo, Quartz Counters, Remodeled, Updated Kitchen
Heating
- Central, Fireplace(s)
Cooling
- None
Appliances
- Included: 6 Burner Stove, Dishwasher, Gas Range, Microwave, Range Hood
- Laundry: In Garage
Features
- Breakfast Area, Ceiling Fan(s), Eat-in Kitchen, In-Law Floorplan, Open Floorplan, Quartz Counters, Recessed Lighting, Attic, Bedroom on Main Level, Main Level Primary, Multiple Primary Suites, Primary Suite
- Flooring: Wood
- Doors: Sliding Doors
- Windows: Bay Window(s), Double Pane Windows
- Has fireplace: Yes
- Fireplace features: Den
- Common walls with other units/homes: No Common Walls
Interior area
- Total interior livable area: 2,385 sqft
Property
Parking
- Total spaces: 2
- Parking features: Driveway, Garage
- Garage spaces: 2
Accessibility
- Accessibility features: Safe Emergency Egress from Home
Features
- Levels: Two
- Stories: 2
- Entry location: 1
- Patio & porch: Concrete, Patio, Porch
- Pool features: None
- Spa features: None
- Fencing: Privacy
- Has view: Yes
- View description: Neighborhood
Lot
- Size: 5,318 Square Feet
- Features: 0-1 Unit/Acre, Back Yard, Front Yard, Lawn, Landscaped, Sprinkler System
Details
- Parcel number: 7366012014
- Special conditions: Standard
Construction
Type & style
- Home type: SingleFamily
- Architectural style: Contemporary,Modern
- Property subtype: Single Family Residence
Materials
- Stucco
- Foundation: Raised
- Roof: Shingle
Condition
- Updated/Remodeled,Turnkey
- New construction: No
- Year built: 1956
Utilities & green energy
- Sewer: Public Sewer
- Water: Public
- Utilities for property: Cable Available, Electricity Connected, Natural Gas Connected, Sewer Connected, Water Connected
Community & HOA
Community
- Features: Biking, Curbs, Park, Street Lights, Suburban, Sidewalks
- Security: Carbon Monoxide Detector(s), Fire Detection System, Smoke Detector(s)
Location
- Region: Torrance
Financial & listing details
- Price per square foot: $712/sqft
- Tax assessed value: $1,379,570
- Date on market: 9/12/2026
- Cumulative days on market: 40 days
- Listing terms: Cash,Cash to New Loan,1031 Exchange
- Road surface type: Paved
Estimated market value
$1,719,400
$1.63M - $1.81M
$5,928/mo
Price history
| Date | Event | Price |
|---|---|---|
| 10/7/2026 | Listed for sale | $1,699,000$712/sqft |
Source:  CRMLS #SB26196002 Report a problem CRMLS #SB26196002 Report a problem | ||
| 9/24/2026 | Contingent | $1,699,000$712/sqft |
Source: CRMLS #SB26196002 Report a problem | ||
| 9/12/2026 | Listed for sale | $1,699,000+30.7%$712/sqft |
Source: CRMLS #SB26196002 Report a problem | ||
| 3/9/2023 | Sold | $1,300,000+0.1%$545/sqft |
Source: Public Record Report a problem | ||
| 2/6/2023 | Pending sale | $1,299,000$545/sqft |
Source: CRMLS #SB22201324 Report a problem | ||
| 2/2/2023 | Listing removed | -- |
Source:  RE/MAX International Report a problem RE/MAX International Report a problem | ||
| 1/26/2023 | Price change | $1,299,000-11.9%$545/sqft |
Source: RE/MAX International #SB22201324 Report a problem | ||
| 10/26/2022 | Price change | $1,475,000-3.3%$618/sqft |
Source: RE/MAX International #SB22201324 Report a problem | ||
| 9/22/2022 | Listed for sale | $1,525,000$639/sqft |
Source: RE/MAX International #SB22201324 Report a problem | ||
Public tax history
| Year | Property taxes | Tax assessment |
|---|---|---|
| 2026 | -- | $1,379,570 +2% |
| 2025 | $15,451 +1.6% | $1,352,520 +2% |
| 2024 | $15,202 +2.2% | $1,326,000 +2.3% |
| 2023 | $14,878 +700.4% | $1,296,337 +895.3% |
| 2022 | $1,859 +2.7% | $130,246 +2% |
| 2021 | $1,809 +1.4% | $127,693 +1% |
| 2020 | $1,784 | $126,385 +2% |
| 2019 | $1,784 +8.4% | $123,908 +2% |
| 2018 | $1,646 | $121,480 +2% |
| 2017 | $1,646 +2% | $119,099 +2% |
| 2016 | $1,613 +4.4% | $116,765 +1.5% |
| 2015 | $1,546 +4% | $115,012 +2% |
| 2014 | $1,486 | $112,760 +2.5% |
| 2012 | -- | $110,050 +2% |
| 2011 | -- | $107,893 +0.8% |
| 2010 | -- | $107,087 -0.2% |
| 2009 | -- | $107,342 +2% |
| 2008 | -- | $105,238 +2% |
| 2007 | -- | $103,175 +2% |
| 2006 | -- | $101,153 |
| 2005 | -- | $101,153 +4% |
| 2004 | -- | $97,226 +1.9% |
| 2003 | -- | $95,445 +2% |
| 2002 | -- | $93,575 +4% |
| 2000 | -- | $89,943 |
Find assessor info on the county website
Monthly payment
Est. payment
Payment breakdown
Explore the cost of this home by adjusting the details. Changes won't be saved.Climate risks
Neighborhood: Southwood


Similar homes
- $1,399,0006 bd4 ba2.4k sqft1559 W 223rd St, Torrance, CA 90501For Sale
 MLS ID #PV26218530, Lynn Lord, Estate Properties. CRMLS
 - $1,399,9994 bd2 ba1.3k sqft25710 Crest Rd, Torrance, CA 90505For Sale
 MLS ID #PW26215518, Mary Gallegos, Realty One Group West. CRMLS
 - $1,365,0005 bd3 ba2k sqft18506 Kingsdale Ave, Redondo Beach, CA 90278For Sale
 MLS ID #SB26125216, Stephen Takahashi, Lyon Stahl Investment Real Estate, Inc.. CRMLS
 - $1,149,0005 bd4 ba2.4k sqft1632 W 221st St, Torrance, CA 90501For Sale
 MLS ID #OC26183445, Sam Beshara, RE/MAX TerraSol. CRMLS
