Set on a quiet cul-de-sac, this beautifully updated home showcases stunning views of the Los Angeles Harbor, Downtown Los Angeles, and the San Gabriel Mountains. Offering 5 bedrooms and 3 bathrooms, the home has been thoughtfully refreshed with new flooring, fresh paint, and a beautifully renovated primary suite.
Designed for both entertaining and everyday living, the expansive chef's kitchen features a massive center island, built-in cooktop, and seamless connection to the adjoining living spaces. Multiple gathering areas include a formal dining room, formal living room, and inviting family room. Upstairs, the primary suite serves as a private retreat with a spa-inspired bathroom, soaking tub, separate shower, and walk-in closet. One secondary bedroom has been transformed into a custom dressing room and can easily be converted back to a traditional bedroom. A downstairs bedroom and full bathroom provide flexible space for guests, extended family, or a home office.
The resort-style backyard is designed for year-round enjoyment, featuring a heated pool and spa, covered outdoor lounge with TV area, built-in BBQ island with refrigerator, and solar panels to help offset energy costs.
Surrounded by parks, hiking trails, and natural beauty while offering convenient access to dining, shopping, and major freeways, this distinctive property combines privacy, comfort, and unforgettable views.
For sale
Listed by: Compass • Sahmon Zoughi • Contact: 310-634-5154
Price cut: $30K (7/14)
$1,349,000
731 N Leland Ave, San Pedro, CA 90732
5beds
3,114sqft
:
Get pre-qualified$8,570/mo
Single Family Residence
Built in 1956
4,800 Square Feet Lot
$1,334,900 Zestimate®
$433/sqft
$-- HOA
What's special
- 90 days |
- 1,304 |
- 97 |
Zillow last checked:
Listing updated:
Listed by:
Sahmon Zoughi DRE #01930385 310-634-5154,
Compass
Source: CRMLS,MLS#: SB26122624 Originating MLS: California Regional MLS
Originating MLS: California Regional MLSFacts & features
Interior
Bedrooms & bathrooms
- Bedrooms: 5
- Bathrooms: 3
- Full bathrooms: 3
- Main level bathrooms: 1
- Main level bedrooms: 1
Rooms
- Room types: Bedroom, Family Room, Laundry, Living Room, Dining Room
Bedroom
- Features: Bedroom on Main Level
Bathroom
- Features: Bathroom Exhaust Fan, Bathtub
Kitchen
- Features: Built-in Trash/Recycling, Kitchen Island, Kitchen/Family Room Combo, Stone Counters, Remodeled, Updated Kitchen
Heating
- Central, Solar
Cooling
- Central Air
Appliances
- Laundry: Inside
Features
- Built-in Features, Separate/Formal Dining Room, Eat-in Kitchen, Granite Counters, Open Floorplan, Pantry, Bedroom on Main Level
- Has fireplace: Yes
- Fireplace features: Living Room
- Common walls with other units/homes: No Common Walls
Interior area
- Total interior livable area: 3,114 sqft
Property
Parking
- Total spaces: 1
- Parking features: Direct Access, Door-Single, Garage Faces Front, Garage
- Attached garage spaces: 1
Accessibility
- Accessibility features: None
Features
- Levels: One
- Stories: 1
- Entry location: 1
- Patio & porch: Concrete, Front Porch, Open, Patio, Porch
- Has private pool: Yes
- Pool features: Private
- Has spa: Yes
- Spa features: Private
- Has view: Yes
- View description: City Lights, Peek-A-Boo
Lot
- Size: 4,800 Square Feet
- Features: Back Yard, Front Yard, Lawn, Landscaped, Rectangular Lot
Details
- Parcel number: 7446013005
- Zoning: LAR1
- Special conditions: Standard
Construction
Type & style
- Home type: SingleFamily
- Property subtype: Single Family Residence
Condition
- New construction: No
- Year built: 1956
Utilities & green energy
- Sewer: Public Sewer
- Water: Public
- Utilities for property: Natural Gas Available, Natural Gas Connected, Sewer Connected, Water Available, Water Connected
Community & HOA
Community
- Features: Curbs, Park, Sidewalks
Location
- Region: San Pedro
Financial & listing details
- Price per square foot: $433/sqft
- Tax assessed value: $1,432,630
- Annual tax amount: $17,357
- Date on market: 6/5/2026
- Cumulative days on market: 90 days
- Listing terms: Cash to New Loan
Estimated market value
$1,334,900
$1.27M - $1.40M
$6,801/mo
Price history
| Date | Event | Price |
|---|---|---|
| 7/14/2026 | Price change | $1,349,000-2.2%$433/sqft |
Source:  CRMLS #SB26122624 Report a problem CRMLS #SB26122624 Report a problem | ||
| 6/5/2026 | Listed for sale | $1,379,000+2.1%$443/sqft |
Source: CRMLS #SB26122624 Report a problem | ||
| 5/17/2022 | Sold | $1,350,000+3.9%$434/sqft |
Source: Public Record Report a problem | ||
| 4/27/2022 | Pending sale | $1,299,000$417/sqft |
Source: CRMLS #OC22046566 Report a problem | ||
| 4/13/2022 | Contingent | $1,299,000$417/sqft |
Source: CRMLS #OC22046566 Report a problem | ||
| 4/7/2022 | Listed for sale | $1,299,000+36.7%$417/sqft |
Source: CRMLS #OC22046566 Report a problem | ||
| 11/14/2018 | Sold | $950,000-3%$305/sqft |
Source: Public Record Report a problem | ||
| 9/25/2018 | Pending sale | $979,000$314/sqft |
Source: Keller Williams Realty #PV18215951 Report a problem | ||
| 9/5/2018 | Listed for sale | $979,000+84.7%$314/sqft |
Source: Keller Williams Realty #PV18215951 Report a problem | ||
| 6/15/2011 | Sold | $530,000-0.5%$170/sqft |
Source: Public Record Report a problem | ||
| 3/31/2011 | Price change | $532,887-5%$171/sqft |
Source: RE/MAX EXECS #S10131779 Report a problem | ||
| 1/21/2011 | Price change | $561,051-5%$180/sqft |
Source: Re/Max Execs #S10131779 Report a problem | ||
| 12/29/2010 | Listed for sale | $590,580-1.4%$190/sqft |
Source: Re/Max Execs #S10131779 Report a problem | ||
| 9/10/2010 | Sold | $599,250+26.1%$192/sqft |
Source: Public Record Report a problem | ||
| 12/23/2009 | Sold | $475,200+140.9%$153/sqft |
Source: Public Record Report a problem | ||
| 6/30/1995 | Sold | $197,272$63/sqft |
Source: Public Record Report a problem | ||
Public tax history
| Year | Property taxes | Tax assessment |
|---|---|---|
| 2025 | $17,357 +1.2% | $1,432,630 +2% |
| 2024 | $17,145 +1.5% | $1,404,540 +2% |
| 2023 | $16,894 +4.7% | $1,377,000 +37.9% |
| 2022 | $16,140 +36.2% | $998,618 +2% |
| 2021 | $11,853 -1% | $979,038 +1% |
| 2020 | $11,972 | $969,000 +2% |
| 2019 | $11,972 +62% | $950,000 +59.2% |
| 2018 | $7,390 | $596,766 +2% |
| 2017 | $7,390 +2.2% | $585,066 +2% |
| 2016 | $7,228 +2.7% | $573,595 +1.5% |
| 2015 | $7,038 +1.1% | $564,980 +2% |
| 2014 | $6,963 | $553,914 +2.5% |
| 2012 | -- | $540,600 +2.4% |
| 2011 | -- | $528,000 -22.4% |
| 2010 | -- | $680,000 +66.5% |
| 2009 | -- | $408,304 +2% |
| 2008 | -- | $400,299 +2% |
| 2007 | -- | $392,451 +30.9% |
| 2006 | -- | $299,757 +23.2% |
| 2005 | -- | $243,357 +4% |
| 2004 | -- | $233,909 +1.9% |
| 2003 | -- | $229,623 +2% |
| 2002 | -- | $225,122 +4% |
| 2000 | -- | $216,383 |
Find assessor info on the county website
Monthly payment
Est. payment
Payment breakdown
Explore the cost of this home by adjusting the details. Changes won't be saved.Climate risks
Neighborhood: San Pedro
Nearby schools
GreatSchools rating
- 8/10Bandini Street Elementary SchoolGrades: K-5Distance: 0.3 mi
- 8/10Rudecinda Sepulveda Dodson Middle SchoolGrades: 6-8Distance: 1.4 mi
- 7/10San Pedro Senior High SchoolGrades: 9-12Distance: 1.4 mi
- $666,3002 bd1 ba868 sqft723 N Leland Ave, San Pedro, CA 90732Off Market
- $674,6002 bd1 ba1k sqft737 N Leland Ave, San Pedro, CA 90732Off Market
- $865,1003 bd2 ba1.1k sqft1123 W Upland Ave, San Pedro, CA 90732Off Market
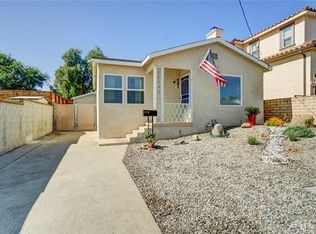
- $946,1003 bd2 ba1.2k sqft717 N Leland Ave, San Pedro, CA 90732Off Market
- $982,4003 bd3 ba2.1k sqft1131 W Upland Ave, San Pedro, CA 90732Off Market
- $685,3002 bd1 ba975 sqft736 N Leland Ave, San Pedro, CA 90732Off Market
- $731,1003 bd2 ba997 sqft803 N Leland Ave, San Pedro, CA 90732Off Market
- $687,8001 bd2 ba1k sqft1126 W Crestwood Ave, San Pedro, CA 90732Off Market
A local agent can set up tours, give advice and negotiate with sellers.
Similar homes
- $1,195,0003 bd3 ba2.1k sqft343 N Patton Ave, San Pedro, CA 90732For Sale
 MLS ID #PV26140842, Peter Hazdovac, HH Coastal Real Estate. CRMLS
 - $1,599,0004 bd3 ba2.5k sqft923 S Dodson Ave, San Pedro, CA 90732For Sale
 MLS ID #SB26127451, Jennifer Meter, DOMO Real Estate. CRMLS
 - $1,095,0004 bd4 ba2k sqft27642 Rosewood Ln, San Pedro, CA 90732For Sale
 MLS ID #SB26148129, Timothy Houck, BerkshireHathaway HomeServices. CRMLS
 - $1,700,0004 bd3 ba2.7k sqft2120 Ronsard Rd, Rancho Palos Verdes, CA 90275For Sale
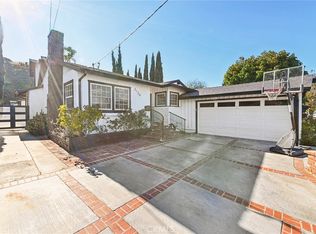 MLS ID #SB26141907, Gregory Eubanks Jr, Redfin Corporation. CRMLS
 - $1,998,0004 bd3 ba2.5k sqft29411 N Enrose Ave, Rancho Palos Verdes, CA 90275For SaleMLS ID #SB26135045, Jacqueline Donell, Bayside. CRMLS
- $1,249,9003 bd2 ba1.6k sqft2134 W 237th St, Torrance, CA 90501For SaleMLS ID #DW26137697, Judi Reimer, First Team Real Estate. CRMLS
- $1,295,0004 bd2 ba1.5k sqft6911 E Septimo St, Long Beach, CA 90815For SaleMLS ID #PW26160582, Blake Nicolai, Re/Max R. E. Specialists. CRMLS
- $1,299,9005 bd4 ba2.1k sqft11018 Chanera Ave, Inglewood, CA 90303For SaleMLS ID #SW26121731, Hector Del Gaiso, Reliable Realty Inc.. CRMLS
- $1,049,0004 bd3 ba2.9k sqft9111 S Halldale Ave, Los Angeles, CA 90047For SaleMLS ID #OC26163766, Brian Brooke, Mint Real Estate. CRMLS
- $1,489,0004 bd3 ba2.4k sqft1876 Petaluma Ave, Long Beach, CA 90815For SaleMLS ID #PW26140492, Susan Stricklen, Vista Sotheby's Int'l Realty. CRMLS
- $1,450,0005 bd4 ba3k sqft3159 W Lanerose Dr, Anaheim, CA 92804For SaleMLS ID #PW26161590, Abelino Pineda, All in One Real Estate. CRMLS
- $899,0004 bd3 ba2.3k sqft21815 Martin St, Carson, CA 90745For SaleMLS ID #GD26152607, Phyllis Harb, Coldwell Banker Hallmark. CRMLS
- $1,399,0005 bd4 ba3k sqft4928 8th Ave, Los Angeles, CA 90043For SaleMLS ID #PW26095463, Maria Olmos, Y Realty. CRMLS
- $1,399,9994 bd3 ba1.8k sqft3329 N Los Coyotes Diagonal, Long Beach, CA 90808For SaleMLS ID #PW26135479, Rachel Lillard, Keller Williams Pacific Estate. CRMLS
- $1,348,0004 bd3 ba2k sqft17331 Barnhill Ave, Cerritos, CA 90703For SaleMLS ID #TR26135736, Jose Mari Sanchez, Advantage Real Estate. CRMLS
- $1,410,0003 bd3 ba2.7k sqft3642 Locust Ave, Long Beach, CA 90807For SaleMLS ID #SB26101850, Andre Kruse, First Team Real Estate. CRMLS
- $1,294,8884 bd3 ba1.8k sqft19518 Thornlake Ave, Cerritos, CA 90703For SaleMLS ID #DW26159171, Keegan Cin, Coldwell Banker Realty. CRMLS
- $1,475,9005 bd3 ba2.8k sqft5530 Samantha Ave, Lakewood, CA 90712For SaleMLS ID #DW26101284, Sara Quinonez, Stonewood Realty Group Inc.. CRMLS
- $1,025,0005 bd3 ba2.4k sqft11619 Simms Ave, Inglewood, CA 90303For SaleMLS ID #SB26159865, Charlie Lara, Joshua Watts. CRMLS
- $1,390,0004 bd3 ba2.2k sqft634 Meyer Ln Unit D, Redondo Beach, CA 90278For SaleMLS ID #OC26078803, Ivan Vargas, The Agency. CRMLS
Local buyer's agents are ready to help
