Stunning remodeled home in the prestigious Westgate gated community. Featuring five spacious bedrooms and three beautifully upgraded bathrooms, this exceptional residence offers the perfect blend of luxury, comfort, and functionality. A dramatic entry welcomes you with soaring high ceilings, a grand staircase, and a light-filled living room with a beautiful fireplace. The gourmet kitchen showcases newer high-end appliances, quartz countertops, abundant cabinetry, and opens to an inviting family room with a cozy fireplace. A formal dining room provides the ideal space for entertaining and special occasions.
Upstairs, the luxurious primary suite offers a spa-inspired bathroom with a jetted soaking tub and oversized walk-in shower. Three additional spacious bedrooms, a beautifully updated hallway bathroom, and custom-built linen cabinetry complete the upper level.
The private backyard is an entertainer's dream, featuring an outdoor fireplace, built-in bar and BBQ, tranquil water feature, custom gates, and plenty of room to add a future pool. Located in one of the area's most desirable gated communities, this exceptional home offers luxury living at its finest.
The home comes with 54 solar panels.
For sale
Listed by: Stonewood Realty Group Inc. • Sara Quinonez • Contact: 714-514-1561
Price cut: $70K (7/17)
$1,475,900
5530 Samantha Ave, Lakewood, CA 90712
5beds
2,827sqft
Single Family Residence
Built in 1992
5,500 Square Feet Lot
$1,467,100 Zestimate®
$522/sqft
$75/mo HOA
What's special
- 101 days |
- 1,383 |
- 93 |
Zillow last checked:
Listing updated:
Listed by:
Sara Quinonez DRE #01253535 714-514-1561,
Stonewood Realty Group Inc.
Source: CRMLS,MLS#: DW26101284 Originating MLS: California Regional MLS
Originating MLS: California Regional MLSFacts & features
Interior
Bedrooms & bathrooms
- Bedrooms: 5
- Bathrooms: 3
- Full bathrooms: 3
- Main level bathrooms: 1
- Main level bedrooms: 1
Rooms
- Room types: Bedroom, Family Room, Kitchen, Laundry, Living Room, Office, Other, Dining Room
Bedroom
- Features: Bedroom on Main Level
Kitchen
- Features: Quartz Counters, Remodeled, Self-closing Cabinet Doors, Updated Kitchen
Other
- Features: Walk-In Closet(s)
Heating
- Central
Cooling
- Central Air
Appliances
- Laundry: Washer Hookup, Gas Dryer Hookup, Laundry Room
Features
- Separate/Formal Dining Room, Bedroom on Main Level, Walk-In Closet(s)
- Has fireplace: Yes
- Fireplace features: Living Room
- Common walls with other units/homes: No Common Walls
Interior area
- Total interior livable area: 2,827 sqft
Property
Parking
- Total spaces: 3
- Parking features: Garage - Attached
- Attached garage spaces: 3
Features
- Levels: Two
- Stories: 2
- Entry location: ground level
- Pool features: None
- Has view: Yes
- View description: Neighborhood
Lot
- Size: 5,500 Square Feet
- Features: 0-1 Unit/Acre, Near Public Transit
Details
- Parcel number: 7157003006
- Special conditions: Standard
Construction
Type & style
- Home type: SingleFamily
- Property subtype: Single Family Residence
Condition
- New construction: No
- Year built: 1992
Utilities & green energy
- Sewer: Public Sewer
- Water: Public
Community & HOA
Community
- Features: Street Lights, Suburban
HOA
- Has HOA: Yes
- Amenities included: Maintenance Grounds, Security
- HOA fee: $75 monthly
- HOA name: Lakewood Westgate
- HOA phone: 949-768-7261
Location
- Region: Lakewood
Financial & listing details
- Price per square foot: $522/sqft
- Tax assessed value: $1,504,500
- Date on market: 5/9/2026
- Cumulative days on market: 101 days
- Listing terms: Submit
Estimated market value
$1,467,100
$1.39M - $1.54M
$5,537/mo
Price history
| Date | Event | Price |
|---|---|---|
| 7/17/2026 | Price change | $1,475,900-4.5%$522/sqft |
Source:  CRMLS #DW26101284 Report a problem CRMLS #DW26101284 Report a problem | ||
| 6/26/2026 | Price change | $1,545,900-0.6%$547/sqft |
Source: CRMLS #DW26101284 Report a problem | ||
| 6/19/2026 | Price change | $1,555,900-2.8%$550/sqft |
Source: CRMLS #DW26101284 Report a problem | ||
| 6/3/2026 | Price change | $1,599,999-4.5%$566/sqft |
Source: CRMLS #DW26101284 Report a problem | ||
| 5/10/2026 | Listed for sale | $1,675,000+13.6%$593/sqft |
Source: CRMLS #DW26101284 Report a problem | ||
| 6/24/2025 | Sold | $1,475,000-1.7%$522/sqft |
Source:  SDMLS #250022848 Report a problem SDMLS #250022848 Report a problem | ||
| 5/21/2025 | Pending sale | $1,499,900$531/sqft |
Source: SDMLS #250022848 Report a problem | ||
| 3/28/2025 | Listed for sale | $1,499,900+185.9%$531/sqft |
Source: SDMLS #250022848 Report a problem | ||
| 12/23/2011 | Sold | $524,545+4.9%$186/sqft |
Source: Public Record Report a problem | ||
| 9/13/2011 | Price change | $500,000-3.7%$177/sqft |
Source: Seal Real Estate #P780149 Report a problem | ||
| 8/25/2011 | Price change | $519,000-2.1%$184/sqft |
Source: Seal Real Estate #P780149 Report a problem | ||
| 8/18/2011 | Price change | $530,000-3.6%$187/sqft |
Source: Seal Real Estate #P780149 Report a problem | ||
| 8/13/2011 | Price change | $550,000+5.8%$195/sqft |
Source: Seal Real Estate #P780149 Report a problem | ||
| 5/19/2011 | Price change | $520,000-5.5%$184/sqft |
Source: Seal Real Estate #P780149 Report a problem | ||
| 5/6/2011 | Listed for sale | $550,000-3.5%$195/sqft |
Source: Seal Real Estate #P780149 Report a problem | ||
| 12/19/2010 | Listing removed | $570,000$202/sqft |
Source: Credent Real Estate #P706736 Report a problem | ||
| 10/10/2010 | Price change | $570,000+3.6%$202/sqft |
Source: Credent Real Estate #P706736 Report a problem | ||
| 6/11/2010 | Listed for sale | $550,000-35.3%$195/sqft |
Source: Credent Real Estate #P706736 Report a problem | ||
| 12/3/2009 | Listing removed | $850,000$301/sqft |
Source: Credent Real Estate #P706736 Report a problem | ||
| 10/16/2009 | Listed for sale | $850,000+30.8%$301/sqft |
Source: Credent Real Estate #P706736 Report a problem | ||
| 6/13/2009 | Listing removed | $650,000$230/sqft |
Source: Listhub #P679904 Report a problem | ||
| 6/6/2009 | Price change | $650,000-18.8%$230/sqft |
Source: Listhub #P679904 Report a problem | ||
| 3/18/2009 | Listed for sale | $800,000+113.3%$283/sqft |
Source: Listhub #P679904 Report a problem | ||
| 5/26/2000 | Sold | $375,000+37.9%$133/sqft |
Source: Public Record Report a problem | ||
| 7/27/1994 | Sold | $272,000$96/sqft |
Source: Public Record Report a problem | ||
Public tax history
| Year | Property taxes | Tax assessment |
|---|---|---|
| 2026 | -- | $1,504,500 +128.2% |
| 2025 | $18,725 +120.1% | $659,418 +2% |
| 2024 | $8,507 +1.9% | $646,490 +2% |
| 2023 | $8,347 +2.8% | $633,815 +2% |
| 2022 | $8,120 +2.5% | $621,388 +2% |
| 2021 | $7,923 +2.3% | $609,205 +1% |
| 2020 | $7,742 | $602,959 +2% |
| 2019 | $7,742 +2.4% | $591,137 +2% |
| 2018 | $7,562 | $579,547 +2% |
| 2017 | $7,562 +3.2% | $568,184 +2% |
| 2016 | $7,326 +8.3% | $557,044 +1.5% |
| 2015 | $6,765 +3.5% | $548,677 +2% |
| 2014 | $6,534 | $537,930 +2.5% |
| 2012 | -- | $525,000 +16.7% |
| 2011 | -- | $449,866 +0.8% |
| 2010 | -- | $446,505 -0.2% |
| 2009 | -- | $447,567 +2% |
| 2008 | -- | $438,792 +2% |
| 2007 | -- | $430,189 +2% |
| 2006 | -- | $421,755 |
| 2005 | -- | $421,755 +4% |
| 2004 | -- | $405,379 +1.9% |
| 2003 | -- | $397,951 +2% |
| 2002 | -- | $390,149 +5% |
| 2000 | -- | $371,571 |
Find assessor info on the county website
Monthly payment
Est. payment
Payment breakdown
Explore the cost of this home by adjusting the details. Changes won't be saved.Climate risks
Neighborhood: 90712
Nearby schools
GreatSchools rating
- 2/10Captain Raymond Collins SchoolGrades: K-5Distance: 0.7 mi
- 6/10Leona Jackson SchoolGrades: 6-8Distance: 2.3 mi
- 5/10Paramount High SchoolGrades: 9-12Distance: 3.2 mi
- $1,090,4004 bd3 ba2.5k sqft5536 Samantha Ave, Lakewood, CA 90712Off Market
- $1,180,5005 bd4 ba2.9k sqft5524 Samantha Ave, Lakewood, CA 90712Off Market
- $1,093,6004 bd3 ba2.3k sqft5542 Samantha Ave, Lakewood, CA 90712Off Market

- $1,184,9004 bd3 ba2.5k sqft5518 Samantha Ave, Lakewood, CA 90712Off Market
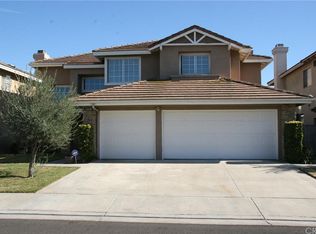
- $1,144,4005 bd4 ba2.9k sqft5533 Samantha Ave, Lakewood, CA 90712Off Market
- $1,170,2005 bd4 ba2.9k sqft5527 Samantha Ave, Lakewood, CA 90712Off Market
- $1,023,1004 bd3 ba2.3k sqft5539 Samantha Ave, Lakewood, CA 90712Off Market
- $1,196,0004 bd3 ba2.7k sqft5514 Samantha Ave, Lakewood, CA 90712Off Market
A local agent can set up tours, give advice and negotiate with sellers.
Similar homes
- $1,675,0005 bd4 ba3.2k sqft4826 Faculty Ave, Long Beach, CA 90808For Sale
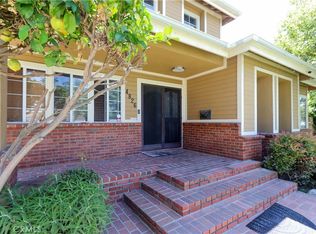 MLS ID #CV26141167, Celsie Solon, LILY TRAN SILVERMAN, BROKER. CRMLS
 - $1,499,0005 bd3 ba2.7k sqft5089 Saratoga Ave, Cypress, CA 90630For Sale
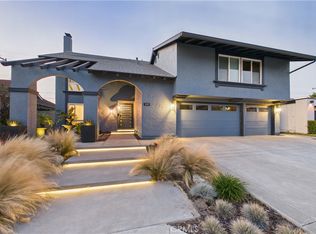 MLS ID #PW26109296, Chase Whitney, First Team Real Estate. CRMLS
 - $1,410,0003 bd3 ba2.7k sqft3642 Locust Ave, Long Beach, CA 90807For Sale
 MLS ID #SB26101850, Andre Kruse, First Team Real Estate. CRMLS
 - $1,500,0005 bd4 ba2.7k sqft2943 San Juan Dr, Fullerton, CA 92835For Sale
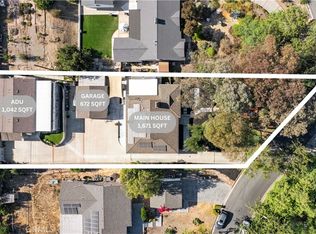 MLS ID #PW26159912, Alex Horowitz, Coldwell Banker Diamond. CRMLS
 - $1,450,0005 bd4 ba3k sqft3159 W Lanerose Dr, Anaheim, CA 92804For SaleMLS ID #PW26161590, Abelino Pineda, All in One Real Estate. CRMLS
- $1,525,0003 bd4 ba2.2k sqft10909 Cielo Ct, Cypress, CA 90720For SaleMLS ID #PW26110685, Angel&Pat Hernandez, Synergy Real Estate. CRMLS
- $1,455,0004 bd3 ba1.9k sqft1130 W 186th St, Gardena, CA 90248For SaleMLS ID #IV26108437, CHARLENE SANDOVAL, NEST REAL ESTATE. CRMLS
- $1,498,8884 bd3 ba2.9k sqft1639 S Camrose Way, Anaheim, CA 92802For SaleMLS ID #PW26172986, Adrian Lopez, Coldwell Banker Envision. CRMLS
- $1,274,8884 bd3 ba1.8k sqft19518 Thornlake Ave, Cerritos, CA 90703For SaleMLS ID #DW26159171, Keegan Cin, Coldwell Banker Realty. CRMLS
- $1,699,9993 bd2 ba1.5k sqft3459 Shipway Ave, Long Beach, CA 90808For SaleMLS ID #OC26165635, Kyle Shutts, Arbor Real Estate. CRMLS
- $1,388,8005 bd3 ba2.8k sqft18547 Nottingham Ln, Rowland Heights, CA 91748For SaleMLS ID #WS26168264, DANLIN BI, Real Brokerage Technologies. CRMLS
- $1,749,0005 bd4 ba2.7k sqft1980 Vuelta Grande Ave, Long Beach, CA 90815For SaleMLS ID #PW26161582, Krista Faber-Vento, Compass. CRMLS
- $1,550,0005 bd5 ba3.5k sqft16366 Cameo Ct, Whittier, CA 90604For SaleMLS ID #PW26033845, Kevin Kim, Circa Properties, Inc.. CRMLS
- $1,489,0004 bd3 ba2.9k sqft2611 Rudy St, Rowland Heights, CA 91748For SaleMLS ID #OC26157255, Junqi Jin, Alta Realty Group CA, Inc. CRMLS
- $1,575,0004 bd3 ba2.2k sqft403 Tidland Cir, Placentia, CA 92870For SaleMLS ID #PW26143286, Jo Ann Sowards, T.N.G. Real Estate Consultants. CRMLS
- $1,499,0005 bd5 ba3.5k sqft19115 Breckelle St, Rowland Heights, CA 91748For SaleMLS ID #OC26135454, Rick Lin, Wetrust Realty. CRMLS
- $1,599,0004 bd3 ba2.5k sqft3413 Summerset Cir, Costa Mesa, CA 92626For SaleMLS ID #PW26163721, Kurt Galitski, Coldwell Banker Realty. CRMLS
- $1,380,0004 bd3 ba2.5k sqft15331 Elkhill Dr, Hacienda Heights, CA 91745For SaleMLS ID #TR26136525, Mauricio Acevedo, Monarch Real Estate Services. CRMLS
- $1,698,0004 bd3 ba2.8k sqft2302 Ridgeview Ave, Rowland Heights, CA 91748For SaleMLS ID #AR26172927, Karen Wu, Wetrust Realty. CRMLS
- $1,284,9004 bd3 ba1.9k sqft12341 Glacier Cir, Los Alamitos, CA 90720For SaleMLS ID #PW26146109, Tyler Rogina, Compass. CRMLS
Local buyer's agents are ready to help
