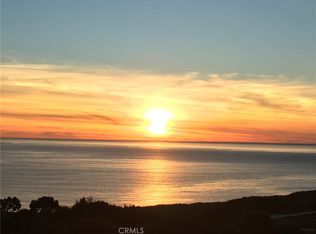
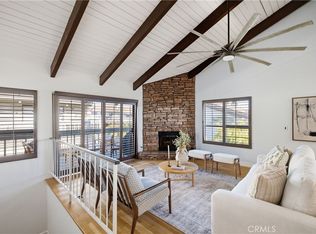
Perched above the Pacific in Ocean Terrace, this rare single-level end-unit condo offers sweeping views of the ocean, Catalina Island, the golf course, and unforgettable sunsets. The expansive terrace is what makes this home truly special. It’s the kind of place where you’ll start your day with a cup of coffee, gather with friends to watch the sunset, or simply sit back and enjoy the ocean breeze and ever-changing views. Inside, the bright and comfortable floor plan feels welcoming from the moment you walk in. Large windows bring the outdoors in, while the spacious primary suite provides a peaceful place to unwind. The second bedroom offers flexibility for guests, a home office, or whatever fits your lifestyle. Residents enjoy a pet-friendly community with resort-style amenities, including a pool, spa, fitness center, tennis and pickleball courts, clubhouse, and beautifully maintained grounds. With coastal trails, golf, Terranea Resort, and local dining just minutes away, you’ll enjoy the relaxed lifestyle that makes this corner of Palos Verdes so desirable.
Whether you’re looking for a full-time residence or a weekend escape this is a home you’ll look forward to coming back to every day.
For sale
Listed by: Amy Tardugno • Amy Tardugno • Contact: 424-337-2778
$999,999
3200 La Rotonda Dr Unit 405, Rancho Palos Verdes, CA 90275
2beds
1,373sqft
Condominium
Built in 1974
-- sqft lot
$972,600 Zestimate®
$728/sqft
$948/mo HOA
What's special
- 12 days
- 343
- 12
Zillow last checked:
Listing updated:
Listed by:
Amy Tardugno DRE #02013210 424-337-2778,
Amy Tardugno
Source: CRMLS,MLS#: SB26180561 Originating MLS: California Regional MLS
Originating MLS: California Regional MLSFacts & features
Interior
Bedrooms & bathrooms
- Bedrooms: 2
- Bathrooms: 2
- Full bathrooms: 1
- 3/4 bathrooms: 1
- Main level bathrooms: 2
- Main level bedrooms: 2
Rooms
- Room types: Bedroom, Entry/Foyer, Family Room, Kitchen, Laundry, Living Room, Primary Bathroom, Primary Bedroom, Office, Other, Pantry
Primary bedroom
- Features: Main Level Primary
Bedroom
- Features: All Bedrooms Down
Bathroom
- Features: Bathroom Exhaust Fan, Bathtub, Dual Sinks, Enclosed Toilet, Full Bath on Main Level, Remodeled, Separate Shower, Tub Shower, Upgraded, Vanity
Kitchen
- Features: Remodeled, Updated Kitchen, Walk-In Pantry
Other
- Features: Walk-In Closet(s)
Pantry
- Features: Walk-In Pantry
Heating
- Radiant
Cooling
- None
Appliances
- Included: Built-In Range, Double Oven, Dishwasher, Electric Cooktop, Refrigerator, Dryer, Washer
- Laundry: Inside
Features
- Built-in Features, Balcony, Ceiling Fan(s), Living Room Deck Attached, Open Floorplan, Pantry, Recessed Lighting, Storage, Unfurnished, All Bedrooms Down, Bedroom on Main Level, Main Level Primary, Primary Suite, Walk-In Pantry, Walk-In Closet(s)
- Flooring: Laminate
- Doors: Mirrored Closet Door(s), Sliding Doors
- Windows: Double Pane Windows, Plantation Shutters
- Has fireplace: Yes
- Fireplace features: Gas, Living Room
- Common walls with other units/homes: 1 Common Wall,End Unit,No One Below
Interior area
- Total interior livable area: 1,373 sqft
Video & virtual tour
Property
Parking
- Total spaces: 2
- Parking features: Controlled Entrance, Concrete, Carport, Direct Access, Door-Single, Underground, Electric Vehicle Charging Station(s), Garage, Gated, One Space, Community Structure, Side By Side, Storage
- Attached garage spaces: 2
- Has carport: Yes
Accessibility
- Accessibility features: No Stairs, See Remarks
Features
- Levels: One
- Stories: 1
- Entry location: 1
- Patio & porch: Rear Porch, Concrete, Deck, Enclosed, Open, Patio, Terrace
- Pool features: Community, Heated, In Ground, Association
- Has spa: Yes
- Spa features: Association, Community, Heated, In Ground
- Fencing: Excellent Condition,Glass
- Has view: Yes
- View description: Catalina, Coastline, Park/Greenbelt, Golf Course, Hills, Mountain(s), Neighborhood, Ocean, Panoramic, Water
- Has water view: Yes
- Water view: Coastline,Ocean,Water
- Waterfront features: Beach Front, Ocean Access, Ocean Front, Ocean Side Of Freeway, Ocean Side Of Highway
Lot
- Features: Cul-De-Sac, Garden, Lawn, Landscaped, Near Park, On Golf Course, Secluded, Sprinkler System, Trees, Walkstreet
Details
- Additional structures: Storage
- Parcel number: 7564020005
- Special conditions: Standard
Construction
Type & style
- Home type: Condo
- Architectural style: Patio Home
- Property subtype: Condominium
- Attached to another structure: Yes
Materials
- Foundation: Slab
Condition
- Updated/Remodeled,Turnkey
- New construction: No
- Year built: 1974
Utilities & green energy
- Electric: Standard
- Sewer: Public Sewer
- Water: Public
- Utilities for property: Cable Available, Electricity Available, Natural Gas Available, Phone Available, Sewer Available, Water Available
Community & HOA
Community
- Features: Biking, Curbs, Dog Park, Golf, Hiking, Mountainous, Preserve/Public Land, Storm Drain(s), Street Lights, Suburban, Sidewalks, Water Sports, Fishing, Gated, Park, Pool
- Security: Security System, Fire Detection System, Security Gate, Gated Community, Resident Manager, Smoke Detector(s)
HOA
- Has HOA: Yes
- Amenities included: Billiard Room, Call for Rules, Clubhouse, Controlled Access, Sport Court, Dog Park, Fitness Center, Gas, Maintenance Grounds, Game Room, Insurance, Meeting Room, Management, Meeting/Banquet/Party Room, Maintenance Front Yard, Other Courts, Other, Picnic Area, Pickleball, Pool, Pet Restrictions
- Services included: Earthquake Insurance, Sewer
- HOA fee: $948 monthly
- HOA name: Ocean Terrace
- HOA phone: 310-541-8077
Location
- Region: Rancho Palos Verdes
Financial & listing details
- Price per square foot: $728/sqft
- Tax assessed value: $730,000
- Date on market: 8/28/2026
- Cumulative days on market: 12 days
- Listing terms: Cash,Cash to Existing Loan,Cash to New Loan,Conventional,Submit
- Inclusions: Washer, Dryer, Appliances
- Road surface type: Paved
Estimated market value
$972,600
$924,000 - $1.02M
$4,563/mo
Price history
| Date | Event | Price |
|---|---|---|
| 8/28/2026 | Listed for sale | $999,999+37%$728/sqft |
Source:  CRMLS #SB26180561 Report a problem CRMLS #SB26180561 Report a problem | ||
| 9/5/2025 | Sold | $730,000-8.6%$532/sqft |
Source: CRMLS #SB25027666 Report a problem | ||
| 7/21/2025 | Pending sale | $799,000$582/sqft |
Source: CRMLS #SB25027666 Report a problem | ||
| 6/13/2025 | Contingent | $799,000$582/sqft |
Source: CRMLS #SB25027666 Report a problem | ||
| 6/11/2025 | Listed for sale | $799,000+2.4%$582/sqft |
Source: CRMLS #SB25027666 Report a problem | ||
| 4/29/2021 | Sold | $780,000+231.9%$568/sqft |
Source: Public Record Report a problem | ||
| 5/27/2013 | Listing removed | $2,500$2/sqft |
Source: Gina Kim, Broker #PW13075066 Report a problem | ||
| 4/26/2013 | Listed for rent | $2,500$2/sqft |
Source: Gina Kim, Broker #PW13075066 Report a problem | ||
| 1/22/2013 | Listing removed | $2,500$2/sqft |
Source: Hannah Lim, Broker #P842240 Report a problem | ||
| 12/6/2012 | Listed for rent | $2,500$2/sqft |
Source: Hannah Lim, Broker #P842240 Report a problem | ||
| 2/23/1998 | Sold | $235,000$171/sqft |
Source: Public Record Report a problem | ||
Public tax history
| Year | Property taxes | Tax assessment |
|---|---|---|
| 2026 | -- | $730,000 -13.5% |
| 2025 | $10,394 +5.7% | $844,296 +2% |
| 2024 | $9,832 +1.5% | $827,742 +2% |
| 2023 | $9,691 +4.4% | $811,512 +129.5% |
| 2022 | $9,279 +105.5% | $353,576 +2% |
| 2021 | $4,515 +1.5% | $346,644 +1% |
| 2020 | $4,449 | $343,091 +2% |
| 2019 | $4,449 +4.2% | $336,365 +2% |
| 2018 | $4,270 | $329,771 +2% |
| 2017 | $4,270 +2.3% | $323,305 +2% |
| 2016 | $4,173 +3.1% | $316,966 +1.5% |
| 2015 | $4,047 +1.7% | $312,205 +2% |
| 2014 | $3,981 | $306,090 +2.5% |
| 2012 | -- | $298,733 +2% |
| 2011 | -- | $292,877 +0.8% |
| 2010 | -- | $290,689 -0.2% |
| 2009 | -- | $291,381 +2% |
| 2008 | -- | $285,668 +2% |
| 2007 | -- | $280,068 +2% |
| 2006 | -- | $274,577 |
| 2005 | -- | $274,577 +4% |
| 2004 | -- | $263,917 +1.9% |
| 2003 | -- | $259,081 +2% |
| 2002 | -- | $254,002 +4% |
| 2000 | -- | $244,140 |
Find assessor info on the county website
Monthly payment
Est. payment
Payment breakdown
Explore the cost of this home by adjusting the details. Changes won't be saved.Climate risks
Neighborhood: 90275
- $1,350,0003 bd2 ba1.5k sqft3200 La Rotonda Dr UNIT 204, Rancho Palos Verdes, CA 90275Sold

- $1,030,0002 bd2 ba1.3k sqft3200 La Rotonda Dr UNIT 303, Rancho Palos Verdes, CA 90275Sold
- $1,086,6002 bd2 ba1.5k sqft3200 La Rotonda Dr UNIT 401, Rancho Palos Verdes, CA 90275Off Market

- $920,6002 bd2 ba1.3k sqft3200 La Rotonda Dr UNIT 402, Rancho Palos Verdes, CA 90275Off Market

Similar homes
- $849,0002 bd2 ba1.5k sqft32614 Coastsite Dr #305E, Rancho Palos Verdes, CA 90275For Sale
 MLS ID #PV26136357, Suzanne Dyer, Strand Hill Properties. CRMLS
 - $1,000,0003 bd3 ba1.7k sqft3618 W Estates Ln Unit A, Palos Verdes Estates, CA 90274For Sale
 MLS ID #SB26040928, Fran Baldwin, Excel Funding Real Estate Services, Inc.. CRMLS
 - $995,0002 bd3 ba1.4k sqft2108 Vanderbilt Ln Unit E, Redondo Beach, CA 90278For Sale
 MLS ID #SB26183259, Denise Epeneter, Silver King Brokers. CRMLS
 - $875,0002 bd3 ba1.4k sqft5 Cresta Verde Dr, Rolling Hills, CA 90274For Sale
 MLS ID #SB26180326, Carol Anne Mills, Keller Williams Realty. CRMLS
Local buyer's agents are ready to help
