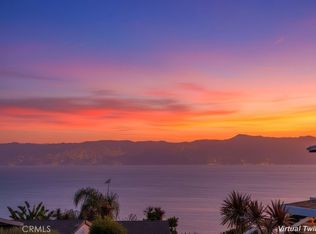
Welcome to your Forever Home! Newly upgraded ocean view turnkey residence located on "The Flats" of Palos Verdes Shores spares no expense. Pristine, recently remodeled 2-bedroom, 2-bathroom home boasts 1700 sf of living space & approx. $100,000 worth of upgrades including new roof, new massive shed, new central AC/Heat, new floors, new Trex deck, new vinyl fence & new exterior paint. Model home in this exclusive, gated community is located on a quiet ocean bluff street near the gardens & a block's stroll to the Pacific Ocean, dog park & clubhouse. As you enter the home, the open concept floorplan feels light & airy. Massive picture windows & vaulted ceilings pour natural light through the entire home creating a tranquil ambiance. Great living room boasts ocean views, built-in cabinetry, new floors, new ceiling fan & new plantation shutters. Large chef's kitchen is equipped w/stainless steel appliances, gas stove, farmhouse sink, new Quartz countertops, new backsplash, pantry, recessed lights, pullout pots & pans drawers, new floors, custom shades & soft-closing cabinets. Family room is perfect for all your gatherings & allows an extra area to dine & entertain. Primary bedroom offers ceiling fan, custom shades, new floors, sliding mirror closet doors & large closet w/newly installed compartmentalized cabinets. Ensuite bathroom features dual sink vanity, checkered-tile floors, new hardware, soaking tub & walk-in shower. Spacious guest bedroom offers new Roman shades & recessed lights w/bathroom ensuite. Guest bathroom features new marble floors, new tub/shower combo, new vanity & new toilet. Newly renovated laundry room equipped w/washer & dryer, new tile floor, plus lots of storage space. Office can be used as a private home gym & media room. Exterior of home has been freshly painted & boasts a 3-car carport, 1 golf cart driveway, a rarity- 1 massive workshop/shed w/shelving, lighting & 220V electricity, front & back covered porches, new water heater & huge grass fenced backyard w/hillside views - perfect for pets to run free, entertain & lounge. Palos Verdes Shores is a gated community offering daily activities, security, hiking, Golf course, salon, pool, hot tub, carwash, sauna, tennis/pickleball/basketball courts, 2 dog parks, garden, remodeled rec. center, gym, movie theater, billiards, bar, lounge, banquet hall, BBQ, kitchen, property manager & maintenance. Community near stores, banks, medical & restaurants. Enjoy all Palos Verdes Shores has to offer!
For sale
Listed by: Amy Tardugno • Amy Tardugno • Contact: 424-337-2778
$659,000
2275 W 25th St Spc 199, San Pedro, CA 90732
2beds
1,700sqft
Manufactured Home
Built in 1983
-- sqft lot
$646,200 Zestimate®
$388/sqft
$-- HOA
What's special
- 15 days |
- 341 |
- 12 |
Zillow last checked:
Listing updated:
Listed by:
Amy Tardugno DRE #02013210 424-337-2778,
Amy Tardugno
Source: CRMLS,MLS#: SB26151708 Originating MLS: California Regional MLS
Originating MLS: California Regional MLSFacts & features
Interior
Bedrooms & bathrooms
- Bedrooms: 2
- Bathrooms: 2
- Full bathrooms: 2
Rooms
- Room types: Bedroom, Den, Family Room, Kitchen, Laundry, Living Room, Primary Bathroom, Primary Bedroom, Office, Workshop
Primary bedroom
- Features: Main Level Primary
Bedroom
- Features: Bedroom on Main Level
Bedroom
- Features: All Bedrooms Down
Bathroom
- Features: Bathroom Exhaust Fan, Bathtub, Dual Sinks, Full Bath on Main Level, Remodeled, Soaking Tub, Separate Shower, Tub Shower, Upgraded, Vanity
Family room
- Features: Separate Family Room
Kitchen
- Features: Kitchen/Family Room Combo, Pots & Pan Drawers, Quartz Counters, Remodeled, Self-closing Cabinet Doors, Self-closing Drawers, Updated Kitchen, Walk-In Pantry
Heating
- Central
Cooling
- Central Air
Appliances
- Included: Built-In Range, Dishwasher, Gas Cooktop, Gas Oven, Gas Range, Microwave, Refrigerator, Range Hood, Vented Exhaust Fan, Water Heater, Dryer, Washer
- Laundry: Inside, Laundry Room
Features
- Beamed Ceilings, Built-in Features, Ceiling Fan(s), High Ceilings, Living Room Deck Attached, Open Floorplan, Pantry, Quartz Counters, Recessed Lighting, Storage, All Bedrooms Down, Bedroom on Main Level, Main Level Primary, Primary Suite, Workshop
- Flooring: Brick, Laminate, See Remarks
- Doors: Mirrored Closet Door(s), Sliding Doors
- Windows: Blinds, Custom Covering(s), Double Pane Windows, Drapes, Plantation Shutters
Interior area
- Total interior livable area: 1,700 sqft
Video & virtual tour
Property
Parking
- Total spaces: 3
- Parking features: Attached Carport, Covered, Carport, Driveway Level, Driveway, Paved
- Carport spaces: 3
Accessibility
- Accessibility features: No Stairs
Features
- Levels: One
- Stories: 1
- Entry location: front door
- Patio & porch: Rear Porch, Concrete, Covered, Deck, Front Porch, Open, Patio, Porch, Stone, See Remarks, Terrace
- Exterior features: Awning(s), Lighting, Rain Gutters
- Pool features: Community, Heated, In Ground, Association
- Has spa: Yes
- Spa features: Community, Heated, In Ground
- Fencing: Excellent Condition,Vinyl
- Has view: Yes
- View description: Hills, Neighborhood, Ocean, Water
- Has water view: Yes
- Water view: Ocean,Water
- Waterfront features: Across the Road from Lake/Ocean, Across the Road Water Frontage, Ocean Side Of Freeway, Ocean Side Of Highway
- Park: Palos Verdes Shores
Lot
- Features: 0-1 Unit/Acre, Bluff, Back Yard, Cul-De-Sac, Desert Front, Garden, Lawn, Landscaped, Near Park, Rectangular Lot, Street Level, Walkstreet, Yard
Details
- Additional structures: Shed(s), Storage, Workshop
- Parcel number: 7563006018
- On leased land: Yes
- Lease amount: $2,522
- Special conditions: Standard
Construction
Type & style
- Home type: MobileManufactured
- Architectural style: Patio Home
- Property subtype: Manufactured Home
Materials
- Foundation: Pier Jacks
Condition
- Updated/Remodeled,Turnkey
- Year built: 1983
Utilities & green energy
- Electric: Standard, 220 Volts in Workshop
- Sewer: Public Sewer
- Water: Public
- Utilities for property: Cable Available, Electricity Available, Natural Gas Available, Phone Available, Sewer Available, Water Available
Community & HOA
Community
- Features: Biking, Curbs, Dog Park, Fishing, Golf, Hiking, Preserve/Public Land, Street Lights, Water Sports, Gated, Park, Pool
- Security: Security Gate, Gated with Guard, Gated Community, Gated with Attendant, 24 Hour Security, Resident Manager
- Senior community: Yes
HOA
- Amenities included: Billiard Room, Call for Rules, Clubhouse, Controlled Access, Sport Court, Dog Park, Fitness Center, Golf Course, Maintenance Grounds, Game Room, Meeting Room, Management, Meeting/Banquet/Party Room, Outdoor Cooking Area, Other Courts, Barbecue, Paddle Tennis, Pickleball, Pool, Pet Restrictions, Pets Allowed
Location
- Region: San Pedro
Financial & listing details
- Price per square foot: $388/sqft
- Tax assessed value: $70,177
- Annual tax amount: $868
- Date on market: 7/14/2026
- Cumulative days on market: 16 days
- Listing terms: Cash,Cash to New Loan,Conventional,Contract,Submit
- Inclusions: appliances, washer, dryer, mounted TVs
- Road surface type: Paved
- Body type: Double Wide
Estimated market value
$646,200
$614,000 - $679,000
$2,872/mo
Price history
| Date | Event | Price |
|---|---|---|
| 7/15/2026 | Listed for sale | $659,000+135.4%$388/sqft |
Source:  CRMLS #SB26151708 Report a problem CRMLS #SB26151708 Report a problem | ||
| 12/9/2020 | Sold | $280,000-6.4%$165/sqft |
Source: Agent Provided Report a problem | ||
| 10/28/2020 | Pending sale | $299,000$176/sqft |
Source: Amy Tardugno #SB20153776 Report a problem | ||
| 9/23/2020 | Price change | $299,000-14.3%$176/sqft |
Source: Amy Tardugno #SB20153776 Report a problem | ||
| 6/26/2020 | Price change | $349,000-5.5%$205/sqft |
Source: West Shores Realty, Inc. #SB19271742 Report a problem | ||
| 6/22/2020 | Listed for sale | $369,500$217/sqft |
Source: West Shores Realty, Inc. #SB19271742 Report a problem | ||
| 5/16/2020 | Listing removed | $369,500$217/sqft |
Source: West Shores Realty, Inc. #SB19271742 Report a problem | ||
| 3/14/2020 | Listed for sale | $369,500$217/sqft |
Source: West Shores Realty, Inc. #SB19271742 Report a problem | ||
Public tax history
| Year | Property taxes | Tax assessment |
|---|---|---|
| 2025 | $868 +2.6% | $70,177 +1% |
| 2024 | $846 +2.3% | $69,452 +2.6% |
| 2023 | $827 +3.9% | $67,668 +1.1% |
| 2022 | $796 +105.4% | $66,901 +162.2% |
| 2021 | $387 -0.1% | $25,520 +1.6% |
| 2020 | $388 | $25,129 +4.8% |
| 2019 | $388 +3.6% | $23,987 |
| 2018 | $374 | $23,987 |
| 2017 | $374 +2.7% | -- |
| 2016 | $364 +6.6% | -- |
| 2015 | $342 -4.8% | -- |
| 2014 | $359 | -- |
| 2012 | -- | -- |
| 2011 | -- | $25,430 +6.2% |
| 2010 | -- | $23,938 -28.1% |
| 2008 | -- | $33,287 -13.7% |
| 2007 | -- | $38,581 |
Find assessor info on the county website
Monthly payment
Climate risks
Neighborhood: San Pedro
Nearby schools
GreatSchools rating
- 6/10South Shores VAPA MagnetGrades: K-5Distance: 0.5 mi
- 4/10Richard Henry Dana Middle SchoolGrades: 6-8Distance: 2.2 mi
- 7/10San Pedro Senior High SchoolGrades: 9-12Distance: 1.9 mi
Schools provided by the listing agent
- High: San Pedro
Source: CRMLS. This data may not be complete. We recommend contacting the local school district to confirm school assignments for this home.
- $549,0002 bd2 ba1.5k sqft2275 W 25th St SPACE 198, San Pedro, CA 90732For Sale

- $425,0002 bd2 ba1.7k sqft2275 W 25th St SPACE 87, San Pedro, CA 90732For Sale
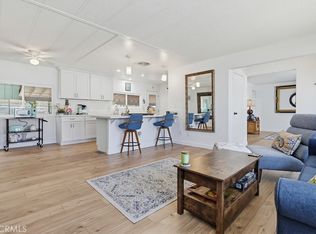
- $350,0002 bd2 ba1.7k sqft2275 W 25th St SPC 133, San Pedro, CA 90732Pending

- $429,0002 bd2 ba1.4k sqft2275 W 25th St SPC 186, San Pedro, CA 90732For Sale
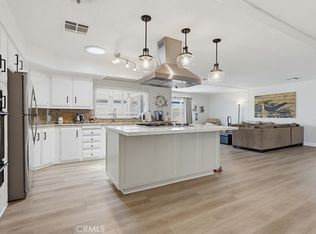
- $439,0002 bd2 ba1.6k sqft2275 W 25th St SPC 197, San Pedro, CA 90732For Sale
- $389,0003 bd2 ba1.3k sqft2275 W 25th St SPC 191, San Pedro, CA 90732Sold
- $465,6002 bd2 ba1.4k sqft2275 W 25th St SPC 59, San Pedro, CA 90732Off Market
- $549,0002 bd2 ba1.4k sqft2275 W 25th St SPC 227, San Pedro, CA 90732For Sale
A local agent can set up tours, give advice and negotiate with sellers.
Similar homes
- $699,0003 bd2 ba2k sqft2275 W 25th St #114, San Pedro, CA 90732For Sale
 MLS ID #SB25267167, Amy Tardugno, Amy Tardugno. CRMLS
 - $439,0002 bd2 ba1.6k sqft2275 W 25th St Spc 197, San Pedro, CA 90732For Sale
 MLS ID #SB26130693, Amy Tardugno, Amy Tardugno. CRMLS
 - $425,0002 bd2 ba1.7k sqft2275 W 25th St Space 87, San Pedro, CA 90732For SaleMLS ID #SB26115255, Amy Tardugno, Amy Tardugno. CRMLS
- $585,0002 bd2 ba1.1k sqft1426 Brett Pl Unit 5, San Pedro, CA 90732For Sale
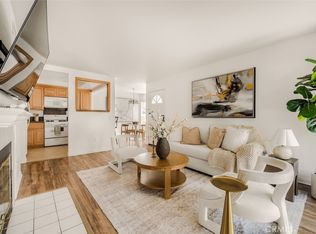 MLS ID #PW26147833, Brianna Franco, eXp Realty of Southern Ca, Inc. CRMLS
 - $429,0002 bd2 ba1.4k sqft2275 W 25th St Spc 186, San Pedro, CA 90732For SaleMLS ID #SB26087769, Amy Tardugno, Amy Tardugno. CRMLS
- $649,0002 bd2 ba1.3k sqft1214 S Alma St APT 1, San Pedro, CA 90731For SaleMLS ID #SB26150545, Ty Ward, eXp Realty of California Inc. CRMLS
- $768,0003 bd3 ba1.7k sqft1150 W Capitol Dr Unit 31, San Pedro, CA 90732For SaleMLS ID #SB26063771, Marija Mladenovic, Estate Properties. CRMLS
- $460,0002 bd3 ba1.1k sqft320 S Miraleste Dr Unit 163, San Pedro, CA 90732For SaleMLS ID #PW26118206, Gilbert Suniga, First Team Real Estate. CRMLS
- $700,0003 bd3 ba1.7k sqft1158 W 11th St Unit J, San Pedro, CA 90731For SaleMLS ID #SB26102069, Danielle Whitney Moore, Keller Williams Realty. CRMLS
- $738,0002 bd2 ba1.3k sqft2567 Plaza Del Amo Unit 210, Torrance, CA 90503For SaleMLS ID #SB26157503, Kayoko Inada, Keller Williams Realty. CRMLS
- $588,0003 bd3 ba1k sqft26119 Frampton Ave APT F, Harbor City, CA 90710For SaleMLS ID #SB26144218, Joseph Royds, Redfin Corporation. CRMLS
- $670,0003 bd3 ba1.2k sqft15809 Venus Pl, Gardena, CA 90249For SaleMLS ID #PW26158912, Brendan Mahoney, First Team Real Estate. CRMLS
- $598,0002 bd2 ba1.1k sqft3601 W Hidden Ln Unit 121, Palos Verdes Peninsula, CA 90274For SaleMLS ID #CV26039377, Leo Weng, DYNASTY REAL ESTATE. CRMLS
- $680,0002 bd2 ba930 sqft901 Deep Valley Dr Suite 302, Rolling Hills Estates, CA 90274For SaleMLS ID #PW26039784, Paige Charnick, Beach Equities. CRMLS
- $585,0002 bd2 ba950 sqft23051 Nadine Cir Unit B, Torrance, CA 90505For SaleMLS ID #SB26143067, Raymond Millman, Compass. CRMLS
- $760,0002 bd2 ba1.4k sqft32646 Coastsite Dr, Rancho Palos Verdes, CA 90275For SaleMLS ID #PW25269363, Abraham Williams, Real Broker. CRMLS
- $635,0002 bd2 ba1k sqft7765 W 91st St Unit F2101, Playa Del Rey, CA 90293For SaleMLS ID #SB26132769, Marija Mladenovic, Estate Properties. CRMLS
- $749,0002 bd3 ba1.4k sqft3431 Artesia Blvd Unit 21, Torrance, CA 90504For SaleMLS ID #SB26145837, Takeshi Kida, Takeshi Kida. CRMLS
- $609,9502 bd2 ba950 sqft22741 Nadine Cir Unit B, Torrance, CA 90505For SaleMLS ID #SB26004003, Deborah "Debbie" Lang, West Shores Realty, Inc.. CRMLS
- $699,0002 bd2 ba940 sqft6008 Bixby Village Dr APT 42, Long Beach, CA 90803For SaleMLS ID #PW26148400, Shelley Hanks, Access Coastal Realty. CRMLS
Local buyer's agents are ready to help
