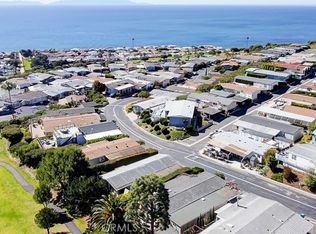
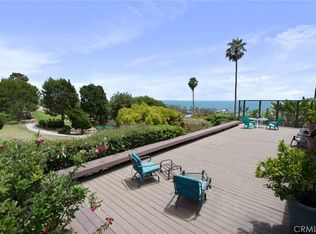
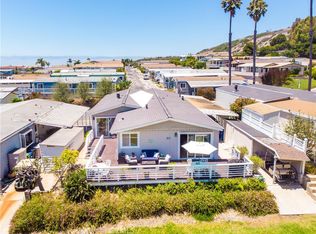
Exciting opportunity to own in the highly desirable Palos Verdes Shores! Enjoy panoramic ocean, Catalina Island & hillside views from this amazing turnkey 3-bedroom, 2-bathroom 2040sf home residing on a large lot & a quiet street. Back deck spans the length of the home & offers multiple ocean view seating areas including a covered Gazebo & a covered lounge area. Living room, dining room, kitchen, foyer & 2 bedrooms also boast stunning ocean, Catalina Island & sunset views! Open concept kitchen features Granite countertops, wood cabinets, island, 4-seat breakfast bar, gas stove, microwave, oven, dual sinks, stainless steel refrigerator, dishwasher, recessed lights & easy-care tile floors. Light & bright open concept great room features fantastic living room & dining area boasting high ceilings, sliding glass doors, French doors, recessed lights, built-in cabinets, easy care floors & stunning ocean, Catalina Island & sunset views. First primary bedroom offers amazing ocean, Catalina & sunset views while lying in bed, wood floors, walk-in closet & bathroom ensuite equipped w/tile floors, walk-in shower, dual sinks, linen closet & extra storage cabinets. Second bedroom currently being used as a media room & features crown molding, wood floors & glass doors leading to the deck that captures stunning ocean, Catalina Island & sunset views. Guest bathroom features single sink vanity, walk-in shower & tile floors. Third bedroom can be used as a second primary bedroom, home gym, or office, & offers wood floors, mirrored closet doors & attached bathroom w/walk-in shower. Laundry room inside home features washer & dryer plus cabinetry for extra storage. 3 storage sheds on this large lot makes this the perfect place to downsize to! Exterior offers river rock masonry siding, side-by-side 4 car covered parking, multiple gardening areas, gated dog run & areas for pets to run freely, low maintenance front yard & vinyl fencing. NO Property Taxes & Lower than Average Space Fee! Palos Verdes Shores is a gated community w/hiking, private Golf Course, heated pool, hot tub, carwash, sauna, lit tennis & pickleball courts, RV & boat parking, 2 dog parks, gardens, rec. center, salon & spa, gym, movie theater, billiards, 2 lounges, banquet hall, restaurant-like kitchen, library, meeting room, security, management & maintenance. Community activities include water aerobics, dance, stretch, yoga, tai chi & hula + more. Located near restaurants, malls, stores, banks, medical & freeways.
For sale
Listed by: Amy Tardugno • Amy Tardugno • Contact: 424-337-2778
Price cut: $200K (7/8)
$699,000
2275 W 25th St #114, San Pedro, CA 90732
3beds
2,040sqft
Manufactured Home
Built in 1974
-- sqft lot
$698,200 Zestimate®
$343/sqft
$-- HOA
What's special
Large lotQuiet streetHigh ceilingsCovered lounge areaMultiple gardening areasRecessed lightsBuilt-in cabinets
- 230 days |
- 1,377 |
- 71 |
Zillow last checked:
Listing updated:
Listed by:
Amy Tardugno DRE #02013210 424-337-2778,
Amy Tardugno
Source: CRMLS,MLS#: SB25267167 Originating MLS: California Regional MLS
Originating MLS: California Regional MLSFacts & features
Interior
Bedrooms & bathrooms
- Bedrooms: 3
- Bathrooms: 2
- 3/4 bathrooms: 2
Rooms
- Room types: Bonus Room, Bedroom, Entry/Foyer, Family Room, Great Room, Kitchen, Laundry, Living Room, Primary Bathroom, Primary Bedroom, Media Room, Office, Other, Retreat, Workshop
Primary bedroom
- Features: Multiple Primary Suites
Primary bedroom
- Features: Primary Suite
Primary bedroom
- Features: Main Level Primary
Bedroom
- Features: Bedroom on Main Level
Bathroom
- Features: Bathroom Exhaust Fan, Closet, Dual Sinks, Linen Closet, Separate Shower, Vanity, Walk-In Shower
Kitchen
- Features: Granite Counters, Kitchen Island, Kitchen/Family Room Combo
Heating
- Forced Air
Cooling
- None
Appliances
- Included: 6 Burner Stove, Built-In Range, Dishwasher, Gas Cooktop, Disposal, Gas Oven, Microwave, Refrigerator, Water Heater, Dryer, Washer
- Laundry: Inside, Laundry Room
Features
- Beamed Ceilings, Built-in Features, Ceiling Fan(s), Crown Molding, Cathedral Ceiling(s), Granite Counters, High Ceilings, In-Law Floorplan, Living Room Deck Attached, Open Floorplan, Recessed Lighting, Storage, All Bedrooms Down, Bedroom on Main Level, Main Level Primary, Multiple Primary Suites, Primary Suite, Walk-In Closet(s), Workshop
- Flooring: Laminate, Tile, Wood
- Doors: Mirrored Closet Door(s), Sliding Doors
- Windows: Blinds, Custom Covering(s), Double Pane Windows
Interior area
- Total interior livable area: 2,040 sqft
Video & virtual tour
Property
Parking
- Total spaces: 4
- Parking features: Attached Carport, Covered, Carport, Driveway Level, Driveway, Paved, Side By Side
- Carport spaces: 4
Accessibility
- Accessibility features: Grab Bars, No Stairs
Features
- Levels: One
- Stories: 1
- Entry location: front door
- Patio & porch: Rear Porch, Covered, Deck, Front Porch, Open, Patio, Porch, Stone, See Remarks, Wood, Wrap Around
- Exterior features: Awning(s), Lighting
- Pool features: Community, Heated, In Ground, Association
- Has spa: Yes
- Spa features: Above Ground, Community, Heated, In Ground, Private
- Fencing: Excellent Condition,Glass,New Condition,Privacy,Security,See Remarks,Stone,Vinyl
- Has view: Yes
- View description: Catalina, Coastline, Hills, Neighborhood, Ocean, Panoramic, Water
- Has water view: Yes
- Water view: Coastline,Ocean,Water
- Waterfront features: Across the Road from Lake/Ocean, Ocean Front, Ocean Side Of Freeway, Ocean Side Of Highway
- Park: Palos Verdes Shores
Lot
- Features: Back Yard, Cul-De-Sac, Front Yard, Garden, Landscaped, Secluded, Street Level, Value In Land, Walkstreet, Yard
Details
- Additional structures: Gazebo, Shed(s), Storage, Cabana
- Parcel number: 7563006018
- On leased land: Yes
- Lease amount: $1,950
- Special conditions: Standard
Construction
Type & style
- Home type: MobileManufactured
- Architectural style: Patio Home
- Property subtype: Manufactured Home
Materials
- Foundation: Pier Jacks
Condition
- Turnkey
- Year built: 1974
Utilities & green energy
- Electric: Standard
- Sewer: Public Sewer
- Water: Public
- Utilities for property: Cable Available, Electricity Available, Natural Gas Available, Phone Available, Sewer Available, Water Available
Community & HOA
Community
- Features: Biking, Curbs, Dog Park, Fishing, Golf, Hiking, Park, Preserve/Public Land, Street Lights, Water Sports, Gated, Pool
- Security: Security Gate, Gated with Guard, Gated Community, Gated with Attendant, 24 Hour Security, Resident Manager
- Senior community: Yes
HOA
- Amenities included: Billiard Room, Call for Rules, Clubhouse, Controlled Access, Sport Court, Dog Park, Fitness Center, Golf Course, Maintenance Grounds, Game Room, Meeting Room, Management, Meeting/Banquet/Party Room, Outdoor Cooking Area, Other Courts, Barbecue, Paddle Tennis, Pickleball, Pool, Pet Restrictions, Pets Allowed
Location
- Region: San Pedro
Financial & listing details
- Price per square foot: $343/sqft
- Date on market: 12/9/2025
- Cumulative days on market: 230 days
- Listing terms: Cash,Cash to New Loan,Conventional,Submit
- Inclusions: Appliances
- Road surface type: Paved
- Body type: Triple Wide
Estimated market value
$698,200
$663,000 - $733,000
Not available
Price history
| Date | Event | Price |
|---|---|---|
| 7/20/2026 | Listed for sale | $699,000$343/sqft |
Source:  CRMLS #SB25267167 Report a problem CRMLS #SB25267167 Report a problem | ||
| 7/19/2026 | Contingent | $699,000$343/sqft |
Source: CRMLS #SB25267167 Report a problem | ||
| 7/8/2026 | Price change | $699,000-22.2%$343/sqft |
Source: CRMLS #SB25267167 Report a problem | ||
| 4/10/2026 | Price change | $899,000-8.7%$441/sqft |
Source: CRMLS #SB25267167 Report a problem | ||
| 2/2/2026 | Price change | $985,000-17.9%$483/sqft |
Source: CRMLS #SB25267167 Report a problem | ||
| 12/9/2025 | Listed for sale | $1,200,000$588/sqft |
Source: CRMLS #SB25267167 Report a problem | ||
Public tax history
Tax history is unavailable.
Monthly payment
Climate risks
Neighborhood: San Pedro
Nearby schools
GreatSchools rating
- 6/10South Shores VAPA MagnetGrades: K-5Distance: 0.5 mi
- 4/10Richard Henry Dana Middle SchoolGrades: 6-8Distance: 2.1 mi
- 7/10San Pedro Senior High SchoolGrades: 9-12Distance: 1.8 mi
- $1,185,0003 bd2 ba1.9k sqft2275 W 25th St SPACE 143, San Pedro, CA 90732For Sale

- $336,5002 bd3 ba1.7k sqft2275 W 25th St SPACE 138, San Pedro, CA 90732Sold

- $663,4001 bd1 ba1.5k sqft2275 W 25th St SPACE 80, San Pedro, CA 90732Sold

- $499,0002 bd2 ba1.5k sqft2275 W 25th St #73, San Pedro, CA 90732Sold
- $579,0002 bd2 ba1.6k sqft2275 W 25th St SPACE 72, San Pedro, CA 90732Sold
- $610,0003 bd2 ba2k sqft2275 W 25th St SPACE 132, San Pedro, CA 90732Sold
- $1,380,0003 bd3 ba3k sqft2275 W 25th St SPC 62, San Pedro, CA 90732Sold
- $594,3002 bd2 ba2k sqft2275 W 25th St SPC 10, San Pedro, CA 90732Off Market
A local agent can set up tours, give advice and negotiate with sellers.
Similar homes
- $769,0002 bd2 ba1.8k sqft2275 W 25th St Spc 18, San Pedro, CA 90732For Sale
 MLS ID #SB25140164, Sharon McHale, Estate Properties. CRMLS
 - $549,0003 bd2 ba1.9k sqft2275 W 25th St Space 12, San Pedro, CA 90732For Sale
 MLS ID #IG26143904, Veronica Lee, Coldwell Banker Realty. CRMLS
 - $768,0003 bd3 ba1.7k sqft1150 W Capitol Dr Unit 31, San Pedro, CA 90732For Sale
 MLS ID #SB26063771, Marija Mladenovic, Estate Properties. CRMLS
 - $549,0002 bd2 ba1.4k sqft2275 W 25th St Spc 227, San Pedro, CA 90732For Sale
 MLS ID #SB26106898, Sharon McHale, Estate Properties. CRMLS
 - $425,0002 bd2 ba1.7k sqft2275 W 25th St Space 87, San Pedro, CA 90732For SaleMLS ID #SB26115255, Amy Tardugno, Amy Tardugno. CRMLS
- $700,0003 bd3 ba1.7k sqft1158 W 11th St Unit J, San Pedro, CA 90731For SaleMLS ID #SB26102069, Danielle Whitney Moore, Keller Williams Realty. CRMLS
- $429,0002 bd2 ba1.4k sqft2275 W 25th St Spc 186, San Pedro, CA 90732For SaleMLS ID #SB26087769, Amy Tardugno, Amy Tardugno. CRMLS
- $585,0002 bd2 ba1.1k sqft1426 Brett Pl Unit 5, San Pedro, CA 90732For SaleMLS ID #PW26147833, Brianna Franco, eXp Realty of Southern Ca, Inc. CRMLS
- $749,0002 bd3 ba1.5k sqft1532 Stonewood Ct, San Pedro, CA 90732For SaleMLS ID #SR26139939, Morgan Slominski, House-A-Home. CRMLS
- $460,0002 bd3 ba1.1k sqft320 S Miraleste Dr Unit 163, San Pedro, CA 90732For SaleMLS ID #PW26118206, Gilbert Suniga, First Team Real Estate. CRMLS
- $630,0002 bd3 ba1.3k sqft1351 W 7th St APT 3, San Pedro, CA 90732For SaleMLS ID #PV26123272, Michele Nelson, Estate Properties. CRMLS
- $789,9003 bd3 ba1.5k sqft1948 Rolling Vista Dr Unit 41, Lomita, CA 90717For SaleMLS ID #SB26115212, Nadra Dahdah, Estate Properties. CRMLS
- $698,0004 bd3 ba1.8k sqft11916 Manzanilla Ln, Los Angeles, CA 90047For SaleMLS ID #PW26159315, Carolina Moreno, Synergy Real Estate. CRMLS
- $935,0003 bd3 ba1.7k sqft2700 Arlington Ave APT 115, Torrance, CA 90501For SaleMLS ID #PW26103221, Christina De Santis, reframe. CRMLS
- $839,0005 bd4 ba2.1k sqft549 W 12th St, San Pedro, CA 90731For SaleMLS ID #PW26128664, Philip Kalayil, Real Broker. CRMLS
- $674,9002 bd2 ba1k sqft4581 Warner Ave APT 302, Huntington Beach, CA 92649For SaleMLS ID #OC26149914, Fred Sedighravesh, Keller Williams Realty Irvine. CRMLS
- $649,0003 bd2 ba1.5k sqft726 Elm Ave Unit 404, Long Beach, CA 90813For SaleMLS ID #SB26125025, Donna Sugimoto, Berkshire Hathaway HomeServices California Properties. CRMLS
- $945,0003 bd2 ba1.8k sqft3145 S Kerckhoff Ave, San Pedro, CA 90731For SaleMLS ID #SB26123336, Carol Anne Mills, Keller Williams Realty. CRMLS
- $724,9002 bd3 ba1.2k sqft3935 W 182nd St, Torrance, CA 90504For SaleMLS ID #SB26126297, Laura Luna, Century 21 Coastal Properties. CRMLS
- $719,9996 bd3 ba2k sqft705 McDonald Ave, Wilmington, CA 90744For SaleMLS ID #SW25218543, Billy Jones, KW Temecula. CRMLS
Local buyer's agents are ready to help
