Skip main navigation
Sold for $675,000
  • Listed by: Weichert, Realtors-GlobalPoint • Chris Lechner • Contact: 562-221-0055
    Bought with: Weichert, Realtors-GlobalPoint
    $675,000

    3935 W 182nd St, Torrance, CA 90504

    2beds
    1,277sqft
    Townhouse
    Built in 1986
    0.46 Acres Lot
    $677,600 Zestimate®
    $529/sqft
    $3,586 Estimated rent

    Home value

    $677,600

    $644,000 - $711,000

    $3,586/mo

    Zestimate® history
    Loading
    Loading...

    Owner options

    List your home for rent

    $3,586/mo

    Rent Zestimate®

    Find your next renter with Zillow Rental Manager. Plus, with online applications, you can quickly screen prospective tenants – for free.

    Learn more

    $3,586/mo

    Rent Zestimate®

    Refinance and save

    $4,991/mo

    Est. payment

    Refinancing to a lower rate could help reduce your monthly payments and save thousands over the life of the loan.

    See today's rates

    $4,991/mo

    Est. payment

    Explore your selling options

    Work with a Zillow partner agent

    Leverage their expertise and Zillow's premium Showcase listings to get your home seen by more buyers.

    Get started

    List with your own agent

    Get your home in front of millions of buyers by listing it on Zillow.

    Learn how to do it

    Sell it yourself

    Take full control of how buyers see your home on Zillow by listing For Sale by Owner (FSBO).

    List your home

    What's special

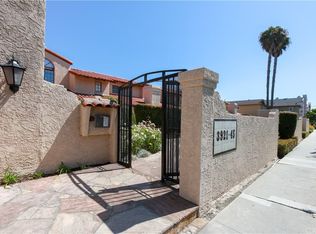
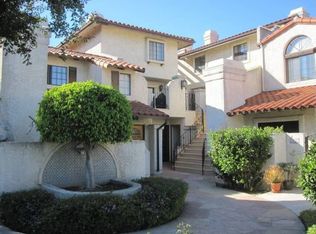
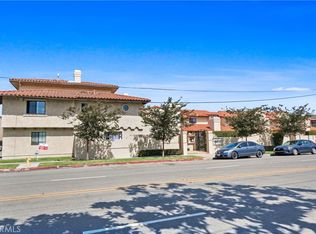
    Welcome to this beautifully updated 3-bedroom, 2-bathroom townhome located in a charming 12-unit community in Torrance, ideally situated within the award-winning Torrance school district. Public records/title reflect the property as a 2-bedroom, 3-bathroom home; however, the owner has thoughtfully renovated the lower-level bonus room and added a closet, creating a functional third bedroom. The open-concept main level offers a bright and inviting living space with abundant natural light throughout. The updated kitchen features newer cabinetry and quartz countertops, complemented by newer upgraded vinyl flooring that adds a clean, modern look while providing easy maintenance. Enjoy indoor-outdoor living with a private gated patio at the front of the home and a balcony off the rear—perfect for morning coffee, relaxing, or entertaining. The oversized two-car garage provides ample parking and storage, with appliances included for added convenience. Located close to shopping, neighborhood parks, public transportation, schools, and major freeways, this home offers an excellent combination of comfort, convenience, and location. Set within a well-maintained 12-unit complex, this inviting townhome provides the privacy and feel of a smaller community while remaining close to everything Torrance has to offer. A great opportunity to own an updated home in a desirable South Bay location.

    Zillow last checked:

    Listing updated:

    Listed by:

    Chris Lechner DRE #01873493 562-221-0055,

    Weichert, Realtors-GlobalPoint,

    Nohora Delgado DRE #02009452,

    Weichert, Realtors-GlobalPoint

    Bought with:

    Nohora Delgado, DRE #02009452

    Weichert, Realtors-GlobalPoint

    Source: CRMLS,MLS#: PW26186068MLS LogoOriginating MLS: California Regional MLS

    Facts & features

    Interior

    Bedrooms & bathrooms
    • Bedrooms: 2
    • Bathrooms: 3
    • Full bathrooms: 2
    • 3/4 bathrooms: 1
    • Main level bathrooms: 1
    • Main level bedrooms: 1
    Rooms
    • Room types: Bedroom, Center Hall, Entry/Foyer, Kitchen, Living Room, Primary Bathroom, Dining Room
    Bedroom
    • Features: Multi-Level Bedroom
    Bedroom
    • Features: Bedroom on Main Level
    Bathroom
    • Features: Bathroom Exhaust Fan, Bathtub, Granite Counters, Low Flow Plumbing Fixtures, Quartz Counters, Separate Shower, Tub Shower, Walk-In Shower
    Kitchen
    • Features: Kitchen/Family Room Combo, Quartz Counters
    Kitchen
    • Features: Galley Kitchen
    Heating
    • Central
    Cooling
    • None
    Appliances
    • Included: Dishwasher, Disposal, Gas Oven, Gas Range, Gas Water Heater, Microwave, Refrigerator, Water Heater, Dryer, Washer
    • Laundry: Washer Hookup, Gas Dryer Hookup, In Garage
    Features
    • Built-in Features, Ceiling Fan(s), Separate/Formal Dining Room, Granite Counters, Quartz Counters, Recessed Lighting, Bedroom on Main Level, Galley Kitchen
    • Flooring: Carpet, Vinyl
    • Windows: Blinds, Drapes, Screens
    • Has fireplace: Yes
    • Fireplace features: Gas, Living Room
    • Common walls with other units/homes: 1 Common Wall
    Interior area
    • Total interior livable area: 1,277 sqft

    Property

    Parking
    • Total spaces: 2
    • Parking features: Direct Access, Door-Single, Garage, Garage Door Opener, Garage Faces Rear, Side By Side
    • Attached garage spaces: 2
    Features
    • Levels: Three Or More
    • Stories: 3
    • Entry location: Front Door
    • Patio & porch: Front Porch, Open, Patio
    • Pool features: None
    • Spa features: None
    • Fencing: Good Condition,Stucco Wall
    • Has view: Yes
    • View description: Neighborhood
    Lot
    • Size: 0.46 Acres
    • Features: Close to Clubhouse, Lawn, Landscaped, Near Park, Near Public Transit
    Details
    • Parcel number: 4088008073
    • Special conditions: Standard

    Construction

    Type & style
    • Home type: Townhouse
    • Architectural style: Traditional
    • Property subtype: Townhouse
    • Attached to another structure: Yes
    Materials
    • Drywall, Concrete, Stucco
    • Foundation: Slab
    • Roof: Composition
    Condition
    • Turnkey
    • New construction: No
    • Year built: 1986

    Utilities & green energy

    • Electric: Standard
    • Sewer: Public Sewer
    • Water: Public
    • Utilities for property: Electricity Connected, Natural Gas Connected, Sewer Connected, Water Connected

    Community & HOA

    Community
    • Features: Curbs, Gutter(s), Sidewalks, Gated, Park
    • Security: Carbon Monoxide Detector(s), Gated Community, Smoke Detector(s)
    HOA
    • Has HOA: Yes
    • Amenities included: Maintenance Grounds, Meeting Room, Maintenance Front Yard, Recreation Room, Water
    • Services included: Sewer
    • HOA fee: $463 monthly
    • HOA name: El Arbolado
    • HOA phone: 310-878-8789
    Location
    • Region: Torrance

    Financial & listing details

    • Price per square foot: $529/sqft
    • Tax assessed value: $580,052
    • Date on market: 8/25/2026
    • Cumulative days on market: 60 days
    • Listing terms: Cash,Cash to New Loan,Conventional
    • Inclusions: Washer, Dryer, Refrigerator, Dishwasher, Microwave, Stove
    • Road surface type: Paved

    Price history

    DateEventPrice
    9/30/2026Sold$675,000-2.2%$529/sqft
    Source: CRMLS #PW26186068 Report a problem
    9/18/2026Pending sale$689,900$540/sqft
    Source: CRMLS #PW26186068 Report a problem
    9/5/2026Contingent$689,900$540/sqft
    Source: CRMLS #PW26186068 Report a problem
    8/26/2026Listed for sale$689,900+40.8%$540/sqft
    Source: CRMLS #PW26186068 Report a problem
    7/12/2016Sold$490,000+32.1%$384/sqft
    Source: Public Record Report a problem
    1/10/2013Sold$371,000+0.5%$291/sqft
    Source: Public Record Report a problem
    11/8/2012Listed for sale$369,000$289/sqft
    Source: Re/Max Execs #SB12137604 Report a problem

    Public tax history

    YearProperty taxesTax assessment
    2026-- $580,052 +2%
    2025$6,594 +1.7%$568,679 +2%
    2024$6,481 +1.9%$557,530 +2%
    2023$6,363 +1.4%$546,599 +2%
    2022$6,278 +1.9%$535,883 +2%
    2021$6,162 +1.5%$525,376 +1%
    2020$6,070 $519,990 +2%
    2019$6,070 +4.4%$509,795 +2%
    2018$5,816 $499,800 +2%
    2017$5,816 +2.2%$490,000 +27%
    2016$5,693 +26.3%$385,923 +1.5%
    2015$4,507 +4.9%$380,128 +2%
    2014$4,298 $372,683 +44%
    2012-- $258,783 +2%
    2011-- $253,710 +0.8%
    2010-- $251,815 -0.2%
    2009-- $252,414 +2%
    2008-- $247,466 +2%
    2007-- $242,615 +2%
    2006-- $237,858
    2005-- $237,858 +4%
    2004-- $228,623 +1.9%
    2003-- $224,434 +2%
    2002-- $220,035 +33.4%
    2000-- $165,000
    Find assessor info on the county website

    Neighborhood: Northwest Torrance

    Nearby schools

    GreatSchools rating
    Schools provided by the listing agent
    • Elementary: Edison
    • Middle: Magruder
    • High: North

    Source: CRMLS. This data may not be complete. We recommend contacting the local school district to confirm school assignments for this home.

    Get a cash offer in 3 minutes
    Find out how much your home could sell for in as little as 3 minutes with a no-obligation cash offer.
    Estimated market value
    $677,600
    Get a cash offer in 3 minutes
    Find out how much your home could sell for in as little as 3 minutes with a no-obligation cash offer.
    Estimated market value
    $677,600