Tucked away in a serene, gated complex of just 12 units, this Mediterranean-style townhome offers 2 Primary bedrooms with ensuite bathrooms and Bonus room, ( possible 3rd bedroom). the perfect blend of charm, comfort, and privacy. As you step through the wrought iron gates, you're greeted by a beautifully landscaped courtyard. Stone walkways wind through lush greenery, vibrant flowers, and potted plants, creating a peaceful atmosphere that feels like a secret garden. At the far end, away from the hustle of the street, sits this light-filled gem of a home, exuding warmth and style.
The front door opens into a bright and welcoming living space. Sunlight pours in through large windows, highlighting the sleek laminate wood floors that flow throughout. The cozy living room invites you to relax by the gas fireplace, which becomes the centerpiece on cool evenings. Step outside through sliding glass doors to a spacious patio—perfect for hosting friends or enjoying a quiet morning coffee surrounded by greenery.
Adjacent to the living room is a modern kitchen, outfitted with newer black appliances, including a sleek refrigerator that complements the space. A convenient powder room is tucked away near the main living area, ensuring ease for both residents and guests.
Upstairs, you’ll find two expansive primary bedrooms, each with its own private ensuite bathroom.. The larger of the two boasts a generous walk-in closet, perfect for organizing your wardrobe, while both rooms offer tranquil retreats from the day’s activities. The thoughtful layout continues downstairs, where a bonus room near the garage offers flexibility as a home office, gym, or creative space.
Practicality meets convenience with the attached two-car garage, complete with laundry hook-ups, making day-to-day life that much easier.
Set in an ideal location, this townhome places you minutes from bustling shopping areas, local markets, and the highly-regarded Torrance Unified schools. Commuters will appreciate the easy access to major roads while still enjoying the quiet serenity of this hidden oasis.
This is more than just a place to live—it's a place to call home.
Sold for $690,000
Listed by: Keller Williams Realty • Vicki Paparella • Contact: 714-742-3955
Bought with: Keller Williams Realty
Tax assessed value
$690,000
3937 W 182nd St, Torrance, CA 90504
2beds
1,277sqft
Townhouse
Built in 1986
0.46 Acres Lot
$722,700 Zestimate®
$540/sqft
$3,307 Estimated rent
Home value
$722,700
$687,000 - $759,000
$3,307/mo
Zestimate® history
Owner options
List your home for rent
$3,307/mo
Rent Zestimate®
Find your next renter with Zillow Rental Manager. Plus, with online applications, you can quickly screen prospective tenants – for free.
$3,307/mo
Rent Zestimate®
Refinance and save
$4,764/mo
Est. payment
Refinancing to a lower rate could help reduce your monthly payments and save thousands over the life of the loan.
$4,764/mo
Est. payment
Explore your selling options
Work with a Zillow partner agent
Leverage their expertise and Zillow's premium Showcase listings to get your home seen by more buyers.
Get startedList with your own agent
Get your home in front of millions of buyers by listing it on Zillow.
Learn how to do itSell it yourself
Take full control of how buyers see your home on Zillow by listing For Sale by Owner (FSBO).
List your homeWhat's special
Zillow last checked:
Listing updated:
Listed by:
Vicki Paparella DRE #01359503 714-742-3955,
Keller Williams Realty
Bought with:
Vicki Paparella, DRE #01359503
Keller Williams Realty
Source: CRMLS,MLS#: OC24201809 Originating MLS: California Regional MLS
Originating MLS: California Regional MLSFacts & features
Interior
Bedrooms & bathrooms
- Bedrooms: 2
- Bathrooms: 3
- Full bathrooms: 3
- Main level bathrooms: 1
Rooms
- Room types: Bonus Room, Bedroom, Family Room, Primary Bedroom, Other, Dining Room
Primary bedroom
- Features: Primary Suite
Bedroom
- Features: All Bedrooms Up
Bathroom
- Features: Bathtub, Remodeled, Separate Shower, Tub Shower, Walk-In Shower
Other
- Features: Walk-In Closet(s)
Heating
- Central
Cooling
- None
Appliances
- Included: Gas Cooktop, Gas Oven, Gas Range, Microwave, Refrigerator
- Laundry: In Garage
Features
- Ceiling Fan(s), Separate/Formal Dining Room, Eat-in Kitchen, All Bedrooms Up, Primary Suite, Walk-In Closet(s)
- Flooring: Carpet, Laminate
- Has fireplace: Yes
- Fireplace features: Family Room
- Common walls with other units/homes: 2+ Common Walls
Interior area
- Total interior livable area: 1,277 sqft
Property
Parking
- Total spaces: 2
- Parking features: Garage, Garage Door Opener
- Attached garage spaces: 2
Features
- Levels: Three Or More
- Stories: 3
- Entry location: 1
- Patio & porch: Front Porch
- Pool features: None
- Spa features: None
- Has view: Yes
- View description: None
Lot
- Size: 0.46 Acres
Details
- Parcel number: 4088008072
- Zoning: TORR-MD
- Special conditions: Standard
Construction
Type & style
- Home type: Townhouse
- Architectural style: Mediterranean
- Property subtype: Townhouse
- Attached to another structure: Yes
Condition
- Updated/Remodeled
- New construction: No
- Year built: 1986
Utilities & green energy
- Sewer: Public Sewer
- Water: Public
- Utilities for property: Sewer Connected
Community & HOA
Community
- Features: Street Lights, Gated
- Security: Gated Community
HOA
- Has HOA: Yes
- Amenities included: Controlled Access, Maintenance Front Yard, Trash, Water
- HOA fee: $385 monthly
- HOA name: El Arbolado
- HOA phone: 310-878-8789
Location
- Region: Torrance
Financial & listing details
- Price per square foot: $540/sqft
- Tax assessed value: $690,000
- Annual tax amount: $7,932
- Date on market: 10/1/2024
- Cumulative days on market: 38 days
- Listing terms: Cash to New Loan,Conventional,FHA,VA Loan
Price history
| Date | Event | Price |
|---|---|---|
| 5/3/2026 | Listing removed | -- |
Source: Owner Report a problem | ||
| 12/7/2025 | Listed for sale | $875,000+26.8%$685/sqft |
Source: Owner Report a problem | ||
| 12/16/2024 | Sold | $690,000-1.4%$540/sqft |
Source:  CRMLS #OC24201809 Report a problem CRMLS #OC24201809 Report a problem | ||
| 11/8/2024 | Contingent | $699,999$548/sqft |
Source: CRMLS #OC24201809 Report a problem | ||
| 10/29/2024 | Price change | $699,999-6.4%$548/sqft |
Source: CRMLS #OC24201809 Report a problem | ||
| 10/1/2024 | Listed for sale | $748,000$586/sqft |
Source: CRMLS #OC24201809 Report a problem | ||
Public tax history
| Year | Property taxes | Tax assessment |
|---|---|---|
| 2025 | $7,932 +133.7% | $690,000 +146.9% |
| 2024 | $3,395 +1.8% | $279,424 +2% |
| 2023 | $3,336 +1.3% | $273,946 +2% |
| 2022 | $3,291 +2% | $268,575 +2% |
| 2021 | $3,226 +1.5% | $263,310 +1% |
| 2020 | $3,178 | $260,611 +2% |
| 2019 | $3,178 +4.7% | $255,502 +2% |
| 2018 | $3,035 | $250,493 +2% |
| 2017 | $3,035 +2.1% | $245,582 +2% |
| 2016 | $2,972 +2.7% | $240,768 +1.5% |
| 2015 | $2,892 +4.7% | $237,152 +2% |
| 2014 | $2,763 | $232,508 +2.5% |
| 2012 | -- | $226,922 +2% |
| 2011 | -- | $222,473 +0.8% |
| 2010 | -- | $220,811 -0.2% |
| 2009 | -- | $221,336 +2% |
| 2008 | -- | $216,997 +2% |
| 2007 | -- | $212,743 +2% |
| 2006 | -- | $208,572 |
| 2005 | -- | $208,572 +4% |
| 2004 | -- | $200,474 +1.9% |
| 2003 | -- | $196,800 +2% |
| 2002 | -- | $192,942 +4% |
| 2000 | -- | $185,451 |
Find assessor info on the county website
Neighborhood: Northwest Torrance
Nearby homes
- $733,2003 bd2 ba1.3k sqft3943 W 182nd St, Torrance, CA 90504Off Market

- $689,4002 bd3 ba1.2k sqft3941 W 182nd St, Torrance, CA 90504Off Market
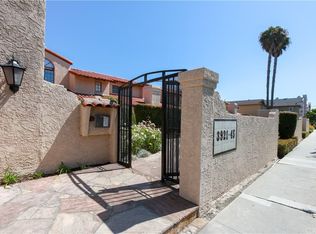
- $704,4002 bd2 ba1.2k sqft3939 W 182nd St, Torrance, CA 90504Off Market
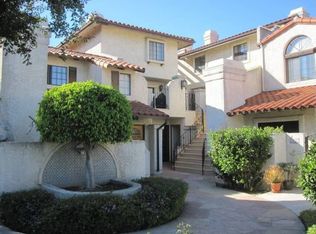
- $724,9002 bd3 ba1.2k sqft3935 W 182nd St, Torrance, CA 90504For Sale

- $746,6003 bd3 ba1.3k sqft3933 W 182nd St, Torrance, CA 90504Off Market
- $679,1002 bd3 ba1.1k sqft3931 W 182nd St, Torrance, CA 90504Off Market
- $706,4003 bd3 ba1.3k sqft3929 W 182nd St, Torrance, CA 90504Off Market
- $721,6003 bd2 ba1.4k sqft3927 W 182nd St, Torrance, CA 90504Off Market
Nearby schools
GreatSchools rating
- 6/10Edison Elementary SchoolGrades: K-5Distance: 0.1 mi
- 7/10Philip Magruder Middle SchoolGrades: 6-8Distance: 0.3 mi
- 9/10North High SchoolGrades: 9-12Distance: 0.4 mi
Get a cash offer in 3 minutes
Find out how much your home could sell for in as little as 3 minutes with a no-obligation cash offer.
Estimated market value
$722,700
Get a cash offer in 3 minutes
Find out how much your home could sell for in as little as 3 minutes with a no-obligation cash offer.
Estimated market value
$722,700
- California
- Los Angeles County
- Torrance
- 90504
- Northwest Torrance
- 3937 W 182nd St
Nearby cities
Nearby neighborhoods
Nearby zip codes
Other Torrance Topics
