
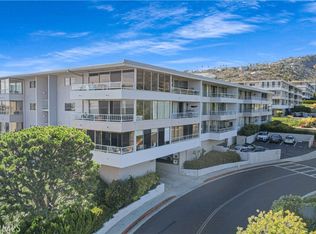
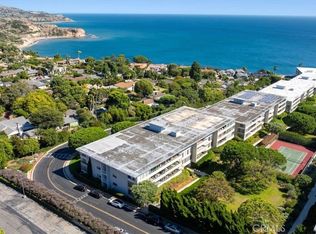
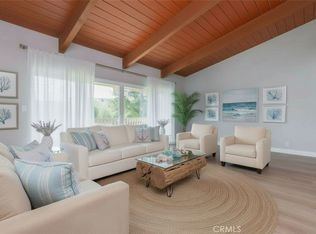
Back on market 5/18/26!!! Indulge in a new level of coastal sophistication in prestigious Palos Verdes, where every moment feels like a seaside escape. This elegantly two-bedroom, two-bath residence welcomes you with an expansive, sun-drenched layout framed by floor-to-ceiling glass, capturing the gentle glow of the ocean light throughout the day.Step into a kitchen designed for both beauty and function, showcasing granite surfaces, new cabinetry, and new flooring that flows through the home. Freshly painted interiors with thoughtful upgrades create an ambiance of modern luxe with a timeless coastal influence.Life at this residence is defined by indoor–outdoor harmony. This is your personal gateway to soothing breezes drifting off the Pacific. The primary suite serves as a serene retreat with an ensuite bath ready to be transformed into your ideal sanctuary. Perched atop a dramatic bluff, the Palos Verdes Bay Club is celebrated for its resort-caliber amenities and serene natural setting. Welcome to a world of leisure: dual tennis courts, a shimmering pools and relaxing spas, badminton and shuffleboard courts, impeccably landscaped grounds, and a private entry to the exclusive Trakas coastal trail. A recently reimagined clubhouse—complete with a full kitchen, BBQ area, TV lounge, and a state-of-the-art gym—further elevates the community’s luxury lifestyle. This is more than a home—it's a private escape and a rare piece of Southern California paradise.
For sale
Listed by: Real Broker • Abraham Williams • Contact: 619-248-6434
Price increase: $20K (6/16)
$760,000
32646 Coastsite Dr, Rancho Palos Verdes, CA 90275
2beds
1,433sqft
Condominium
Built in 1964
-- sqft lot
$-- Zestimate®
$530/sqft
$996/mo HOA
What's special
Two-bedroom two-bath residenceImpeccably landscaped groundsGranite surfacesFloor-to-ceiling glassNew cabinetryExpansive sun-drenched layout
- 141 days |
- 669 |
- 14 |
Zillow last checked:
Listing updated:
Listed by:
Abraham Williams DRE #01303802 562-755-1602,
Real Broker
Source: CRMLS,MLS#: PW25269363 Originating MLS: California Regional MLS
Originating MLS: California Regional MLSLoading...
Facts & features
Interior
Bedrooms & bathrooms
- Bedrooms: 2
- Bathrooms: 2
- Full bathrooms: 2
- Main level bathrooms: 2
- Main level bedrooms: 2
Rooms
- Room types: Family Room, Kitchen, Primary Bathroom, Primary Bedroom, Dining Room
Bathroom
- Features: Granite Counters, Separate Shower
Kitchen
- Features: Granite Counters, Remodeled, Updated Kitchen
Heating
- Central, Radiant
Cooling
- None
Appliances
- Included: Dishwasher, Disposal, Refrigerator
- Laundry: Common Area
Features
- Breakfast Bar, Balcony, Separate/Formal Dining Room, Granite Counters, Open Floorplan, Recessed Lighting, Storage
- Flooring: Carpet, Tile
- Windows: Shutters
- Has fireplace: No
- Fireplace features: None
- Common walls with other units/homes: 1 Common Wall
Interior area
- Total interior livable area: 1,433 sqft
Video & virtual tour
Property
Parking
- Total spaces: 2
- Parking features: Concrete, Covered, Garage, One Space
- Garage spaces: 1
- Uncovered spaces: 1
Features
- Levels: Three Or More
- Stories: 3
- Entry location: Front
- Patio & porch: None
- Pool features: Community, In Ground, Association
- Has spa: Yes
- Spa features: Community, In Ground
- Fencing: None
- Has view: Yes
- View description: Ocean, Peek-A-Boo
- Has water view: Yes
- Water view: Ocean
- Waterfront features: Ocean Access
Lot
- Size: 17.29 Acres
- Features: Greenbelt, Sprinklers Timer, Sprinkler System
Details
- Parcel number: 7573012162
- Special conditions: Short Sale,Trust
Construction
Type & style
- Home type: Condo
- Architectural style: Traditional
- Property subtype: Condominium
- Attached to another structure: Yes
Materials
- Drywall, Stucco
- Foundation: Concrete Perimeter
- Roof: Composition,Common Roof
Condition
- Turnkey
- New construction: No
- Year built: 1964
Utilities & green energy
- Electric: Standard
- Sewer: Public Sewer
- Water: Public
- Utilities for property: Cable Available, Sewer Connected
Community & HOA
Community
- Features: Biking, Hiking, Street Lights, Suburban, Sidewalks, Pool
- Security: Fire Sprinkler System
HOA
- Has HOA: Yes
- Amenities included: Clubhouse, Sport Court, Insurance, Maintenance Front Yard, Barbecue, Pool, Pet Restrictions, Storage, Trail(s), Cable TV
- HOA fee: $996 monthly
- HOA name: PV Bay Club
- HOA phone: 310-377-7100
Location
- Region: Rancho Palos Verdes
Financial & listing details
- Price per square foot: $530/sqft
- Date on market: 12/3/2025
- Cumulative days on market: 141 days
- Listing terms: Cash,Cash to New Loan,Conventional
- Road surface type: Paved
Estimated market value
Not available
Estimated sales range
Not available
$4,176/mo
Price history
| Date | Event | Price |
|---|---|---|
| 6/16/2026 | Price change | $760,000+2.7%$530/sqft |
Source:  CRMLS #PW25269363 Report a problem CRMLS #PW25269363 Report a problem | ||
| 5/18/2026 | Price change | $740,000-1.3%$516/sqft |
Source: CRMLS #PW25269363 Report a problem | ||
| 2/25/2026 | Pending sale | $750,000$523/sqft |
Source: CRMLS #PW25269363 Report a problem | ||
| 12/3/2025 | Listed for sale | $750,000$523/sqft |
Source: CRMLS #PW25269363 Report a problem | ||
Public tax history
Tax history is unavailable.
Monthly payment
Est. payment
Payment breakdown
Explore the cost of this home by adjusting the details. Changes won't be saved.Climate risks
Neighborhood: 90275
Nearby schools
GreatSchools rating
- 9/10Point Vicente Elementary SchoolGrades: K-5Distance: 1.5 mi
- 7/10Miraleste Intermediate SchoolGrades: 6-8Distance: 3.5 mi
- 10/10Palos Verdes Peninsula High SchoolGrades: 9-12Distance: 2.8 mi
- $729,0002 bd2 ba1.5k sqft32709 Seagate Dr UNIT 108, Rancho Palos Verdes, CA 90275Sold
- $899,0002 bd2 ba1.5k sqft32735 Seagate Dr UNIT 108, Rancho Palos Verdes, CA 90275For Sale
- $750,0002 bd2 ba1.5k sqft32700 Coastsite Dr UNIT 102, Rancho Palos Verdes, CA 90275Sold

- $700,0002 bd2 ba1.5k sqft32653 Seagate Dr UNIT 208, Rancho Palos Verdes, CA 90275Sold
- $885,0002 bd2 ba1.4k sqft32679 Seagate Dr UNIT 203, Rancho Palos Verdes, CA 90275Sold
- $875,0002 bd2 ba1.5k sqft32679 Seagate Dr UNIT 204, Rancho Palos Verdes, CA 90275Sold
- $849,0002 bd2 ba1.5k sqft32709 Seagate Dr UNIT 207, Rancho Palos Verdes, CA 90275For Sale
- $1,189,5002 bd2 ba1.5k sqft32735 Seagate Dr UNIT 207, Rancho Palos Verdes, CA 90275Sold
- $975,0002 bd2 ba1.5k sqft32759 Seagate Dr UNIT 204, Rancho Palos Verdes, CA 90275Sold
A local agent can set up tours, give advice and negotiate with sellers.
Similar homes
- $849,0002 bd2 ba1.5k sqft32614 Coastsite Dr #305E, Rancho Palos Verdes, CA 90275For Sale
 MLS ID #PV26136357, Suzanne Dyer, Strand Hill Properties. CRMLS
 - $899,0002 bd2 ba1.5k sqft32735 Seagate Dr Unit 108, Rancho Palos Verdes, CA 90275For SaleMLS ID #SB26088415, Bindu Xavier, Estate Properties. CRMLS
- $879,0003 bd2 ba1.3k sqft6542 Ocean Crest Dr APT B308, Rancho Palos Verdes, CA 90275For Sale
 MLS ID #TR26016394, Kristen Sun, Summit Mortgage & Realty. CRMLS
 - $650,0002 bd2 ba1.1k sqft28121 Highridge Rd APT 311, Rancho Palos Verdes, CA 90275For Sale
 MLS ID #PV26045452, Matthew Cox, Cove & Key Real Estate. CRMLS
 - $609,0002 bd2 ba1k sqft5630 Ravenspur Dr Unit 209, Rancho Palos Verdes, CA 90275For SaleMLS ID #SB26023681, Ashik Popat, Estate Properties. CRMLS
- $945,0002 bd2 ba1.4k sqft1 Cresta Verde Dr, Rolling Hills, CA 90274For SaleMLS ID #SB26111553, Zheng Qi, Wetrust Realty. CRMLS
- $459,5002 bd2 ba1.2k sqft29641 S Western Ave Unit 211, Rancho Palos Verdes, CA 90275For SaleMLS ID #SB26075391, Marlene Silva, Beverly & Company, Inc.. CRMLS
- $715,0003 bd2 ba1.2k sqft7777 W 91st St, Playa Del Rey, CA 90293For SaleMLS ID #AR26122417, Jackie Lee, Real Brokerage Technologies, Inc. CRMLS
- $470,0002 bd3 ba1.1k sqft320 S Miraleste Dr Unit 163, San Pedro, CA 90732For SaleMLS ID #PW26118206, Gilbert Suniga, First Team Real Estate. CRMLS
- $649,0002 bd2 ba1.3k sqft1214 S Alma St APT 1, San Pedro, CA 90731For SaleMLS ID #SB26150545, Ty Ward, eXp Realty of California Inc. CRMLS
- $649,0002 bd2 ba1.2k sqft3220 Merrill Dr APT 18, Torrance, CA 90503For SaleMLS ID #SB26118964, Tom Royds, Redfin Corporation. CRMLS
- $845,0002 bd3 ba1.1k sqft5201 Marina Pacifica Dr S, Long Beach, CA 90803For SaleMLS ID #PW26040864, Steven Uldall, California Freedom Real Estate. CRMLS
- $629,9502 bd2 ba950 sqft22741 Nadine Cir Unit B, Torrance, CA 90505For SaleMLS ID #SB26004003, Deborah "Debbie" Lang, West Shores Realty, Inc.. CRMLS
- $749,9992 bd2 ba990 sqft488 E Ocean Blvd Unit 708, Long Beach, CA 90802For SaleMLS ID #IV25234464, SUZI TRINIDAD, BERKSHIRE HATHAWAY HOMESERVICES CALIFORNIA REALTY. CRMLS
- $1,030,0003 bd3 ba1.7k sqft3618 W Estates Ln Unit A, Palos Verdes Peninsula, CA 90274For SaleMLS ID #SB26040928, Fran Baldwin, Excel Funding Real Estate Services, Inc.. CRMLS
- $749,0002 bd2 ba1k sqft2772 E 2nd St Unit 2G, Long Beach, CA 90803For SaleMLS ID #PW26068203, Matthew Slaughter, Keller Williams Pacific Estate. CRMLS
- $800,0002 bd2 ba1.2k sqft1310 E Ocean Blvd Unit 101, Long Beach, CA 90802For SaleMLS ID #RS26105616, Alexis Baello, C-21 Classic Estates. CRMLS
- $719,0002 bd2 ba1.2k sqft525 E Seaside Way Unit 807, Long Beach, CA 90802For SaleMLS ID #PW26060163, Mike Dunfee, Dunfee Real Estate Services. CRMLS
- $1,095,0003 bd3 ba2k sqft5227 Marina Pacifica Dr N, Long Beach, CA 90803For SaleMLS ID #DW26155176, Maria Zuloaga, Pacific Coast Home. CRMLS
- $748,0003 bd2 ba2k sqft2662 E 20th St APT 306, Signal Hill, CA 90755For SaleMLS ID #SB26076602, Tom Royds, Redfin Corporation. CRMLS
Local buyer's agents are ready to help
