Welcome to 2662 E 20th St #306 — a spacious and well-appointed 3-bedroom, 2-bath condo offering over 2,000 sq ft of comfortable living in the heart of Signal Hill.
Recently refreshed with cosmetic updates, this home presents an excellent opportunity for buyers seeking space, value, and convenience at an attractive price point. The generous floor plan provides flexibility for both everyday living and entertaining, all within a well-maintained community.
Located in the historic city of Signal Hill, residents enjoy a unique blend of charm and accessibility. Known for its rich history and elevated views, Signal Hill offers easy access to nearby Long Beach, local parks, shopping, dining, and major freeways — making it an ideal location for both work and play.
Living in an HOA community adds everyday convenience and peace of mind, with benefits and amenities including a community pool, spa and sauna as well as assigned underground parking.
With its size, affordability, and prime location in one of the South Bay’s most centrally located communities, this is a fantastic opportunity to secure long-term value in Signal Hill.
Don’t miss your chance to own one of the larger condo options in the area — schedule a tour and see the potential for yourself.
For sale
Listed by: Redfin Corporation • Tom Royds • Contact: 310-738-1125
$698,000
2662 E 20th St APT 306, Signal Hill, CA 90755
3beds
2,020sqft
Condominium
Built in 1980
-- sqft lot
$695,900 Zestimate®
$346/sqft
$650/mo HOA
What's special
- 146 days
- 777
- 28
Zillow last checked:
Listing updated:
Listed by:
Tom Royds DRE #00949407 310-738-1125,
Redfin Corporation,
Joseph Royds DRE #01934538 310-347-5883,
Redfin Corporation
Source: CRMLS,MLS#: SB26179394 Originating MLS: California Regional MLS
Originating MLS: California Regional MLSFacts & features
Interior
Bedrooms & bathrooms
- Bedrooms: 3
- Bathrooms: 2
- Full bathrooms: 2
- Main level bathrooms: 2
- Main level bedrooms: 3
Rooms
- Room types: Bedroom, Entry/Foyer, Family Room, Kitchen, Laundry, Living Room, Office
Bedroom
- Features: All Bedrooms Down
Bedroom
- Features: Bedroom on Main Level
Bathroom
- Features: Bathroom Exhaust Fan, Bathtub, Full Bath on Main Level, Laminate Counters, Soaking Tub, Separate Shower, Tub Shower, Walk-In Shower
Family room
- Features: Separate Family Room
Kitchen
- Features: Built-in Trash/Recycling, Pots & Pan Drawers, Remodeled, Solid Surface Counters, Updated Kitchen, Utility Sink
Heating
- Central, Forced Air, Fireplace(s)
Cooling
- Central Air, Gas, High Efficiency
Appliances
- Included: 6 Burner Stove, Built-In Range, Convection Oven, Double Oven, Dishwasher, Electric Oven, Gas Cooktop, Disposal, Gas Oven, Gas Range, Ice Maker, Microwave, Refrigerator, Range Hood, Self Cleaning Oven, Trash Compactor, Vented Exhaust Fan
- Laundry: Washer Hookup, Electric Dryer Hookup, Gas Dryer Hookup, In Kitchen
Features
- Wet Bar, Balcony, Crown Molding, Elevator, Living Room Deck Attached, Open Floorplan, Pantry, Paneling/Wainscoting, Storage, Solid Surface Counters, Trash Chute, Unfurnished, Bar, All Bedrooms Down, Bedroom on Main Level
- Flooring: Vinyl
- Has fireplace: Yes
- Fireplace features: Family Room, Gas, Wood Burning
- Common walls with other units/homes: 2+ Common Walls,End Unit
Interior area
- Total interior livable area: 2,020 sqft
Property
Parking
- Total spaces: 2
- Parking features: Assigned, Controlled Entrance, Covered, Driveway Down Slope From Street, Direct Access, Door-Single, Underground, Electric Gate, Garage Faces Front, Garage, Garage Door Opener, Paved, One Space, Side By Side, Storage
- Garage spaces: 2
Features
- Levels: One
- Stories: 1
- Entry location: 1
- Pool features: Fenced, Gas Heat, Heated, In Ground, Association
- Has spa: Yes
- Spa features: Association, Heated, In Ground
- Fencing: Wood
- Has view: Yes
- View description: City Lights, Coastline, Courtyard, Hills, Neighborhood, Ocean, Water
- Has water view: Yes
- Water view: Coastline,Ocean,Water
Lot
- Size: 0.89 Acres
Details
- Parcel number: 7216020047
- Special conditions: Standard,Trust
Construction
Type & style
- Home type: Condo
- Property subtype: Condominium
- Attached to another structure: Yes
Materials
- Roof: None
Condition
- New construction: No
- Year built: 1980
Utilities & green energy
- Sewer: Public Sewer
- Water: Public
Community & HOA
Community
- Features: Biking, Dog Park, Park, Street Lights, Suburban, Sidewalks
- Subdivision: Signal View
HOA
- Has HOA: Yes
- Amenities included: Call for Rules, Clubhouse, Controlled Access, Electricity, Gas, Maintenance Grounds, Hot Water, Insurance, Meeting Room, Management, Maintenance Front Yard, Pool, Pet Restrictions, Pets Allowed, Sauna, Spa/Hot Tub, Trash, Water
- Services included: Pest Control, Sewer
- HOA fee: $650 monthly
- HOA name: Signal View HOA
- HOA phone: 562-531-1955
Location
- Region: Signal Hill
Financial & listing details
- Price per square foot: $346/sqft
- Tax assessed value: $237,920
- Date on market: 8/16/2026
- Cumulative days on market: 146 days
- Listing terms: Cash,Cash to New Loan
- Inclusions: Refrigerator(s), Washer(s), Dryer(s), Stove(s), Storage Shelves, Lighting Fixtures, Built-in appliance, Window & door screens, Window Covering, Garage door openers/remotes
Estimated market value
$695,900
$661,000 - $731,000
$5,062/mo
Price history
| Date | Event | Price |
|---|---|---|
| 8/16/2026 | Listed for sale | $698,000+376.5%$346/sqft |
Source:  CRMLS #SB26179394 Report a problem CRMLS #SB26179394 Report a problem | ||
| 9/15/1997 | Sold | $146,500$73/sqft |
Source: Public Record Report a problem | ||
Public tax history
| Year | Property taxes | Tax assessment |
|---|---|---|
| 2026 | -- | $237,920 +2% |
| 2025 | $3,596 +8.4% | $233,256 +2% |
| 2024 | $3,318 +1.7% | $228,683 +2% |
| 2023 | $3,263 +6.1% | $224,200 +2% |
| 2022 | $3,076 +2.4% | $219,805 +2% |
| 2021 | $3,005 +0.4% | $215,496 +1% |
| 2020 | $2,993 | $213,287 +2% |
| 2019 | $2,993 +3.9% | $209,106 +2% |
| 2018 | $2,880 | $205,007 +2% |
| 2017 | $2,880 +1.1% | $200,989 +2% |
| 2016 | $2,848 +7.5% | $197,049 +1.5% |
| 2015 | $2,649 +4.1% | $194,090 +2% |
| 2014 | $2,544 | $190,289 +2.5% |
| 2012 | -- | $185,717 +2% |
| 2011 | -- | $182,076 +0.8% |
| 2010 | -- | $180,716 -0.2% |
| 2009 | -- | $181,146 +2% |
| 2008 | -- | $177,595 +2% |
| 2007 | -- | $174,114 +2% |
| 2006 | -- | $170,701 |
| 2005 | -- | $170,701 +4% |
| 2004 | -- | $164,074 +1.9% |
| 2003 | -- | $161,068 +2% |
| 2002 | -- | $157,911 +4% |
| 2000 | -- | $151,781 |
Find assessor info on the county website
Monthly payment
Est. payment
Payment breakdown
Explore the cost of this home by adjusting the details. Changes won't be saved.Climate risks
Neighborhood: 90755
- $632,2002 bd2 ba1.5k sqft2662 E 20th St APT 108, Signal Hill, CA 90755Off Market

- $597,8002 bd2 ba1.4k sqft2662 E 20th St APT 109, Signal Hill, CA 90755Off Market
- $599,9002 bd2 ba1.4k sqft2722 E 20th St APT 104, Signal Hill, CA 90755Sold
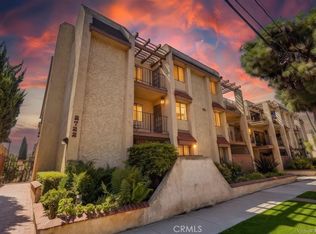
- $639,1002 bd2 ba1.5k sqft2662 E 20th St APT 110, Signal Hill, CA 90755Off Market
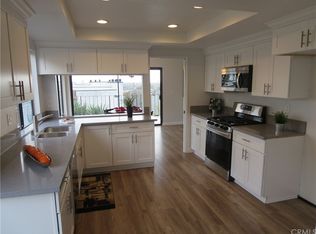
Similar homes
- $634,0002 bd2 ba1.5k sqft2600 E 20th St Unit 103A, Signal Hill, CA 90755For Sale
 MLS ID #SB26161147, Adela Randazzo, Keller Williams Realty. CRMLS
 - $699,0002 bd2 ba1.2k sqft4623 E 4th St #6, Long Beach, CA 90814For Sale
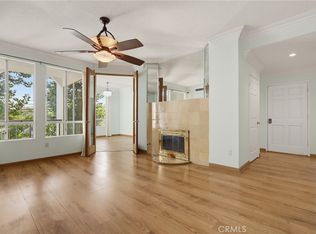 MLS ID #DW26178119, Armando Macias, K & K Realty Group, Inc.. CRMLS
 - $699,9003 bd2 ba1.2k sqft1833 Caddington Dr Unit 70, Rancho Palos Verdes, CA 90275For Sale
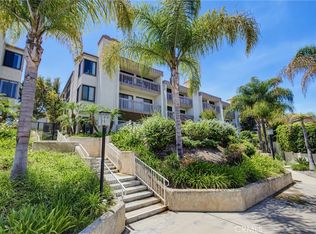 MLS ID #SB26169329, Heidi Ludwig, Redfin Corporation. CRMLS
 - $844,0003 bd2 ba1.3k sqft1500 E Ocean Blvd Unit 416, Long Beach, CA 90802For Sale
 MLS ID #DW26056031, Kevin Messiha, Keller Williams SELA. CRMLS
Local buyer's agents are ready to help
