TurnKey, Elegantly Upgraded front-facing tri-level townhome offering approximately 1,603 sq. ft. of living space in one of Long Beach best Areas. A private front lawn and patio welcomes you into a spacious, open-concept main level featuring new luxury vinyl plank flooring, an upgraded kitchen with updates cabinetry and a new island range hood. A generous dining area, large living room with fireplace, powder room, and laundry closet. Upstairs, all three spacious bedrooms features vaulted ceilings and new Canadian maple hardwood flooring laid in a distinctive herringbone pattern. The primary suite offers a walk-in-closet, private balcony, spa-tub, separate shower, skylight, and custom media stand with electric fireplace inserted. The hall bathroom has also been beautifully upgraded. Additional highlights includes direct-access 2-car garage, central air and heat, a new water heater with added safety features, new door molding and baseboard all across the unit, upgraded storage cabinetry. Conveniently located near dining, shopping, CSULB, the Beach, and Public Transportation. A truly move-in-ready home with too many special features to capture here on this page. This One Is A Must See.
For sale
Listed by: Coldwell Banker Envision • Audrey Flemmings • Contact: 562-572-9674
$789,999
917 Euclid Ave, Long Beach, CA 90804
3beds
1,603sqft
:
Get pre-qualified$5,816/mo
Townhouse
Built in 1990
6,739 Square Feet Lot
$-- Zestimate®
$493/sqft
$633/mo HOA
What's special
- 2 days |
- 161 |
- 9 |
Zillow last checked:
Listing updated:
Listed by:
Audrey Flemmings DRE #01299040 562-572-9674,
Coldwell Banker Envision
Source: CRMLS,MLS#: PW26175130 Originating MLS: California Regional MLS
Originating MLS: California Regional MLSFacts & features
Interior
Bedrooms & bathrooms
- Bedrooms: 3
- Bathrooms: 3
- Full bathrooms: 2
- 1/2 bathrooms: 1
- Main level bathrooms: 1
Rooms
- Room types: Bedroom, Family Room, Other, Pantry, Retreat
Bedroom
- Features: All Bedrooms Up
Bathroom
- Features: Bathroom Exhaust Fan, Bathtub, Separate Shower
Family room
- Features: Separate Family Room
Other
- Features: Walk-In Closet(s)
Pantry
- Features: Walk-In Pantry
Heating
- Central
Cooling
- Central Air
Appliances
- Included: Washer
- Laundry: Washer Hookup, Inside, Laundry Closet
Features
- Pantry, Recessed Lighting, All Bedrooms Up, Walk-In Pantry, Walk-In Closet(s)
- Flooring: Wood
- Has fireplace: Yes
- Fireplace features: Family Room
- Common walls with other units/homes: 1 Common Wall
Interior area
- Total interior livable area: 1,603 sqft
Property
Parking
- Total spaces: 2
- Parking features: Garage Faces Rear
- Attached garage spaces: 2
Accessibility
- Accessibility features: See Remarks
Features
- Levels: Three Or More
- Stories: 3
- Entry location: front/garage
- Pool features: None
- Has view: Yes
- View description: City Lights
Lot
- Size: 6,739 Square Feet
Details
- Parcel number: 7254014039
- Special conditions: Standard
Construction
Type & style
- Home type: Townhouse
- Property subtype: Townhouse
- Attached to another structure: Yes
Materials
- Roof: Tile
Condition
- New construction: No
- Year built: 1990
Utilities & green energy
- Sewer: Public Sewer
- Water: Public
Community & HOA
Community
- Features: Street Lights
- Subdivision: Carroll Park Condos (Crp)
HOA
- Has HOA: Yes
- Amenities included: Other
- HOA fee: $633 monthly
- HOA name: Euclid Townhouse HOA
Location
- Region: Long Beach
Financial & listing details
- Price per square foot: $493/sqft
- Date on market: 8/10/2026
- Cumulative days on market: 3 days
- Listing terms: Cash,Conventional,Submit
Estimated market value
Not available
Estimated sales range
Not available
Not available
Price history
| Date | Event | Price |
|---|---|---|
| 8/11/2026 | Listed for sale | $789,999$493/sqft |
Source:  CRMLS #PW26175130 Report a problem CRMLS #PW26175130 Report a problem | ||
Public tax history
Tax history is unavailable.
Monthly payment
Est. payment
Payment breakdown
Explore the cost of this home by adjusting the details. Changes won't be saved.Climate risks
Neighborhood: East Side
Nearby schools
GreatSchools rating
- 3/10Willard Elementary SchoolGrades: K-5Distance: 0.4 mi
- 7/10Jefferson Leadership Academies SchoolGrades: 6-8Distance: 0.2 mi
- 6/10Wilson High SchoolGrades: 9-12Distance: 0.5 mi
- $794,6003 bd3 ba1.6k sqft917 Euclid Ave #1, Long Beach, CA 90804Off Market
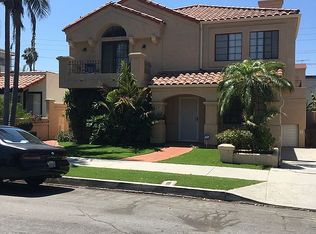
- $974,3003 bd3 ba2k sqft915 Euclid Ave, Long Beach, CA 90804Off Market
- $820,0003 bd3 ba1.7k sqft913 Euclid Ave #3, Long Beach, CA 90804Sold

- $820,0003 bd3 ba1.7k sqft913 Euclid Ave, Long Beach, CA 90804Sold
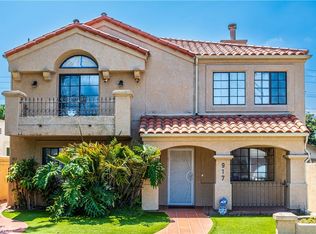
- $--1 bd1 ba589 sqft911 Euclid Ave #911, Long Beach, CA 90804Off Market
- $760,1001 bd1 ba589 sqft911 Euclid Ave, Long Beach, CA 90804Off Market
- $901,9003 bd1 ba1.1k sqft921 Euclid Ave, Long Beach, CA 90804Off Market
- $1,255,1009 bd4 ba2.9k sqft897 Euclid Ave, Long Beach, CA 90804Off Market
A local agent can set up tours, give advice and negotiate with sellers.
Similar homes
- $939,0002 bd2 ba1.4k sqft1333 Park Plaza Dr, Long Beach, CA 90804For Sale
 MLS ID #26871313, Vinny Morales DRE # 01986222, The Agency. CLAW
 - $--2 bd2 ba895 sqft1237 E 6th St Unit 107, Long Beach, CA 90802AuctionAuction.com 2
- $485,0002 bd2 ba876 sqft725 Coronado Ave Unit 206, Long Beach, CA 90804For Sale
 MLS ID #PW26171595, Kristina Moore, The Moore Group. CRMLS
 - $799,0003 bd2 ba1.5k sqft210 Grand Ave Unit 102, Long Beach, CA 90803For Sale
 MLS ID #PW26156617, Elizabeth Romero, Keller Williams Pacific Estate. CRMLS
 - $775,0002 bd1 ba1k sqft4224 E 11th St, Long Beach, CA 90804For SaleMLS ID #26865635, Vanessa McCaffrey DRE # 02044890, Kase Real Estate. CLAW
- $699,0003 bd2 ba1k sqft1509 Stanley Ave APT 108, Long Beach, CA 90804For SaleMLS ID #PW26113621, Shahriar Etemad, Red Hot Properties. CRMLS
- $585,0003 bd2 ba1.1k sqft3605 E Anaheim St Unit 420, Long Beach, CA 90804For SaleMLS ID #OC26112908, Golnar Pourang, Better Loans & Homes Realty. CRMLS
- $779,0002 bd1 ba832 sqft4037 E 7th St, Long Beach, CA 90804For SaleMLS ID #PW26137235, Prescilla Romero, Vista Sotheby's Int'l Realty. CRMLS
- $1,100,0002 bd2 ba1.2k sqft4316 E Wehrle Ct, Long Beach, CA 90804For SaleMLS ID #PW26173996, Cynthia Voss, Re/Max R. E. Specialists. CRMLS
- $472,0002 bd3 ba941 sqft1355 Loma Ave APT 311, Long Beach, CA 90804For SaleMLS ID #PW26168260, Robert Stallings, Re/Max R. E. Specialists. CRMLS
- $589,0002 bd2 ba987 sqft1100 Newport Ave Unit 404, Long Beach, CA 90804For SaleMLS ID #OC26152462, Lily Campbell, First Team Real Estate. CRMLS
- $649,5002 bd2 ba1.2k sqft4835 E Anaheim St APT 105, Long Beach, CA 90804For SaleMLS ID #NP26166552, Matthew Fletcher, Seven Gables Real Estate. CRMLS
- $730,0001 bd2 ba1.3k sqft2828 E 10th St, Long Beach, CA 90804For SaleMLS ID #OC26153760, Emily Saenz, First Team Real Estate. CRMLS
- $749,0002 bd1 ba960 sqft1652 Loma Ave, Long Beach, CA 90804For SaleMLS ID #PW26153899, Ginette Skelton, Coldwell Banker Realty. CRMLS
- $895,0002 bd1 ba930 sqft1366 Roycroft Ave, Long Beach, CA 90804For SaleMLS ID #PW26165868, Donna Doria, Re/Max R. E. Specialists. CRMLS
- $468,0002 bd2 ba843 sqft1100 Euclid Ave APT 113, Long Beach, CA 90804For SaleMLS ID #PW26142674, Andrew Nunez, Tauler Hughes California Realty. CRMLS
- $790,0002 bd3 ba1.2k sqft606 Dawson Ave, Long Beach, CA 90814For SaleMLS ID #PW26060052, Giannina Silva, INTI Realty. CRMLS
- $530,0003 bd2 ba1k sqft1509 Stanley Ave APT 304, Long Beach, CA 90804For SaleMLS ID #DW26162088, Katherine Lugo, Rodeo Realty Inc.. CRMLS
- $844,0003 bd2 ba1.3k sqft1500 E Ocean Blvd Unit 416, Long Beach, CA 90802For SaleMLS ID #DW26056031, Kevin Messiha, Keller Williams SELA. CRMLS
- $465,0002 bd2 ba944 sqft1121 Obispo Ave Unit 108, Long Beach, CA 90804For SaleMLS ID #PW26146002, Cassie Swan, Keller Williams Pacific Estate. CRMLS
Local buyer's agents are ready to help
