Step inside and it immediately feels like the kind of space that just works for your life.
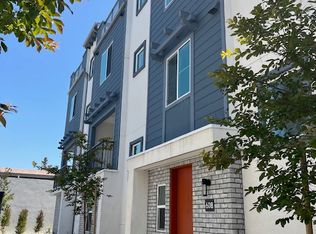
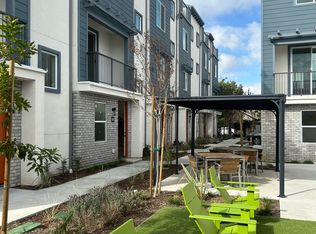
Built in 2024 and tucked inside the gated community of Rose Park South, this three-story townhome welcomes you with a flexible entry level; maybe it becomes your home office, your morning workout space, or that creative corner you’ve been wanting to carve out.
Head upstairs, and the home opens up beautifully. Natural light pours into the main living space, where everything flows effortlessly—from the living room to the dining area and into a kitchen designed for both quiet mornings and easy entertaining. Picture coffee at the quartz countertops, soft under-cabinet lighting in the evenings, and a space that feels equal parts modern and inviting.
Upstairs, both bedrooms offer their own private retreats, each with en-suite bathrooms; perfect for comfort, guests, or simply having space to unwind. The primary suite becomes your reset at the end of the day, complete with a walk-in closet and dual-sink vanity. And then there’s the rooftop deck...your own private escape. Whether it’s a slow Sunday morning, hosting friends at sunset, or just taking in the fresh air after a long day, it’s the kind of space that extends your home beyond its walls.
Practical details are already in place, too: a two-car attached garage with EV charger pre-wiring, solar panels for energy efficiency, and in-unit laundry. But the lifestyle outside your door truly completes the picture. Just minutes away, 4th Street’s Retro Row invites you into local coffee shops, vintage finds, and neighborhood favorites. With easy access to the beach, Cal State Long Beach, and surrounding neighborhoods, you’re right in the center of it all—connected, walkable, and effortlessly Long Beach.
Sold for $785,000
Street View
Zillow last checked:
Listing updated:
Bought with:
Anne Coffman, DRE #01958988
Annie Marie Coffman
Source: CRMLS,MLS#: PW26060052 Originating MLS: California Regional MLS
Originating MLS: California Regional MLSPrice history
| Date | Event | Price |
|---|---|---|
| 10/2/2026 | Sold | $785,000-0.6%$614/sqft |
Source:  CRMLS #PW26060052 Report a problem CRMLS #PW26060052 Report a problem | ||
| 8/17/2026 | Pending sale | $790,000$618/sqft |
Source: CRMLS #PW26060052 Report a problem | ||
| 6/18/2026 | Price change | $790,000-3.1%$618/sqft |
Source: CRMLS #PW26060052 Report a problem | ||
| 3/23/2026 | Listed for sale | $815,000+4.6%$638/sqft |
Source: CRMLS #PW26060052 Report a problem | ||
| 10/11/2024 | Sold | $779,500-2.1%$610/sqft |
Source: Public Record Report a problem | ||
| 8/23/2024 | Pending sale | $796,484$623/sqft |
Source:  CLAW #24-410589 Report a problem CLAW #24-410589 Report a problem | ||
| 7/10/2024 | Price change | $796,484-0.6%$623/sqft |
Source:  RC Homes Report a problem RC Homes Report a problem | ||
| 5/22/2024 | Price change | $801,484+0.7%$627/sqft |
Source: RC Homes Report a problem | ||
| 4/20/2024 | Price change | $795,647$623/sqft |
Source: RC Homes Report a problem | ||
| 3/27/2024 | Listed for sale | -- |
Source: RC Homes Report a problem | ||


Get a cash offer in 3 minutes
Find out how much your home could sell for in as little as 3 minutes with a no-obligation cash offer.
Estimated market value
$784,900
