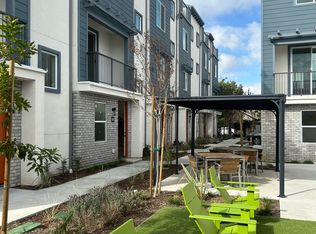
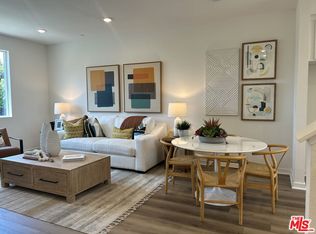
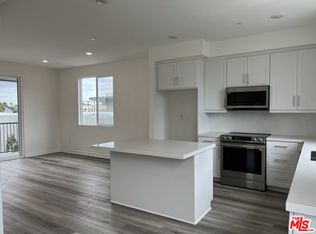
Discover a new-construction home in gated community in Long Beach, where coastal living meets unparalleled convenience! This stunning home offers modern living, seamlessly blending comfort, functionality, and eco-conscious features. Step inside to discover a thoughtfully designed layout featuring 2 bedrooms, 2.5 baths, and a versatile flex-space on the first floor, ideal for accommodating your work-from-home needs, creating a cozy study area, or providing additional storage space. The heart of the home lies in the open-concept great room, where the living, dining, and kitchen areas flow together effortlessly, perfect for entertaining guests or enjoying quality time with loved ones. Convenience is key with a dedicated laundry closet and ample linen storage cabinets, ensuring organization and efficiency in your daily routine. Retreat to the privacy of two en-suite bedrooms, each offering its own oasis. The primary bedroom boasts a spacious walk-in closet and an upgraded bathroom featuring dual vanity sinks, while the second bedroom offers a comfortable en-suite bath with a tub/shower combo. Ascend to the rooftop deck and soak in the surrounding landscape, providing a serene backdrop for relaxation or outdoor entertaining. Embrace sustainable living with all-electric appliances, solar panels, and EV readiness in the 2-car garage, minimizing your carbon footprint and lowering utility costs. Situated just moments from the vibrant 4th Street Corridor, with proximity to Cal State Long Beach, education and cultural opportunities are within reach, while easy access to Orange County and major freeways ensures effortless commuting to surrounding areas for work or play. Traveling is a breeze with convenient access to LAX, perfect for jet-setting adventures or welcoming out-of-town guests with ease. Outside, enjoy the community's inviting common area, complete with two all-electric BBQs, a covered picnic area with a modern shade structure, and a cozy lawn area perfect for lounging, gathering with neighbors, or simply unwinding with a good book. All appliances are included, including refrigerator, washer, and dryer. Model home photos included for representative purposes.
Sold for $789,809
$789,809
608 Dawson Ave, Long Beach, CA 90814
2beds
1,278sqft
Residential, Townhouse, Condominium
Built in 2024
-- sqft lot
$779,600 Zestimate®
$618/sqft
$3,619 Estimated rent
Home value
$779,600
$741,000 - $819,000
$3,619/mo
Zestimate® history
Owner options
List your home for rent
$3,619/mo
Rent Zestimate®
Find your next renter with Zillow Rental Manager. Plus, with online applications, you can quickly screen prospective tenants – for free.
$3,619/mo
Rent Zestimate®
Refinance and save
$5,439/mo
Est. payment
Refinancing to a lower rate could help reduce your monthly payments and save thousands over the life of the loan.
$5,439/mo
Est. payment
Explore your selling options
Work with a Zillow partner agent
Leverage their expertise and Zillow's premium Showcase listings to get your home seen by more buyers.
Get startedList with your own agent
Get your home in front of millions of buyers by listing it on Zillow.
Learn how to do itSell it yourself
Take full control of how buyers see your home on Zillow by listing For Sale by Owner (FSBO).
List your homeWhat's special
Zillow last checked:
Listing updated:
Listed by:
Theresa Maisen DRE # 01067496 562-900-9790,
RC Homes, Inc. 323-450-2335
Bought with:
Theresa Maisen, DRE # 01067496
RC Homes, Inc.
Source: CLAW,MLS#: 24-389229
Facts & features
Interior
Bedrooms & bathrooms
- Bedrooms: 2
- Bathrooms: 3
- Full bathrooms: 2
- 1/2 bathrooms: 1
Rooms
- Room types: Great Room, Powder, Retreat, Dining Area, Living Room, Other, Pantry, Walk-In Closet
Bedroom
- Features: Walk-In Closet(s)
- Level: Upper
Bathroom
- Features: Powder Room, Shower Over Tub, Shower Stall, Tile, Double Vanity(s), Fiberglass Shower Enclosure
Kitchen
- Features: Pantry, Open to Family Room
Heating
- Wall, Electric
Cooling
- Wall Unit(s), Zoned, Electric
Appliances
- Included: Electric Cooking Appliances, Microwave, Electric Oven, Range, Dishwasher, Range/Oven, Dryer, Washer, Refrigerator, Electric Water Heater
- Laundry: Upper Level, Laundry Closet Stacked, Laundry - Closet Stacked, Electric Dryer Hookup
Features
- Open Floorplan, Recessed Lighting, Dining Area, Eat-in Kitchen, Kitchen Island, Family Kitchen
- Flooring: Other, Carpet, Vinyl Plank, Tile
- Doors: Sliding Doors
- Windows: Double Pane Windows, Screens, Blinds
- Has fireplace: No
- Fireplace features: None
- Common walls with other units/homes: Common Walls
Interior area
- Total structure area: 1,278
- Total interior livable area: 1,278 sqft
Property
Parking
- Total spaces: 2
- Parking features: Garage - 2 Car, Garage Is Attached, Side By Side, Other, Direct Access, Private
- Attached garage spaces: 2
Features
- Levels: Three Or More
- Stories: 3
- Entry location: Main Level
- Patio & porch: Roof Top Deck, Other
- Exterior features: Rain Gutters
- Pool features: None
- Spa features: None
- Has view: Yes
- View description: City Lights, Other, Tree Top
- Waterfront features: None
Lot
- Features: Gutters, Landscaped, Sidewalks, Curbs, Flats
Details
- Special conditions: Standard
Construction
Type & style
- Home type: Townhouse
- Architectural style: Contemporary
- Property subtype: Residential, Townhouse, Condominium
- Attached to another structure: Yes
Materials
- Brick, Other, Stone Veneer, Stucco
Condition
- New Construction
- New construction: Yes
- Year built: 2024
Details
- Builder model: Plan 2A
- Builder name: RC Homes
Utilities & green energy
- Sewer: In Street
- Water: Public
- Utilities for property: Underground Utilities
Green energy
- Energy generation: Solar
Community & HOA
Community
- Features: Community Mailbox
- Security: Gated Community, Gated, Smoke Detector(s)
- Subdivision: The Dawson
HOA
- Has HOA: Yes
- Amenities included: Assoc Barbecue, Assoc Pet Rules, Gated, Picnic Area
- HOA fee: $399 monthly
Location
- Region: Long Beach
Financial & listing details
- Price per square foot: $618/sqft
- Date on market: 12/10/2025
- Road surface type: Paved
Price history
| Date | Event | Price |
|---|---|---|
| 8/19/2024 | Sold | $789,809$618/sqft |
Source:  CLAW #24-389229 Report a problem CLAW #24-389229 Report a problem | ||
| 7/3/2024 | Pending sale | $789,809$618/sqft |
Source: CLAW #24-389229 Report a problem | ||
| 6/15/2024 | Price change | $789,809-1.3%$618/sqft |
Source: CLAW #24-389229 Report a problem | ||
| 5/22/2024 | Price change | $799,809+0.7%$626/sqft |
Source: CLAW #24-389229 Report a problem | ||
| 5/9/2024 | Price change | $793,972+0%$621/sqft |
Source:  RC Homes Report a problem RC Homes Report a problem | ||
| 5/9/2024 | Price change | $793,792+0%$621/sqft |
Source: CLAW #24-389229 Report a problem | ||
| 4/25/2024 | Price change | $793,676$621/sqft |
Source: RC Homes Report a problem | ||
| 3/27/2024 | Listed for sale | -- |
Source: RC Homes Report a problem | ||
Public tax history
Tax history is unavailable.
Neighborhood: Rose Park
Nearby homes
- $846,1003 bd4 ba1.4k sqft610 Dawson Ave, Long Beach, CA 90814Off Market
- $780,3142 bd3 ba1.2k sqft604 Dawson Ave, Long Beach, CA 90814Sold
- $820,0002 bd4 ba1.4k sqft612 Dawson Ave, Long Beach, CA 90814Sold
- $798,0003 bd4 ba1.4k sqft602 Dawson Ave, Long Beach, CA 90814Off Market

- $853,9003 bd4 ba1.4k sqft618 Dawson Ave, Long Beach, CA 90814Off Market
- $306,943-- bd-- ba1.6k sqft620 Dawson Ave, Long Beach, CA 90814Off Market
- $757,2002 bd3 ba1.2k sqft622 Dawson Ave, Long Beach, CA 90814Off Market
- $790,0002 bd3 ba1.2k sqft606 Dawson Ave, Long Beach, CA 90814For Sale
Nearby schools
GreatSchools rating
- 7/10Burbank Elementary SchoolGrades: K-5Distance: 0.1 mi
- 7/10Jefferson Leadership Academies SchoolGrades: 6-8Distance: 1 mi
- 6/10Wilson High SchoolGrades: 9-12Distance: 1.4 mi
Schools provided by the listing agent
- District: Long Beach Unified
Source: CLAW. This data may not be complete. We recommend contacting the local school district to confirm school assignments for this home.
Get a cash offer in 3 minutes
Find out how much your home could sell for in as little as 3 minutes with a no-obligation cash offer.
Estimated market value
$779,600
Get a cash offer in 3 minutes
Find out how much your home could sell for in as little as 3 minutes with a no-obligation cash offer.
Estimated market value
$779,600
- California
- Los Angeles County
- Long Beach
- 90814
- Rose Park
- 608 Dawson Ave
Nearby cities
Nearby neighborhoods
Nearby zip codes
Other Long Beach Topics
