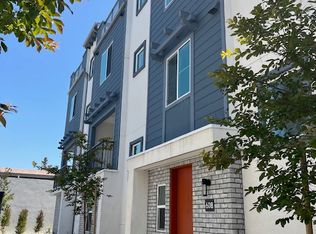
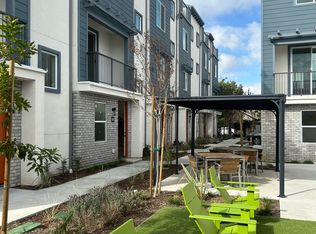
604 Dawson Ave, Long Beach, CA 90814
Home value
$776,900
$738,000 - $816,000
$3,574/mo
Owner options
$3,574/mo
Rent Zestimate®
Find your next renter with Zillow Rental Manager. Plus, with online applications, you can quickly screen prospective tenants – for free.
$3,574/mo
Rent Zestimate®
$5,382/mo
Est. payment
Refinancing to a lower rate could help reduce your monthly payments and save thousands over the life of the loan.
$5,382/mo
Est. payment
Explore your selling options
Work with a Zillow partner agent
Leverage their expertise and Zillow's premium Showcase listings to get your home seen by more buyers.
Get startedList with your own agent
Get your home in front of millions of buyers by listing it on Zillow.
Learn how to do itSell it yourself
Take full control of how buyers see your home on Zillow by listing For Sale by Owner (FSBO).
List your homeWhat's special
Zillow last checked:
Listing updated:
Theresa Maisen DRE # 01067496 562-900-9790,
RC Homes, Inc. 323-450-2335
Theresa Maisen, DRE # 01067496
RC Homes, Inc.
Facts & features
Interior
Bedrooms & bathrooms
- Bedrooms: 2
- Bathrooms: 3
- Full bathrooms: 2
- 1/2 bathrooms: 1
Rooms
- Room types: Great Room, Powder, Retreat, Dining Area, Living Room, Other, Pantry, Walk-In Closet
Bedroom
- Features: Walk-In Closet(s)
- Level: Upper
Bathroom
- Features: Powder Room, Shower Over Tub, Shower Stall, Tile, Double Vanity(s), Fiberglass Shower Enclosure
Kitchen
- Features: Pantry, Open to Family Room
Heating
- Wall, Electric
Cooling
- Wall Unit(s), Zoned, Electric
Appliances
- Included: Electric Cooking Appliances, Microwave, Electric Oven, Range, Dishwasher, Washer, Refrigerator, Range/Oven, Dryer, Electric Water Heater
- Laundry: Upper Level, Laundry Closet Stacked, Laundry - Closet Stacked, Electric Dryer Hookup
Features
- Open Floorplan, Recessed Lighting, Dining Area, Eat-in Kitchen, Family Kitchen, See Remarks
- Flooring: Other, Carpet, Vinyl Plank, Ceramic Tile
- Windows: Double Pane Windows, Screens, Mini Blinds, Blinds
- Has fireplace: No
- Fireplace features: None
- Common walls with other units/homes: Common Walls
Interior area
- Total structure area: 1,278
- Total interior livable area: 1,278 sqft
Property
Parking
- Total spaces: 2
- Parking features: Garage - 2 Car, Garage Is Attached, Side By Side, Other, Direct Access, Private
- Attached garage spaces: 2
Features
- Levels: Three Or More
- Stories: 3
- Entry location: Main Level
- Patio & porch: Roof Top Deck, Other
- Exterior features: Rain Gutters, Balcony
- Pool features: None
- Spa features: None
- Has view: Yes
- View description: City Lights, Other
- Waterfront features: None
Lot
- Features: Gutters, Landscaped, Curbs, Flats
Details
- Special conditions: Standard
Construction
Type & style
- Home type: Townhouse
- Architectural style: Contemporary
- Property subtype: Residential, Townhouse, Condominium
- Attached to another structure: Yes
Materials
- Brick, Other, Stone Veneer, Stucco
Condition
- New Construction
- New construction: Yes
- Year built: 2024
Details
- Builder model: Plan 2AR
- Builder name: RC Homes
Utilities & green energy
- Electric: 220 Volt Location (Other/See Remarks)
- Sewer: In Street
- Water: Public
- Utilities for property: Underground Utilities
Green energy
- Energy generation: Solar
Community & HOA
Community
- Features: Community Mailbox
- Security: Gated Community, Gated, Fire and Smoke Detection System
- Subdivision: The Dawson
HOA
- Has HOA: Yes
- Amenities included: Assoc Barbecue, Assoc Pet Rules, Gated, Picnic Area
- HOA fee: $399 monthly
Location
- Region: Long Beach
Financial & listing details
- Price per square foot: $611/sqft
- Date on market: 12/10/2025
- Road surface type: Paved
Price history
| Date | Event | Price |
|---|---|---|
| 8/8/2024 | Sold | $780,314-2.4%$611/sqft |
Source: | ||
| 7/19/2024 | Pending sale | $799,809$626/sqft |
Source: | ||
| 5/22/2024 | Price change | $799,809+0.7%$626/sqft |
Source: | ||
| 4/23/2024 | Price change | $793,972$621/sqft |
Source: | ||
| 3/27/2024 | Listed for sale | -- |
Source: | ||
Public tax history
Neighborhood: Rose Park
Nearby homes
- $847,4003 bd4 ba1.4k sqft602 Dawson Ave, Long Beach, CA 90814Off Market

- $789,8092 bd3 ba1.2k sqft608 Dawson Ave, Long Beach, CA 90814Sold

- $855,3003 bd4 ba1.4k sqft610 Dawson Ave, Long Beach, CA 90814Off Market

- $820,0002 bd4 ba1.4k sqft612 Dawson Ave, Long Beach, CA 90814Sold

- $790,0002 bd3 ba1.2k sqft606 Dawson Ave, Long Beach, CA 90814For Sale
- $865,1003 bd4 ba1.4k sqft618 Dawson Ave, Long Beach, CA 90814Off Market
- $306,943-- bd-- ba1.6k sqft620 Dawson Ave, Long Beach, CA 90814Off Market
- $766,6002 bd3 ba1.2k sqft622 Dawson Ave, Long Beach, CA 90814Off Market
Nearby schools
GreatSchools rating
- 7/10Burbank Elementary SchoolGrades: K-5Distance: 0.1 mi
- 7/10Jefferson Leadership Academies SchoolGrades: 6-8Distance: 1 mi
- 6/10Wilson High SchoolGrades: 9-12Distance: 1.4 mi
Schools provided by the listing agent
- District: Long Beach Unified
Source: CLAW. This data may not be complete. We recommend contacting the local school district to confirm school assignments for this home.
Get a cash offer in 3 minutes
- California
- Los Angeles County
- Long Beach
- 90814
- Rose Park
- 604 Dawson Ave