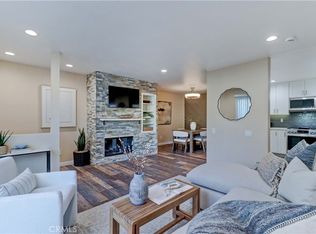
Sunny and spacious top-floor condo featuring vaulted ceilings, abundant natural light, and two gated parking spaces. This extensively updated home offers an open-concept living area with newer flooring, recessed lighting, fresh interior paint, fiber-internet readiness, central heating and air conditioning, and a modern fireplace.
The updated kitchen features newer shaker-style cabinetry, countertops, and stainless-steel appliances, including a French-door refrigerator with ice maker and water dispenser, gas range, and dishwasher. A newer energy-efficient LG ThinQ WashTower provides convenient in-unit laundry.
The primary suite includes vaulted ceilings, a walk-in closet, dual-sink vanity, and stand-up shower. A private balcony is accessible from both the primary bedroom and living room, creating an inviting indoor-outdoor living space.
Additional improvements include newer fixtures, finishes, appliances, and energy-efficient systems, offering modern comfort and move-in-ready convenience throughout.
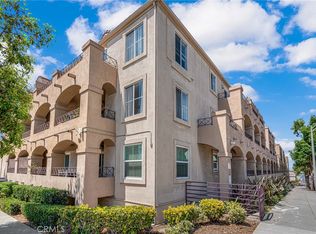
The building features two elevators, and both gated parking spaces are located directly next to an elevator for convenient access to the building and unit. Community amenities include a pool and clubhouse, with water and trash included through the HOA.
Ideally located near Recreation Park Golf Course, the Traffic Circle, 7th Street, and Cal State Long Beach. Less than two miles from the beach and approximately three miles from the 405 Freeway and Pacific Coast Highway, with convenient access to Belmont Shore, Downtown Long Beach, shopping, dining, and entertainment.
For sale
Listed by: Better Loans & Homes Realty • Golnar Pourang • Contact: 949 533 3740
$585,000
3605 E Anaheim St Unit 420, Long Beach, CA 90804
3beds
1,114sqft
:
Get pre-qualified$4,381/mo
Condominium
Built in 1990
-- sqft lot
$584,400 Zestimate®
$525/sqft
$444/mo HOA
What's special
- --
- on Zillow |
- 481
- views |
- 31
- saves |
Likely to sell faster than
Zillow last checked:
Listing updated:
Listed by:
Golnar Pourang DRE #01885503 9495333740,
Better Loans & Homes Realty
Source: CRMLS,MLS#: OC26112908 Originating MLS: California Regional MLS
Originating MLS: California Regional MLSFacts & features
Interior
Bedrooms & bathrooms
- Bedrooms: 3
- Bathrooms: 2
- Full bathrooms: 2
- Main level bathrooms: 2
- Main level bedrooms: 3
Rooms
- Room types: Bedroom, Kitchen, Living Room, Primary Bathroom, Primary Bedroom, Other
Primary bedroom
- Features: Main Level Primary
Bedroom
- Features: Bedroom on Main Level
Bathroom
- Features: Bathtub, Closet, Dual Sinks, Separate Shower
Kitchen
- Features: Quartz Counters
Other
- Features: Walk-In Closet(s)
Heating
- Central, ENERGY STAR Qualified Equipment
Cooling
- Central Air
Appliances
- Included: Dishwasher, ENERGY STAR Qualified Appliances, Ice Maker, Microwave, Refrigerator, Dryer, Washer
- Laundry: Common Area, Inside, Laundry Closet, Stacked
Features
- Balcony, Ceiling Fan(s), Elevator, High Ceilings, Open Floorplan, Recessed Lighting, Tile Counters, Bedroom on Main Level, Main Level Primary, Walk-In Closet(s)
- Flooring: Vinyl
- Has fireplace: Yes
- Fireplace features: Living Room
- Common walls with other units/homes: 2+ Common Walls
Interior area
- Total interior livable area: 1,114 sqft
Video & virtual tour
Property
Parking
- Total spaces: 2
- Parking features: Assigned, Underground
- Attached garage spaces: 2
Accessibility
- Accessibility features: Safe Emergency Egress from Home
Features
- Levels: One
- Stories: 1
- Entry location: Loma
- Pool features: Association
- Has view: Yes
- View description: Hills
Lot
- Features: 0-1 Unit/Acre
Details
- Parcel number: 7253009104
- Zoning: LBR2N
- Special conditions: Standard
Construction
Type & style
- Home type: Condo
- Property subtype: Condominium
- Attached to another structure: Yes
Condition
- New construction: No
- Year built: 1990
Utilities & green energy
- Sewer: Public Sewer
- Water: Public
Green energy
- Energy efficient items: HVAC, Appliances
Community & HOA
Community
- Features: Sidewalks
HOA
- Has HOA: Yes
- Amenities included: Clubhouse, Pool, Trash, Water
- HOA fee: $444 monthly
- HOA name: East Park Villas
- HOA phone: 818-991-1500
Location
- Region: Long Beach
Financial & listing details
- Price per square foot: $525/sqft
- Tax assessed value: $520,199
- Annual tax amount: $6,888
- Date on market: 6/11/2026
- Listing terms: Conventional
- Inclusions: Washer & Dryer, Refrigerator
Estimated market value
$584,400
$555,000 - $614,000
$3,288/mo
Price history
| Date | Event | Price |
|---|---|---|
| 7/30/2026 | Listed for sale | $585,000+1.7%$525/sqft |
Source:  CRMLS #OC26112908 Report a problem CRMLS #OC26112908 Report a problem | ||
| 7/16/2026 | Listing removed | $575,000$516/sqft |
Source: CRMLS #OC26112908 Report a problem | ||
| 7/10/2026 | Pending sale | $575,000$516/sqft |
Source: CRMLS #OC26112908 Report a problem | ||
| 7/9/2026 | Listed for sale | $575,000$516/sqft |
Source: CRMLS #OC26112908 Report a problem | ||
| 6/19/2026 | Contingent | $575,000$516/sqft |
Source: CRMLS #OC26112908 Report a problem | ||
| 6/11/2026 | Listed for sale | $575,000+15%$516/sqft |
Source: CRMLS #OC26112908 Report a problem | ||
| 4/13/2023 | Listing removed | -- |
Source: Zillow Rentals Report a problem | ||
| 2/18/2023 | Listed for rent | $3,250$3/sqft |
Source: Zillow Rentals Report a problem | ||
| 8/11/2022 | Sold | $500,000+0.2%$449/sqft |
Source: Public Record Report a problem | ||
| 8/1/2022 | Pending sale | $499,000$448/sqft |
Source: CRMLS #OC22147149 Report a problem | ||
| 7/30/2022 | Contingent | $499,000$448/sqft |
Source: CRMLS #OC22147149 Report a problem | ||
| 7/8/2022 | Listed for sale | $499,000+375.2%$448/sqft |
Source: CRMLS #OC22147149 Report a problem | ||
| 12/23/1998 | Sold | $105,000$94/sqft |
Source: Public Record Report a problem | ||
Public tax history
| Year | Property taxes | Tax assessment |
|---|---|---|
| 2025 | $6,888 +4.5% | $520,199 +2% |
| 2024 | $6,589 +1.7% | $510,000 +2% |
| 2023 | $6,479 +19.7% | $500,000 +222.4% |
| 2022 | $5,415 +176% | $155,093 +2% |
| 2021 | $1,962 +0.3% | $152,053 +1% |
| 2020 | $1,956 | $150,495 +2% |
| 2019 | $1,956 +4.2% | $147,545 +2% |
| 2018 | $1,877 | $144,653 +2% |
| 2017 | $1,877 +1.2% | $141,817 +2% |
| 2016 | $1,856 +7.8% | $139,037 +1.5% |
| 2015 | $1,721 +4.5% | $136,950 +2% |
| 2014 | $1,647 | $134,268 +2.5% |
| 2012 | -- | $131,042 +2% |
| 2011 | -- | $128,474 +0.8% |
| 2010 | -- | $127,514 -0.2% |
| 2009 | -- | $127,818 +2% |
| 2008 | -- | $125,312 +2% |
| 2007 | -- | $122,856 +2% |
| 2006 | -- | $120,448 |
| 2005 | -- | $120,448 +4% |
| 2004 | -- | $115,772 +1.9% |
| 2003 | -- | $113,651 +2% |
| 2002 | -- | $111,424 +4% |
| 2000 | -- | $107,100 |
Find assessor info on the county website
Monthly payment
Est. payment
Payment breakdown
Explore the cost of this home by adjusting the details. Changes won't be saved.Climate risks
Neighborhood: Traffic Circle
Nearby schools
GreatSchools rating
- 6/10Bryant Elementary SchoolGrades: K-5Distance: 0.3 mi
- 7/10Jefferson Leadership Academies SchoolGrades: 6-8Distance: 0.5 mi
- 6/10Wilson High SchoolGrades: 9-12Distance: 0.7 mi
- $520,0002 bd2 ba1k sqft3605 E Anaheim St UNIT 102, Long Beach, CA 90804Sold
- $540,0002 bd2 ba1k sqft3605 E Anaheim St UNIT 104, Long Beach, CA 90804Sold

- $642,0003 bd2 ba1.1k sqft3605 E Anaheim St UNIT 207, Long Beach, CA 90804Sold

- $579,0003 bd2 ba1.1k sqft3605 E Anaheim St UNIT 223, Long Beach, CA 90804Sold

- $600,0003 bd2 ba1.1k sqft3605 E Anaheim St UNIT 307, Long Beach, CA 90804Sold
- $560,0003 bd2 ba1.1k sqft3605 E Anaheim St UNIT 315, Long Beach, CA 90804Sold
- $540,0003 bd2 ba1.1k sqft3605 E Anaheim St UNIT 316, Long Beach, CA 90804Sold
- $565,0003 bd2 ba1.1k sqft3605 E Anaheim St UNIT 321, Long Beach, CA 90804Sold
- $516,0002 bd2 ba937 sqft3605 E Anaheim St UNIT 327, Long Beach, CA 90804Sold
A local agent can set up tours, give advice and negotiate with sellers.
Similar homes
- $449,9992 bd2 ba1k sqft1335 Newport Ave APT 209, Long Beach, CA 90804For Sale
 MLS ID #CV26071783, THE MARK AND AL TEAM, CENTURY 21 MASTERS. CRMLS
 - $499,0002 bd2 ba1k sqft1775 Ohio Ave Unit 310, Long Beach, CA 90804For Sale
 MLS ID #PW26107408, Carlos Tatum, West Shores Realty, Inc.. CRMLS
 - $589,0002 bd2 ba1.1k sqft7890 E Spring St Unit 23H, Long Beach, CA 90815For Sale
 MLS ID #PW26126741, Nicole Byers, Keller Williams Coastal Prop.. CRMLS
 - $625,0003 bd3 ba1.2k sqft15365 Woodruff Ave Unit 8, Bellflower, CA 90706For Sale
 MLS ID #OC26162207, Kevin Yu, Real Broker. CRMLS
 - $799,9993 bd3 ba1.6k sqft917 Euclid Ave #1, Long Beach, CA 90804For SaleMLS ID #GD26132818, Shaunt Zakarian, Compass. CRMLS
- $520,0002 bd3 ba1k sqft941 Elm Ave APT 16, Long Beach, CA 90813For SaleMLS ID #PW26013883, William Sears, Coldwell Banker Realty. CRMLS
- $650,0002 bd2 ba1k sqft15943 Alta Vista Dr Unit C, La Mirada, CA 90638For SaleMLS ID #PW26159077, Jonathan Pearson, Redfin Corporation. CRMLS
- $595,0003 bd3 ba1k sqft409 W Mountain View Ave APT 3, La Habra, CA 90631For SaleMLS ID #DW26160207, Michael Berdelis, 24 Hour Real Estate. CRMLS
- $600,0002 bd1 ba1.1k sqft5475 Twin Lakes Dr, Cypress, CA 90630For SaleMLS ID #PW26139264, Joseph Choi, Nexteam Real Estate. CRMLS
- $555,0002 bd2 ba822 sqft12660 Briarglen Loop Unit H, Stanton, CA 90680For SaleMLS ID #OC26148277, Joey Finrow, Keller Williams Realty Irvine. CRMLS
- $580,0002 bd2 ba1.1k sqft6600 Warner Ave Unit 155, Huntington Beach, CA 92647For SaleMLS ID #OC26140822, Kimberly Griffith, Serhant California, Inc. CRMLS
- $565,0002 bd2 ba1k sqft1921 Sherry Ln APT 89, Santa Ana, CA 92705For SaleMLS ID #PW26153047, Jennifer Macaraeg, The Westwood Real Estate Group. CRMLS
- $510,0003 bd3 ba1.2k sqft9214 Palm St, Bellflower, CA 90706For SaleMLS ID #SB26124502, Michele Lopez, Redfin Corporation. CRMLS
- $523,0002 bd2 ba944 sqft700 W La Veta Ave Unit A1, Orange, CA 92868For SaleMLS ID #PW26162885, Susie Pineda, Pineda Realty. CRMLS
- $539,9001 bd1 ba1.1k sqft9035 Stacie Ln #7, Anaheim, CA 92804For SaleMLS ID #PW26160391, Carlos Elizalde, Real Broker. CRMLS
- $598,0002 bd2 ba1.1k sqft5401 Twin Lakes Dr, Cypress, CA 90630For SaleMLS ID #PW26134299, Nancy Lee, First Team Real Estate. CRMLS
- $575,0002 bd2 ba1k sqft15251 Leffingwell Rd APT 8, Whittier, CA 90604For SaleMLS ID #DW26054892, Wesley Keizer, T.N.G. Real Estate Consultants. CRMLS
- $425,0002 bd2 ba847 sqft1723 Cedar Ave Unit 103, Long Beach, CA 90813For SaleMLS ID #SB26132457, Yazmin Del Castillo, Estate Properties. CRMLS
- $599,9003 bd2 ba1k sqft313 E Hyde Park Blvd APT 5, Inglewood, CA 90302For SaleMLS ID #OC26126822, Chip McAllister, First Team Real Estate. CRMLS
- $509,0003 bd3 ba1.1k sqft1239 W Rosecrans Ave APT 31, Gardena, CA 90247For SaleMLS ID #SB26121109, Bolivar Bravo, Century 21 Coastal Properties. CRMLS
Local buyer's agents are ready to help
