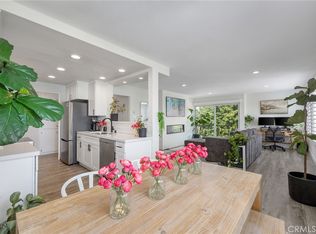
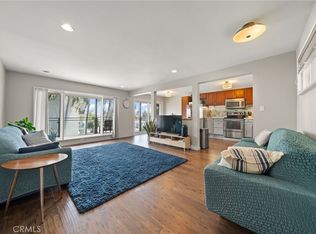
Welcome to this beautifully remodeled condominium in the highly sought-after Belmont Heights neighborhood, where coastal living meets modern comfort. Just minutes from the beach and the vibrant shops, restaurants, and cafés of 2nd Street, you'll love enjoying cool ocean breezes and one of Long Beach's most desirable locations. This thoughtfully updated home showcases luxury vinyl plank flooring throughout, recessed lighting, and an open, bright living and dining area filled with abundant natural light. Large windows invite refreshing ocean breezes inside, creating an inviting space that's perfect for relaxing or entertaining. The stunning, designer-inspired kitchen features GE Profile appliances, an induction cooktop, quartz countertops, a striking Dal-Tile backsplash, soft-close cabinetry, updated fixtures, and a beverage refrigerator, combining style with everyday functionality. The spacious primary suite offers a beautifully remodeled ensuite bathroom with dual sinks, quartz countertops, and elegant tile finishes. Two additional generously sized bedrooms provide flexibility for guests, a home office, or growing needs. Enjoy year-round comfort with energy-efficient mini-split heating and cooling systems, along with the incredible bonus of seller-owned solar—an exceptionally rare feature for a condominium that helps reduce monthly utility costs. Step outside to your private balcony for a quiet morning coffee, which features a full-length awning, or head up to the community's rooftop terrace to take in breathtaking ocean views and spectacular sunsets. The HOA offers an outstanding value by including water, sewer, trash, high-speed internet, cable television, and complimentary community laundry, making everyday living both convenient and cost-effective. This is a rare opportunity to own a move-in-ready, energy-efficient home in one of Long Beach's premier coastal communities. Beautifully updated, ideally located, and filled with desirable amenities, this Belmont Heights gem is ready to welcome you home. This complex is compliant with the SB326/17973 safety codes, yeah!
For sale
Listed by: Keller Williams Pacific Estate • Elizabeth Romero • Contact: 562-208-0158
$799,000
210 Grand Ave Unit 102, Long Beach, CA 90803
3beds
1,556sqft
:
Get pre-qualified$5,957/mo
Condominium
Built in 1966
-- sqft lot
$795,200 Zestimate®
$513/sqft
$629/mo HOA
What's special
- 16 days |
- 1,253 |
- 38 |
Likely to sell faster than
Zillow last checked:
Listing updated:
Listed by:
Elizabeth Romero DRE #01445452 562-208-0158,
Keller Williams Pacific Estate
Source: CRMLS,MLS#: PW26156617 Originating MLS: California Regional MLS
Originating MLS: California Regional MLSFacts & features
Interior
Bedrooms & bathrooms
- Bedrooms: 3
- Bathrooms: 2
- Full bathrooms: 1
- 3/4 bathrooms: 1
- Main level bathrooms: 2
- Main level bedrooms: 3
Rooms
- Room types: Kitchen, Primary Bedroom, Other
Primary bedroom
- Features: Primary Suite
Bathroom
- Features: Bathroom Exhaust Fan, Bathtub, Dual Sinks, Quartz Counters, Remodeled, Tub Shower, Upgraded, Walk-In Shower
Kitchen
- Features: Quartz Counters, Remodeled, Self-closing Cabinet Doors, Self-closing Drawers, Updated Kitchen
Other
- Features: Walk-In Closet(s)
Heating
- Ductless
Cooling
- Ductless
Appliances
- Included: Built-In Range, Double Oven, Electric Cooktop, Electric Oven, Disposal, Refrigerator
- Laundry: Common Area
Features
- Quartz Counters, Recessed Lighting, Primary Suite, Walk-In Closet(s)
- Flooring: Vinyl
- Doors: Sliding Doors
- Windows: Double Pane Windows
- Has fireplace: No
- Fireplace features: None
- Common walls with other units/homes: 1 Common Wall
Interior area
- Total interior livable area: 1,556 sqft
Property
Parking
- Total spaces: 2
- Parking features: Assigned, Controlled Entrance, Underground, One Space
- Garage spaces: 2
Features
- Levels: One
- Stories: 1
- Entry location: main lobby
- Pool features: None
- Spa features: None
- Fencing: None
- Has view: Yes
Lot
- Size: 0.28 Acres
- Features: Landscaped
Details
- Parcel number: 7256008057
- Special conditions: Standard
Construction
Type & style
- Home type: Condo
- Property subtype: Condominium
- Attached to another structure: Yes
Materials
- Roof: Common Roof,See Remarks
Condition
- Updated/Remodeled,Turnkey
- New construction: No
- Year built: 1966
Utilities & green energy
- Electric: Photovoltaics Seller Owned
- Sewer: Public Sewer, Sewer Tap Paid
- Water: Public
- Utilities for property: Cable Connected, Electricity Connected, Sewer Connected, Water Connected
Community & HOA
Community
- Features: Street Lights, Sidewalks
- Security: Carbon Monoxide Detector(s), Security Gate, Smoke Detector(s)
- Subdivision: Belmont Heights (Bh)
HOA
- Has HOA: Yes
- Amenities included: Maintenance Grounds, Insurance, Management, Maintenance Front Yard, Pet Restrictions, Pets Allowed, Storage, Trash, Cable TV, Water
- Services included: Pest Control, Sewer
- HOA fee: $629 monthly
- HOA name: Cambridge House
- HOA phone: 562-786-6573
Location
- Region: Long Beach
Financial & listing details
- Price per square foot: $513/sqft
- Tax assessed value: $682,692
- Annual tax amount: $8,900
- Date on market: 7/23/2026
- Cumulative days on market: 16 days
- Listing terms: Cash to New Loan
- Inclusions: Refrigerator, beverage refrigerator
Estimated market value
$795,200
$755,000 - $835,000
$4,581/mo
Price history
| Date | Event | Price |
|---|---|---|
| 7/23/2026 | Listed for sale | $799,000+30.6%$513/sqft |
Source:  CRMLS #PW26156617 Report a problem CRMLS #PW26156617 Report a problem | ||
| 6/18/2019 | Sold | $612,000-1.1%$393/sqft |
Source:  CRMLS #PW19099096 Report a problem CRMLS #PW19099096 Report a problem | ||
| 5/20/2019 | Pending sale | $619,000$398/sqft |
Source: Equity Brokers #PW19099096 Report a problem | ||
| 5/1/2019 | Listed for sale | $619,000$398/sqft |
Source: Equity Brokers #PW19099096 Report a problem | ||
Public tax history
| Year | Property taxes | Tax assessment |
|---|---|---|
| 2025 | $8,900 +4.6% | $682,692 +2% |
| 2024 | $8,511 +1.7% | $669,307 +2% |
| 2023 | $8,368 +6.6% | $656,185 +2% |
| 2022 | $7,848 +2% | $643,319 +2% |
| 2021 | $7,692 +0.3% | $630,706 +1% |
| 2020 | $7,671 | $624,240 +451.6% |
| 2019 | $7,671 +412.9% | $113,172 +2% |
| 2018 | $1,495 | $110,954 +2% |
| 2017 | $1,495 +1.2% | $108,779 +2% |
| 2016 | $1,478 +8.3% | $106,647 +1.5% |
| 2015 | $1,365 +4.2% | $105,046 +2% |
| 2014 | $1,309 | $102,990 +2.5% |
| 2012 | -- | $100,517 +2% |
| 2011 | -- | $98,547 +0.8% |
| 2010 | -- | $97,812 -0.2% |
| 2009 | -- | $98,046 +2% |
| 2008 | -- | $96,125 +2% |
| 2007 | -- | $94,241 +2% |
| 2006 | -- | $92,394 |
| 2005 | -- | $92,394 +4% |
| 2004 | -- | $88,808 +1.9% |
| 2003 | -- | $87,182 +2% |
| 2002 | -- | $85,473 +4% |
| 2000 | -- | $82,156 |
Find assessor info on the county website
Monthly payment
Est. payment
Payment breakdown
Explore the cost of this home by adjusting the details. Changes won't be saved.Climate risks
Neighborhood: Belmont Heights
Nearby schools
GreatSchools rating
- 8/10Fremont Elementary SchoolGrades: K-5Distance: 0.6 mi
- 8/10Rogers Middle SchoolGrades: 6-8Distance: 1 mi
- 6/10Wilson High SchoolGrades: 9-12Distance: 1.1 mi
Schools provided by the listing agent
- Elementary: Fremont
- Middle: Rogers
- High: Wilson
Source: CRMLS. This data may not be complete. We recommend contacting the local school district to confirm school assignments for this home.
- $774,2003 bd2 ba1.4k sqft210 Grand Ave UNIT 105, Long Beach, CA 90803Off Market

- $650,1002 bd2 ba1.2k sqft210 Grand Ave UNIT 104, Long Beach, CA 90803Off Market
- $728,7002 bd2 ba1.1k sqft210 Grand Ave UNIT 103, Long Beach, CA 90803Off Market
- $758,4002 bd2 ba1.5k sqft210 Grand Ave UNIT 101, Long Beach, CA 90803Off Market
- $708,3002 bd2 ba1.4k sqft210 Grand Ave UNIT 205, Long Beach, CA 90803Off Market
- $638,3002 bd2 ba1.2k sqft210 Grand Ave UNIT 204, Long Beach, CA 90803Off Market
- $614,8002 bd2 ba1.1k sqft210 Grand Ave UNIT 203, Long Beach, CA 90803Off Market
- $813,5003 bd2 ba1.5k sqft210 Grand Ave UNIT 202, Long Beach, CA 90803Off Market
A local agent can set up tours, give advice and negotiate with sellers.
Similar homes
- $685,0002 bd2 ba1.1k sqft100 Loma Ave Unit 404, Long Beach, CA 90803For Sale
 MLS ID #SB26164058, Stephanie Denton, Bayside. CRMLS
 - $749,0002 bd2 ba1k sqft2772 E 2nd St Unit 2G, Long Beach, CA 90803For Sale
 MLS ID #PW26068203, Matthew Slaughter, Keller Williams Pacific Estate. CRMLS
 - $639,0001 bd1 ba902 sqft3819 E Livingston Dr Unit 9, Long Beach, CA 90803For Sale
 MLS ID #PW26141074, Matthew Tilley, First Team Real Estate. CRMLS
 - $630,0002 bd2 ba1k sqft384 Redondo Ave Unit 401, Long Beach, CA 90814For Sale
 MLS ID #PW26167421, Raul Garcia, Circle Real Estate. CRMLS
 - $650,0002 bd2 ba1k sqft333 Junipero Ave APT 1C, Long Beach, CA 90814For SaleMLS ID #PW26139774, Richard Daskam, Circle Real Estate. CRMLS
- $615,0002 bd2 ba1.1k sqft372 Carroll Park E APT 201, Long Beach, CA 90814For SaleMLS ID #PW26105497, Caroline Picha, Keller Williams Pacific Estate. CRMLS
- $675,0001 bd1 ba848 sqft383 Bay Shore Ave Unit 207, Long Beach, CA 90803For SaleMLS ID #RS26053521, Francisco Garibay, GE Dean and Associates. CRMLS
- $649,0003 bd2 ba1.5k sqft726 Elm Ave Unit 404, Long Beach, CA 90813For SaleMLS ID #SB26125025, Donna Sugimoto, Berkshire Hathaway HomeServices California Properties. CRMLS
- $499,9902 bd2 ba1k sqft700 E Ocean Blvd Unit 1102, Long Beach, CA 90802For SaleMLS ID #PW26163869, Timothy Majka, Keller Williams Coastal Prop.. CRMLS
- $775,0002 bd3 ba1.2k sqft4682 Warner Ave APT C110, Huntington Beach, CA 92649For SaleMLS ID #PW26148197, Laura Rose, eXp Realty of California Inc. CRMLS
- $745,0002 bd2 ba1.3k sqft2559 Plaza Del Amo Unit 202, Torrance, CA 90503For SaleMLS ID #PV26171497, Cindy Kawata, Estate Properties. CRMLS
- $599,9002 bd2 ba971 sqft35 Linden Ave APT 302, Long Beach, CA 90802For SaleMLS ID #PW26157889, Tyler Rogina, Compass. CRMLS
- $789,0003 bd3 ba1.7k sqft9253 Walker St, Cypress, CA 90630For SaleMLS ID #PW26164647, Kimberly Bogan, First Team Real Estate. CRMLS
- $649,0003 bd3 ba1.3k sqft17040 Downey Ave APT A, Bellflower, CA 90706For SaleMLS ID #OC26169423, Bilei Lu, Blue Whale Realty. CRMLS
- $1,099,0002 bd2 ba1.4k sqft653 Park Ave, Long Beach, CA 90814For SaleMLS ID #PW26157429, Lauren Friedman, Keller Williams Pacific Estate. CRMLS
- $849,0003 bd3 ba1.8k sqft1028 Palo Verde Ave, Long Beach, CA 90815For SaleMLS ID #PW26075271, KJ Ticehurst, Think Boutiq Real Estate. CRMLS
- $849,9003 bd2 ba1k sqft2860 Daisy Ave, Long Beach, CA 90806For SaleMLS ID #OC26151562, Karyn Sontag, Keller Williams OC Coastal Realty. CRMLS
- $474,9992 bd2 ba1.1k sqft1110 Ohio Ave #107, Long Beach, CA 90804For SaleMLS ID #PW26126098, Isaac Ramos, Real Broker. CRMLS
- $499,0002 bd2 ba1k sqft1775 Ohio Ave Unit 310, Long Beach, CA 90804For SaleMLS ID #PW26107408, Carlos Tatum, West Shores Realty, Inc.. CRMLS
- $599,0003 bd3 ba1.2k sqft9133 Ramona St Unit 2, Bellflower, CA 90706For SaleMLS ID #DW26162631, Tony Verdugo, Centerpointe Real Estate. CRMLS
Local buyer's agents are ready to help
