SELLER IS HIGHLY MOTIVATED!!! Experience spectacular coastal living from this beautifully positioned residence in the coveted Palos Verdes Bay Club. Boasting sweeping, approximately 180-degree ocean views, this exceptional home captures breathtaking sunsets, sparkling coastline vistas, and endless Pacific Ocean horizons from its expansive private balconies and main living areas. With approximately 1,506 square feet of living space, the residence offers a spacious and comfortable floor plan ready to enjoy as-is or update to your personal taste.Set within one of the Peninsula's premier oceanfront communities, residents enjoy resort-style amenities on 18 acres of meticulously maintained bluff-top grounds, including two swimming pools, spas, tennis courts, fitness center, clubhouse, putting green, shuffleboard courts, barbecue areas, and private access to the shoreline below. Ideally located near Terranea Resort, world-class golf, scenic coastal trails, and waterfront dining, this is a rare opportunity to own a front-row seat to some of Southern California's most captivating ocean views. Whether as a primary residence, vacation retreat, or investment opportunity, this home offers an unparalleled blend of luxury, tranquility, and the ultimate Palos Verdes lifestyle.
For sale
Listed by: Call Realty • Timothy Braue • Contact: 310-968-3070
Price cut: $30K (10/9)
$795,000
32709 Seagate Dr Unit 207, Rancho Palos Verdes, CA 90275
2beds
1,506sqft
Condominium
Built in 1964
-- sqft lot
$779,300 Zestimate®
$528/sqft
$1,030/mo HOA
What's special
- 114 days
- 300
- 12
Zillow last checked:
Listing updated:
Listed by:
Timothy Braue DRE #01964192 310-968-3070,
Call Realty
Source: CRMLS,MLS#: PV26138701 Originating MLS: California Regional MLS
Originating MLS: California Regional MLSFacts & features
Interior
Bedrooms & bathrooms
- Bedrooms: 2
- Bathrooms: 2
- Full bathrooms: 1
- 3/4 bathrooms: 1
- Main level bathrooms: 2
- Main level bedrooms: 2
Rooms
- Room types: Bedroom, Living Room, Primary Bathroom, Primary Bedroom
Primary bedroom
- Features: Main Level Primary
Bedroom
- Features: Bedroom on Main Level
Bathroom
- Features: Bathroom Exhaust Fan, Bathtub, Dual Sinks, Full Bath on Main Level, Quartz Counters, Separate Shower, Tub Shower, Walk-In Shower
Kitchen
- Features: Kitchen/Family Room Combo, Tile Counters
Heating
- Radiant
Cooling
- None
Appliances
- Included: Double Oven, Dishwasher, Electric Cooktop, Electric Oven, Electric Water Heater, Microwave, Refrigerator
- Laundry: Common Area, Laundry Room
Features
- Breakfast Bar, Balcony, Elevator, Open Floorplan, Tile Counters, Bedroom on Main Level, Main Level Primary
- Flooring: Carpet
- Windows: Blinds
- Has fireplace: No
- Fireplace features: None
- Common walls with other units/homes: 2+ Common Walls,End Unit
Interior area
- Total interior livable area: 1,506 sqft
Property
Parking
- Total spaces: 2
- Parking features: Assigned, Guest, Private, On Street
- Attached garage spaces: 2
Features
- Levels: One
- Stories: 1
- Entry location: Hallway
- Patio & porch: Enclosed, Glass Enclosed, Porch
- Pool features: Community, Association
- Has spa: Yes
- Spa features: Association, Community
- Has view: Yes
- View description: Bluff, Catalina, Coastline, Courtyard, Ocean, Panoramic, Water
- Has water view: Yes
- Water view: Coastline,Ocean,Water
Lot
- Size: 17.29 Acres
- Features: Close to Clubhouse, Lawn, Landscaped
Details
- Parcel number: 7573012111
- Special conditions: Standard
Construction
Type & style
- Home type: Condo
- Architectural style: Mid-Century Modern
- Property subtype: Condominium
- Attached to another structure: Yes
Materials
- Roof: Asphalt
Condition
- New construction: No
- Year built: 1964
Utilities & green energy
- Sewer: Public Sewer
- Water: Public
- Utilities for property: Cable Available, Electricity Connected, Natural Gas Connected, Sewer Connected, Water Connected
Community & HOA
Community
- Features: Biking, Golf, Hiking, Park, Water Sports, Pool
- Security: Carbon Monoxide Detector(s), Fire Detection System, Resident Manager, Smoke Detector(s)
HOA
- Has HOA: Yes
- Amenities included: Clubhouse, Fitness Center, Meeting Room, Meeting/Banquet/Party Room, Maintenance Front Yard, Barbecue, Picnic Area, Paddle Tennis, Pickleball, Pool, Pet Restrictions, Pets Allowed, Recreation Room, Spa/Hot Tub, Storage, Tennis Court(s), Trail(s), Trash
- HOA fee: $1,030 monthly
- HOA name: PV Bay Club
- HOA phone: 310-218-4010
Location
- Region: Rancho Palos Verdes
Financial & listing details
- Price per square foot: $528/sqft
- Tax assessed value: $698,743
- Date on market: 6/26/2026
- Cumulative days on market: 114 days
- Listing terms: Cash,Cash to New Loan
- Road surface type: Paved
Estimated market value
$779,300
$740,000 - $818,000
$4,190/mo
Price history
| Date | Event | Price |
|---|---|---|
| 10/9/2026 | Price change | $795,000-3.6%$528/sqft |
Source:  CRMLS #PV26138701 Report a problem CRMLS #PV26138701 Report a problem | ||
| 8/18/2026 | Price change | $825,000-2.8%$548/sqft |
Source: CRMLS #PV26138701 Report a problem | ||
| 6/27/2026 | Listed for sale | $849,000+35.8%$564/sqft |
Source: CRMLS #PV26138701 Report a problem | ||
| 5/19/2019 | Listing removed | $3,300$2/sqft |
Source: West Shores Realty, Inc. #PV19107543 Report a problem | ||
| 5/16/2019 | Listed for rent | $3,300+10%$2/sqft |
Source: West Shores Realty, Inc. #PV19107543 Report a problem | ||
| 4/3/2017 | Listing removed | $3,000$2/sqft |
Source: Keller Williams - Palos Verdes #PV17009641 Report a problem | ||
| 1/16/2017 | Listed for rent | $3,000$2/sqft |
Source: Keller Williams Palos Verdes #PV17009641 Report a problem | ||
| 8/20/2004 | Sold | $625,000+25%$415/sqft |
Source: Public Record Report a problem | ||
| 7/30/2003 | Sold | $500,000+44.9%$332/sqft |
Source: Public Record Report a problem | ||
| 11/29/2000 | Sold | $345,000+44.4%$229/sqft |
Source: Public Record Report a problem | ||
| 6/12/1996 | Sold | $239,000$159/sqft |
Source: Public Record Report a problem | ||
Public tax history
| Year | Property taxes | Tax assessment |
|---|---|---|
| 2026 | -- | $698,743 +2% |
| 2025 | $8,606 +4.4% | $685,043 +2% |
| 2024 | $8,242 +1.4% | $671,611 +2% |
| 2023 | $8,124 +5.6% | $658,443 +2% |
| 2022 | $7,696 +0.2% | $645,534 +2% |
| 2021 | $7,678 +1.4% | $632,878 +1% |
| 2020 | $7,569 | $626,389 +2% |
| 2019 | $7,569 +3.9% | $614,108 +2% |
| 2018 | $7,283 | $602,068 +2% |
| 2017 | $7,283 +2.2% | $590,264 +2% |
| 2016 | $7,126 +3.1% | $578,691 +15.7% |
| 2015 | $6,914 +14.5% | $499,953 +2% |
| 2014 | $6,040 | $490,161 +2.5% |
| 2012 | -- | $478,380 -13.3% |
| 2011 | -- | $552,000 +4.2% |
| 2010 | -- | $530,000 |
| 2009 | -- | $530,000 -13.8% |
| 2008 | -- | $614,500 -5.5% |
| 2007 | -- | $650,249 +2% |
| 2006 | -- | $637,500 |
| 2005 | -- | $637,500 +27.5% |
| 2004 | -- | $500,000 +39.3% |
| 2003 | -- | $358,937 +2% |
| 2002 | -- | $351,900 +36.2% |
| 2000 | -- | $258,326 |
Find assessor info on the county website
Monthly payment
Est. payment
Payment breakdown
Explore the cost of this home by adjusting the details. Changes won't be saved.Climate risks
Neighborhood: 90275
Nearby schools
Schools provided by the listing agent
- Elementary: Point Vicente
- Middle: Miraleste
- High: Palos Verdes Peninsula
Source: CRMLS. This data may not be complete. We recommend contacting the local school district to confirm school assignments for this home.
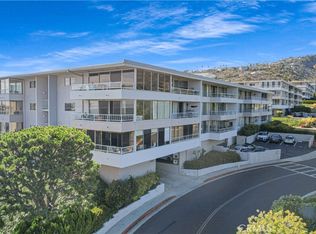
- $849,5002 bd2 ba1.5k sqft32735 Seagate Dr UNIT 108, Rancho Palos Verdes, CA 90275For Sale
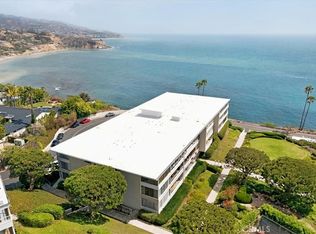
- $888,0002 bd2 ba1.4k sqft32759 Seagate Dr UNIT 103, Rancho Palos Verdes, CA 90275For Sale
- $1,000,0002 bd2 ba1.5k sqft32724 Coastsite Dr UNIT 105, Rancho Palos Verdes, CA 90275Sold

- $750,0002 bd2 ba1.5k sqft32700 Coastsite Dr UNIT 102, Rancho Palos Verdes, CA 90275Sold

Similar homes
- $799,0002 bd2 ba1.5k sqft32646 Coastsite Dr #305, Rancho Palos Verdes, CA 90275For Sale
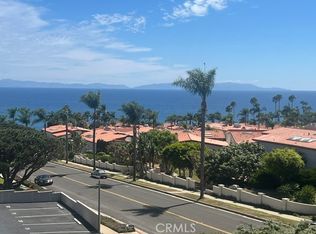 MLS ID #PV26154641, Timothy Braue, Call Realty. CRMLS
 - $750,0002 bd2 ba1.4k sqft32679 Seagate Dr Unit 103, Rancho Palos Verdes, CA 90275For Sale
 MLS ID #PV26220372, Chris Adlam, Vista Sotheby's International Realty. CRMLS
 - $769,0002 bd2 ba1.5k sqft32709 Seagate Dr Unit H, Rancho Palos Verdes, CA 90275For Sale
 MLS ID #SB26096948, Aaron Klapper, eXp Realty of California, Inc.. CRMLS
 - $859,9002 bd2 ba1.4k sqft1 Cresta Verde Dr, Rolling Hills, CA 90274For Sale
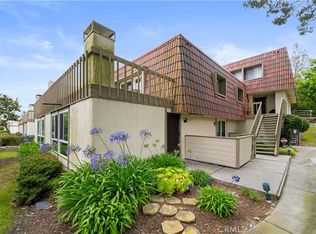 MLS ID #SB26198192, Zheng Qi, Wetrust Realty. CRMLS
