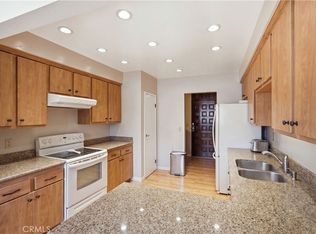
Welcome to 6358 Riviera Circle in Bixby Riveria one of Long Beach's premiere 24 hour guard gated condominium Communities. This approximately 1509 square Foot upstairs 2nd floor end unit offers 2 bedrooms, 2 bathrooms and a large living room with a spacious dining room. Separate laundry room with Built-in cabinet. Hall storage cabinet was added. The Hot Water Heater is outside in a storage closet with additional room for storage. Both Living Room and Dining Room have beautiful hardwood floors. Private master bedroom has walk-in closet and full bath with oversize tub and enclosed stall shower(double sinks). Wet Bar in the living room. Patio decking accessible off the living room, dining room, and master bedroom. Tiled entry has a large coat and/or storage closet. Blinds throughout. Newer A/C unit installed in 2010. Lots of windows. Spacious ceramic tiled kitchen with lots of cabinet space. Amenities in the Bixby Riviera Community Include: Large Sparkling Built-In pool; Spa; Tennis and Pickle Ball Court; Saunas; Gym and Clubhouse. Centrally located near public transportation, California State University, Restaurants, Parks and Shopping Centers. Parking is assigned for this unit. Two parking spaces 7A & 7B. There are 3 private storage closets. Very quick access to subterranean parking. The grounds are beautifully kept and show pride of ownership. Very quiet and well kept complex with convenient guest parking. Close to CSULB, Freeways, Restaurants, Public Transportation and Shopping. Pride of Ownership.
For sale
Listed by: First Team Real Estate • Alan Wignall • WignallAlan@gmail.com
Price cut: $15.1K (10/19)
$719,900
6358 Riviera Cir, Long Beach, CA 90815
2beds
1,509sqft
Condominium
Built in 1981
-- sqft lot
$714,600 Zestimate®
$477/sqft
$825/mo HOA
What's special
- 26 days
- 573
- 20
Zillow last checked:
Listing updated:
Listed by:
Alan Wignall DRE #00373345 WignallAlan@gmail.com,
First Team Real Estate
Source: CRMLS,MLS#: PW26213220 Originating MLS: California Regional MLS
Facts & features
Interior
Bedrooms & bathrooms
- Bedrooms: 2
- Bathrooms: 2
- Full bathrooms: 1
- 3/4 bathrooms: 1
- Main level bathrooms: 2
- Main level bedrooms: 2
Rooms
- Room types: Laundry, Living Room, Primary Bathroom, Primary Bedroom, Dining Room
Bathroom
- Features: Bathtub, Dual Sinks, Separate Shower
Kitchen
- Features: Tile Counters
Heating
- Central, Forced Air
Cooling
- Central Air
Appliances
- Included: Built-In Range, Dishwasher, Electric Cooktop, Electric Oven, Disposal, Range Hood
- Laundry: Laundry Room
Features
- Built-in Features, Balcony, Ceiling Fan(s), Dry Bar, Separate/Formal Dining Room, Living Room Deck Attached, Open Floorplan, Pantry, Recessed Lighting, Storage, Tile Counters, Unfurnished, Bar
- Flooring: Carpet, Tile, Wood
- Doors: Double Door Entry
- Windows: Screens
- Has fireplace: Yes
- Fireplace features: Gas, Living Room
- Common walls with other units/homes: 2+ Common Walls
Interior area
- Total interior livable area: 1,509 sqft
Property
Parking
- Total spaces: 2
- Parking features: Assigned, Concrete, Covered, Underground, On Site, Off Street, Private, One Space, Storage
- Attached garage spaces: 2
Accessibility
- Accessibility features: None
Features
- Levels: Two
- Stories: 2
- Entry location: 2
- Patio & porch: Deck
- Exterior features: Lighting
- Pool features: Fenced, Filtered, Gunite, Heated, In Ground, Association
- Has spa: Yes
- Spa features: Association, Gunite, Heated, In Ground
- Has view: Yes
- View description: Courtyard, Neighborhood, Pool
Lot
- Size: 0.61 Acres
Details
- Parcel number: 7239022122
- Special conditions: Trust
Construction
Type & style
- Home type: Condo
- Architectural style: Contemporary
- Property subtype: Condominium
- Attached to another structure: Yes
Materials
- Stucco
- Roof: Rolled/Hot Mop
Condition
- Turnkey
- New construction: No
- Year built: 1981
Utilities & green energy
- Sewer: Public Sewer
- Water: Public
- Utilities for property: Sewer Connected, Water Connected
Community & HOA
Community
- Features: Curbs, Sidewalks, Gated
- Security: Carbon Monoxide Detector(s), Gated with Guard, Gated Community, Gated with Attendant, 24 Hour Security, Security Guard
- Subdivision: Bixby Hill (Bbh)
HOA
- Has HOA: Yes
- Amenities included: Pickleball, Pool, Pet Restrictions, Spa/Hot Tub
- HOA fee: $825 monthly
- HOA name: Bixby 'Riviera
- HOA phone: 562-786-6573
Location
- Region: Long Beach
Financial & listing details
- Price per square foot: $477/sqft
- Tax assessed value: $95,695
- Date on market: 10/7/2026
- Cumulative days on market: 26 days
- Listing terms: Cash,Cash to New Loan,Conventional
- Exclusions: Refrigerator and Washer/Dryer
- Road surface type: Paved
Estimated market value
$714,600
$679,000 - $750,000
$3,280/mo
Price history
| Date | Event | Price |
|---|---|---|
| 10/19/2026 | Price change | $719,900-2.1%$477/sqft |
Source:  CRMLS #PW26213220 Report a problem | ||
| 10/7/2026 | Listed for sale | $735,000+141%$487/sqft |
Source: CRMLS #PW26213220 Report a problem | ||
| 4/27/2009 | Sold | $305,000-15.5%$202/sqft |
Source: Public Record Report a problem | ||
| 1/15/2009 | Listing removed | $361,000$239/sqft |
Source: Listhub #P654748 Report a problem | ||
| 1/10/2009 | Price change | $361,000-5%$239/sqft |
Source: Listhub #P654748 Report a problem | ||
| 12/18/2008 | Price change | $380,000-0.8%$252/sqft |
Source: Listhub #P654748 Report a problem | ||
| 11/29/2008 | Price change | $383,000-5%$254/sqft |
Source: Listhub #P654748 Report a problem | ||
| 11/9/2008 | Price change | $403,000-5%$267/sqft |
Source: Listhub #P654748 Report a problem | ||
| 10/16/2008 | Price change | $424,175-9.7%$281/sqft |
Source: Listhub #P654748 Report a problem | ||
| 9/28/2008 | Listed for sale | $469,900+34.2%$311/sqft |
Source: Listhub #P654748 Report a problem | ||
| 7/30/2008 | Sold | $350,108+29.7%$232/sqft |
Source: Public Record Report a problem | ||
| 6/17/1999 | Sold | $270,000$179/sqft |
Source: Public Record Report a problem | ||
Public tax history
| Year | Property taxes | Tax assessment |
|---|---|---|
| 2026 | -- | $95,695 +2% |
| 2025 | $1,438 +4.8% | $93,820 +2% |
| 2024 | $1,372 +1.5% | $91,982 +2% |
| 2023 | $1,351 +5.8% | $90,180 +2% |
| 2022 | $1,277 +2.6% | $88,413 +2% |
| 2021 | $1,245 +0.5% | $86,680 +1% |
| 2020 | $1,238 | $85,793 +2% |
| 2019 | $1,238 +5.1% | $84,112 +2% |
| 2018 | $1,178 | $82,464 +2% |
| 2017 | $1,178 +1.5% | $80,848 +2% |
| 2016 | $1,161 +8.3% | $79,264 +1.5% |
| 2015 | $1,072 +3.8% | $78,074 +2% |
| 2014 | $1,032 | $76,546 +2.5% |
| 2012 | -- | $74,708 +2% |
| 2011 | -- | $73,244 +0.8% |
| 2010 | -- | $72,698 -81.8% |
| 2009 | -- | $400,000 +24.1% |
| 2008 | -- | $322,245 +2% |
| 2007 | -- | $315,928 +2% |
| 2006 | -- | $309,735 |
| 2005 | -- | $309,735 +4% |
| 2004 | -- | $297,709 +1.9% |
| 2003 | -- | $292,254 +2% |
| 2002 | -- | $286,524 +4% |
| 2000 | -- | $275,400 |
Find assessor info on the county website
Monthly payment
Est. payment
Payment breakdown
Explore the cost of this home by adjusting the details. Changes won't be saved.Climate risks
Neighborhood: Bixby Hill


Similar homes
- $759,9002 bd3 ba1.8k sqft1120 Palo Verde Ave, Long Beach, CA 90815For Sale
 MLS ID #PW26214334, Marina Ajrab-Amer, TM Real Estate Brokers. CRMLS
- $750,0003 bd2 ba1.5k sqft12300 Montecito Rd APT 24, Seal Beach, CA 90740For Sale
 MLS ID #PW26195978, Cyrus Mohseni, The Keystone Team. CRMLS
- $559,9882 bd2 ba1k sqft576 N Bellflower Blvd, Long Beach, CA 90814For Sale
 MLS ID #IV26145359, ROY GEORGE, CAL STATE REALTY SERVICES. CRMLS
- $540,0002 bd2 ba957 sqft4121 Hathaway Ave Unit 3, Long Beach, CA 90815For Sale
 MLS ID #PW26050809, Dennis Fulmore, Dennis Wayne Group. CRMLS
