Classic Atrium Model home with significant natural light throughout this excellent West Garden Grove property. The home is Sold As-Is with tremendous opportunity for the right buyer looking for a single-story 3 bedrooms, 2 bathrooms, 1,448 sqft with vaulted ceilings and central atrium that is perfect for outdoor entertainment and the natural light helps accent the home’s interior layout. The home has a spacious primary suite with walk-in closet and ensuite-bathroom in addition to the Attached 2-car garage with direct access. The HOA amenities include community pool and spa. 6949 Danvers Drive is conveniently located to primary freeways like the 22, 405, and 5 freeways - while also being in close proximity to the beach (Huntington Beach or Bolsa Chica Beach). This strong neighborhood also has excellent access to top-rated schools in the Garden Grove Unified School District including Bell Intermediate and Pacifica High School. The home is priced to sell and it’s a fantastic opportunity for the next owner to live in a prime location while also having the opportunity to custom design the home to your liking. Contact us to schedule a tour today!
For sale
Listed by: eXp Realty of California Inc • William Lau • Contact: 9493461810
Price cut: $12K (7/24)
$738,000
6949 Danvers Dr, Garden Grove, CA 92845
3beds
1,448sqft
:
Get pre-qualified$5,197/mo
Townhouse
Built in 1974
2,680 Square Feet Lot
$737,100 Zestimate®
$510/sqft
$385/mo HOA
What's special
- 298 days |
- 913 |
- 23 |
Zillow last checked:
Listing updated:
Listed by:
William Lau DRE #01893427 9493461810,
eXp Realty of California Inc
Source: CRMLS,MLS#: PW26128048 Originating MLS: California Regional MLS
Originating MLS: California Regional MLSFacts & features
Interior
Bedrooms & bathrooms
- Bedrooms: 3
- Bathrooms: 2
- Full bathrooms: 2
- Main level bathrooms: 2
- Main level bedrooms: 3
Rooms
- Room types: Bedroom
Bedroom
- Features: All Bedrooms Down
Cooling
- None
Appliances
- Included: Dryer, Washer
- Laundry: Washer Hookup, Electric Dryer Hookup, Inside
Features
- All Bedrooms Down
- Has fireplace: Yes
- Fireplace features: Gas, Living Room
- Common walls with other units/homes: 2+ Common Walls
Interior area
- Total interior livable area: 1,448 sqft
Property
Parking
- Total spaces: 1
- Parking features: Garage - Attached
- Attached garage spaces: 1
Features
- Levels: One
- Stories: 1
- Entry location: Front
- Pool features: Association
- Has view: Yes
- View description: Park/Greenbelt, Pool
Lot
- Size: 2,680 Square Feet
Details
- Parcel number: 21725213
- Special conditions: Standard
Construction
Type & style
- Home type: Townhouse
- Property subtype: Townhouse
- Attached to another structure: Yes
Condition
- New construction: No
- Year built: 1974
Utilities & green energy
- Sewer: Public Sewer
- Water: Public
Community & HOA
Community
- Features: Street Lights, Sidewalks
- Subdivision: /
HOA
- Has HOA: Yes
- Amenities included: Pool, Spa/Hot Tub
- HOA fee: $385 monthly
- HOA name: Garden Greens
- HOA phone: 626-683-3740
Location
- Region: Garden Grove
Financial & listing details
- Price per square foot: $510/sqft
- Tax assessed value: $257,065
- Annual tax amount: $3,732
- Date on market: 6/13/2026
- Cumulative days on market: 298 days
- Listing terms: Cash,Conventional,1031 Exchange,FHA,VA Loan
Estimated market value
$737,100
$700,000 - $774,000
$3,846/mo
Price history
| Date | Event | Price |
|---|---|---|
| 7/24/2026 | Price change | $738,000-1.6%$510/sqft |
Source:  CRMLS #PW26128048 Report a problem CRMLS #PW26128048 Report a problem | ||
| 6/13/2026 | Listed for sale | $750,000+365.8%$518/sqft |
Source: CRMLS #PW26128048 Report a problem | ||
| 5/27/1998 | Sold | $161,000$111/sqft |
Source: Public Record Report a problem | ||
Public tax history
| Year | Property taxes | Tax assessment |
|---|---|---|
| 2025 | $3,732 +2.3% | $257,065 +2% |
| 2024 | $3,648 -0.1% | $252,025 +2% |
| 2023 | $3,651 +2.5% | $247,084 +2% |
| 2022 | $3,562 +1.2% | $242,240 +2% |
| 2021 | $3,521 +1.3% | $237,491 +1% |
| 2020 | $3,476 | $235,056 +2% |
| 2019 | $3,476 +5.5% | $230,448 +2% |
| 2018 | $3,294 +3.8% | $225,930 +2% |
| 2017 | $3,175 | $221,500 +2% |
| 2016 | $3,175 +4.8% | $217,157 +1.5% |
| 2015 | $3,030 +3.9% | $213,896 +2% |
| 2014 | $2,916 | $209,707 +0.5% |
| 2013 | -- | $208,760 +2% |
| 2012 | -- | $204,667 +2% |
| 2011 | -- | $200,654 +0.8% |
| 2010 | -- | $199,155 -0.2% |
| 2009 | -- | $199,629 +2% |
| 2008 | -- | $195,715 +2% |
| 2007 | -- | $191,878 +2% |
| 2006 | -- | $188,116 +2% |
| 2005 | -- | $184,428 +2% |
| 2004 | -- | $180,812 +1.9% |
| 2003 | -- | $177,499 +2% |
| 2002 | -- | $174,019 +2% |
| 2001 | $1,975 +1.8% | $170,607 +2% |
| 2000 | $1,941 | $167,262 |
Find assessor info on the county website
Monthly payment
Est. payment
Payment breakdown
Explore the cost of this home by adjusting the details. Changes won't be saved.Climate risks
Neighborhood: 92845
Nearby schools
GreatSchools rating
- 8/10Garden Park Elementary SchoolGrades: K-6Distance: 0.4 mi
- 10/10Hilton D. Bell Intermediate SchoolGrades: 7-8Distance: 0.7 mi
- 9/10Pacifica High SchoolGrades: 9-12Distance: 0.3 mi
- $736,3002 bd3 ba1.6k sqft6943 Danvers Dr, Garden Grove, CA 92845Off Market
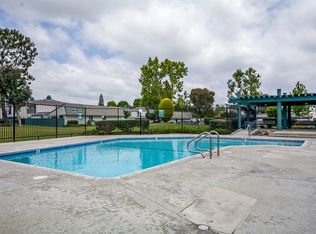
- $841,3002 bd2 ba1.4k sqft6955 Danvers Dr, Garden Grove, CA 92845Off Market
- $755,5002 bd2 ba1.4k sqft6937 Danvers Dr, Garden Grove, CA 92845Off Market
- $837,8002 bd2 ba1.4k sqft6961 Danvers Dr, Garden Grove, CA 92845Off Market
- $766,3002 bd2 ba1.4k sqft6931 Danvers Dr, Garden Grove, CA 92845Off Market
- $614,9002 bd2 ba1k sqft6951 Knollcrest Ln APT 64, Garden Grove, CA 92845Sold
- $775,2002 bd3 ba1.6k sqft6925 Danvers Dr, Garden Grove, CA 92845Off Market
- $792,5003 bd2 ba1.4k sqft6967 Danvers Dr, Garden Grove, CA 92845Off Market
A local agent can set up tours, give advice and negotiate with sellers.
Similar homes
- $725,0003 bd3 ba1.4k sqft12839 Newhope St, Garden Grove, CA 92840For Sale
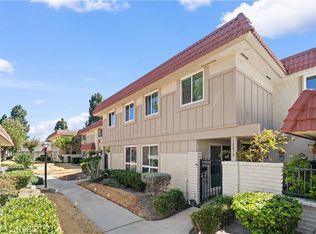 MLS ID #CV26148456, Cathie Lee, Century 21 Masters. CRMLS
 - $659,0003 bd2 ba1.2k sqft10617 Braeswood Way, Stanton, CA 90680For Sale
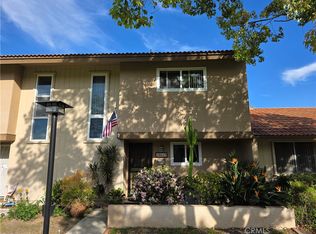 MLS ID #PW26141215, John Binder, ReMax Tiffany Real Estate. CRMLS
 - $755,0002 bd3 ba1.4k sqft7106 Brentwood Ln, Westminster, CA 92683For Sale
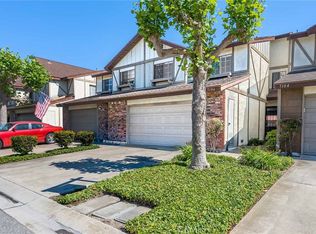 MLS ID #PW26108147, Nicole Wright, Seven Gables Real Estate. CRMLS
 - $745,0004 bd3 ba1.5k sqft11464 Miscou Way, Cypress, CA 90630For Sale
 MLS ID #SB26129072, Todd Wohl, Premiere Estates International Real Estate. CRMLS
 - $675,9003 bd3 ba1.4k sqft1435 W Cerritos Ave Unit 40, Anaheim, CA 92802For SaleMLS ID #CV26140744, Cindy Rainey, Elevate Real Estate Agency. CRMLS
- $1,050,0003 bd3 ba2.1k sqft12211 Granite Cir, Garden Grove, CA 92843For SaleMLS ID #OC26159940, Elizabeth Do, Keller Williams Realty. CRMLS
- $799,0003 bd3 ba1.5k sqft380 W Wilson St #F106, Costa Mesa, CA 92627For SaleMLS ID #OC26120594, Elizabeth Do, Keller Williams Realty. CRMLS
- $768,0003 bd3 ba1.7k sqft1150 W Capitol Dr Unit 31, San Pedro, CA 90732For SaleMLS ID #SB26063771, Marija Mladenovic, Estate Properties. CRMLS
- $745,9504 bd3 ba1.3k sqft10406 Carlyle Ct, Cypress, CA 90630For SaleMLS ID #PW26135230, Theresa Miller, The M & M Team Realty. CRMLS
- $650,0002 bd2 ba1.1k sqft1639 S Heritage Cir, Anaheim, CA 92804For SaleMLS ID #PW26078811, Michelle Schiavo, First Team Real Estate. CRMLS
- $728,8883 bd3 ba1.4k sqft9900 Tagus St Unit 18, Pico Rivera, CA 90660For SaleMLS ID #TR26133312, Walter Fajardo, Century 21 Masters. CRMLS
- $998,0004 bd2 ba1.7k sqft12451 La Linda Cir, Garden Grove, CA 92841For SaleMLS ID #OC26143750, Teryn Walker, Keller Williams The Lakes. CRMLS
- $674,9002 bd2 ba1k sqft4581 Warner Ave APT 302, Huntington Beach, CA 92649For SaleMLS ID #OC26149914, Fred Sedighravesh, Keller Williams Realty Irvine. CRMLS
- $605,0003 bd2 ba1.1k sqft21725 Laurelrim Dr Unit D, Diamond Bar, CA 91765For SaleMLS ID #PW26146333, Sally Ragan, T.N.G. Real Estate Consultants. CRMLS
- $639,9003 bd2 ba1.2k sqft1013 W Orangewood Ave, Anaheim, CA 92802For SaleMLS ID #OC26137047, Danielle Hesley, Compass. CRMLS
- $819,9993 bd3 ba1.1k sqft1424 Deauville Pl, Costa Mesa, CA 92626For SaleMLS ID #NP26132396, Tim Smith, Coldwell Banker Realty. CRMLS
- $675,0002 bd2 ba1.6k sqft5001 E Atherton St APT 204, Long Beach, CA 90815For SaleMLS ID #PW26080171, Marty Eisenberg, Coldwell Banker Realty. CRMLS
- $550,0002 bd2 ba1k sqft3530 W Sweetbay Ct Unit D, Anaheim, CA 92804For SaleMLS ID #OC26134148, Lisa Bayley, HomeSmart, Evergreen Realty. CRMLS
- $669,0002 bd2 ba1.1k sqft3600 E 4th St Unit 203, Long Beach, CA 90814For SaleMLS ID #OC26143128, Sandra Gruzdis, eXp Realty of Greater Los Angeles, Inc.. CRMLS
- $629,9993 bd3 ba1.2k sqft5577 Pioneer Blvd APT 9, Whittier, CA 90601For SaleMLS ID #PW26129926, Pablo Salcedo, First Team Real Estate. CRMLS
Local buyer's agents are ready to help
