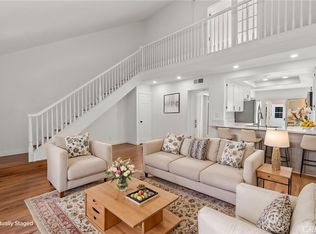
Set within Costa Mesa’s French Quarters community, this inviting two-level townhouse offers a rare combination of privacy, outdoor space, parking, and everyday convenience in a well-established South Coast Metro location. The community is thoughtfully arranged with 80 residences across 5+ acres, creating a more open neighborhood feel than many newer attached-home communities. This 3-bedroom, 2.5-bath floor plan features approximately 1,100 square feet of living space with central air installed, warm-toned flooring, generous natural light, and an attached 2-car garage.
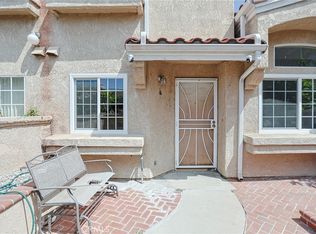
The main level offers comfortable living and dining areas that connect naturally to the kitchen and private outdoor spaces. A private courtyard between the home and garage creates a versatile setting for dining, relaxing, or entertaining, while a built-in storage room adds practical function. The residence also includes a newer 200-amp electrical panel, supporting the home’s all-electric design. As one of only four units in the community with a balcony, and located in what was formerly the model home building, the home offers unique positioning within the neighborhood.
Additional highlights include a third assigned parking space nearby, and abundant guest parking throughout the community. Residents enjoy access to the French Quarters community pool, clubhouse and maintained common areas, with nearby shopping, dining, parks, schools, and major local corridors adding to the convenience of the location. With its private courtyard, balcony, parking advantages, greenbelt outlooks, and well-connected Costa Mesa setting, this residence presents a compelling opportunity to enjoy comfort, function, and Orange County living.
Under contract
Listed by: Coldwell Banker Realty • Tim Smith • Contact: 949.478.2295
$819,999
1424 Deauville Pl, Costa Mesa, CA 92626
3beds
1,100sqft
Townhouse
Built in 1964
1,616 Square Feet Lot
$805,500 Zestimate®
$745/sqft
$420/mo HOA
What's special
- 55 days
- 386
- 18
Zillow last checked:
Listing updated:
Listed by:
Tim Smith DRE #01346878 949.478.2295,
Coldwell Banker Realty,
Maleny Rodriguez DRE #01972597,
Coldwell Banker Realty
Source: CRMLS,MLS#: NP26132396 Originating MLS: California Regional MLS
Originating MLS: California Regional MLSFacts & features
Interior
Bedrooms & bathrooms
- Bedrooms: 3
- Bathrooms: 3
- Full bathrooms: 2
- 1/2 bathrooms: 1
- Main level bathrooms: 1
Rooms
- Room types: Bedroom
Bedroom
- Features: All Bedrooms Up
Kitchen
- Features: Walk-In Pantry
Heating
- Central
Cooling
- Central Air
Appliances
- Included: Dryer, Washer
- Laundry: Electric Dryer Hookup, In Garage
Features
- Eat-in Kitchen, All Bedrooms Up
- Windows: Blinds
- Has fireplace: No
- Fireplace features: None
- Common walls with other units/homes: 2+ Common Walls
Interior area
- Total interior livable area: 1,100 sqft
Property
Parking
- Total spaces: 3
- Parking features: Assigned, Door-Single, Garage, Guest, Private
- Attached garage spaces: 2
- Uncovered spaces: 1
Features
- Levels: Two
- Stories: 2
- Entry location: main level
- Patio & porch: Concrete, Open, Patio
- Pool features: Community, Association
- Has view: Yes
- View description: Park/Greenbelt
Lot
- Size: 1,616 Square Feet
Details
- Parcel number: 41814607
- Special conditions: Standard
Construction
Type & style
- Home type: Townhouse
- Property subtype: Townhouse
- Attached to another structure: Yes
Condition
- New construction: No
- Year built: 1964
Utilities & green energy
- Sewer: Private Sewer
- Water: Public
- Utilities for property: Electricity Connected, Sewer Connected
Community & HOA
Community
- Features: Sidewalks, Pool
- Security: Fire Detection System, Smoke Detector(s)
- Subdivision: French Quarters (Frqt)
HOA
- Has HOA: Yes
- Amenities included: Clubhouse, Meeting Room, Management, Maintenance Front Yard, Picnic Area, Pool, Pet Restrictions, Pets Allowed, Recreation Room
- HOA fee: $420 monthly
- HOA name: French Quarter
- HOA phone: 714-508-9070
Location
- Region: Costa Mesa
Financial & listing details
- Price per square foot: $745/sqft
- Tax assessed value: $495,253
- Date on market: 7/9/2026
- Cumulative days on market: 55 days
- Listing terms: Cash,Cash to New Loan,Conventional
- Inclusions: Washer & Dryer
Estimated market value
$805,500
$765,000 - $846,000
$4,419/mo
Price history
| Date | Event | Price |
|---|---|---|
| 8/24/2026 | Contingent | $819,999$745/sqft |
Source:  CRMLS #NP26132396 Report a problem CRMLS #NP26132396 Report a problem | ||
| 7/9/2026 | Listed for sale | $819,999+103%$745/sqft |
Source: CRMLS #NP26132396 Report a problem | ||
| 11/7/2014 | Sold | $404,000-1.5%$367/sqft |
Source: Public Record Report a problem | ||
| 10/16/2014 | Pending sale | $410,000$373/sqft |
Source: Star Real Estate #OC14191632 Report a problem | ||
| 9/5/2014 | Listed for sale | $410,000-5.7%$373/sqft |
Source: Star Real Estate #OC14191632 Report a problem | ||
| 5/19/2004 | Sold | $435,000+112.2%$395/sqft |
Source: Public Record Report a problem | ||
| 3/22/2002 | Sold | $205,000$186/sqft |
Source: Public Record Report a problem | ||
Public tax history
| Year | Property taxes | Tax assessment |
|---|---|---|
| 2026 | -- | $495,253 +2% |
| 2025 | $6,174 +2.6% | $485,543 +2% |
| 2024 | $6,018 +3.6% | $476,023 +2% |
| 2023 | $5,810 +3.7% | $466,690 +2% |
| 2022 | $5,604 +3.2% | $457,540 +2% |
| 2021 | $5,432 +1.2% | $448,569 +1% |
| 2020 | $5,366 | $443,970 +2% |
| 2019 | $5,366 +2.2% | $435,265 +2% |
| 2018 | $5,252 +3.7% | $426,731 +2% |
| 2017 | $5,063 | $418,364 +2% |
| 2016 | $5,063 +2.1% | $410,161 +1.5% |
| 2015 | $4,957 +27.3% | $404,000 +30.3% |
| 2014 | $3,895 | $309,960 +23% |
| 2013 | -- | $252,000 |
| 2012 | -- | $252,000 |
| 2011 | -- | $252,000 -9% |
| 2010 | -- | $277,000 |
| 2009 | -- | $277,000 -28.4% |
| 2008 | -- | $387,000 -16.2% |
| 2007 | -- | $461,625 +2% |
| 2006 | -- | $452,574 +2% |
| 2005 | -- | $443,700 +108.3% |
| 2004 | -- | $213,003 +1.9% |
| 2003 | -- | $209,100 +497.4% |
| 2002 | -- | $35,000 +2% |
| 2001 | $579 +3.9% | $34,314 +2% |
| 2000 | $557 | $33,642 |
Find assessor info on the county website
Monthly payment
Est. payment
Payment breakdown
Explore the cost of this home by adjusting the details. Changes won't be saved.Climate risks
Neighborhood: 92626


Similar homes
- $849,0002 bd2 ba1.2k sqft164 Brookline Ln, Costa Mesa, CA 92626For Sale
 MLS ID #OC26112609, Billy Rosenberg, Billy Rosenberg, Broker. CRMLS
 - $775,0002 bd2 ba1k sqft14 Greenleaf, Irvine, CA 92604For Sale
 MLS ID #OC26163116, Richard Wamsat, Coldwell Banker Realty. CRMLS
 - $710,0003 bd3 ba1.2k sqft14202 Flower St APT L, Garden Grove, CA 92843For Sale
 MLS ID #PW26152003, Danny Nguyen, Smart Choice Realty. CRMLS
 - $839,0002 bd3 ba1k sqft97 Fallingstar #56, Irvine, CA 92614For Sale
 MLS ID #TR26169966, Annie Xiao Zhang, Universal Elite Inc.. CRMLS
Local buyer's agents are ready to help
