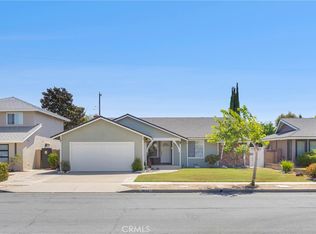
Welcome to this wonderful 4-bedroom home located on a cul-de-sac in the heart of Garden Grove.
Designed with both style and comfort in mind, this home features a remodeled kitchen with new cabinetry, quartz countertops, an updated bathroom, new flooring throughout, a new water heater, and a new central heating and air conditioning system for year-round comfort.
The thoughtfully designed floor plan includes a bedroom and full bathroom on the main level, with three additional bedrooms and full bathroom on the upper level. A dual-sided fireplace creates the feeling of home, bringing warmth and character to both the living and dining rooms.
Step outside to a backyard featuring a covered patio, mature lemon, orange, and pomegranate trees, and open space to relax, entertain, garden, or create your own outdoor retreat.
Enjoy the convenience of nearby parks, schools, shopping, dining, and easy access to major freeways.
Pending
Listed by: Keller Williams The Lakes • Teryn Walker • Contact: 949-524-0939
$998,000
12451 La Linda Cir, Garden Grove, CA 92841
4beds
1,759sqft
:
Get pre-qualified$6,445/mo
Single Family Residence
Built in 1977
5,050 Square Feet Lot
$999,200 Zestimate®
$567/sqft
$-- HOA
What's special
- 32 days |
- 1,368 |
- 65 |
Zillow last checked:
Listing updated:
Listed by:
Teryn Walker DRE #01948087 949-524-0939,
Keller Williams The Lakes
Source: CRMLS,MLS#: OC26143750 Originating MLS: California Regional MLS
Originating MLS: California Regional MLSFacts & features
Interior
Bedrooms & bathrooms
- Bedrooms: 4
- Bathrooms: 2
- Full bathrooms: 2
- Main level bathrooms: 1
- Main level bedrooms: 1
Rooms
- Room types: Bedroom, Entry/Foyer, Family Room, Great Room, Kitchen, Living Room, Primary Bedroom, Other, Dining Room
Primary bedroom
- Features: Main Level Primary
Bedroom
- Features: Bedroom on Main Level
Bathroom
- Features: Bathroom Exhaust Fan, Bathtub, Full Bath on Main Level, Linen Closet, Quartz Counters, Separate Shower, Tub Shower, Upgraded, Walk-In Shower
Family room
- Features: Separate Family Room
Kitchen
- Features: Kitchen/Family Room Combo, Quartz Counters, Remodeled, Updated Kitchen
Other
- Features: Walk-In Closet(s)
Heating
- Central
Cooling
- Central Air
Appliances
- Included: Gas Oven, Water Heater
- Laundry: Washer Hookup, Gas Dryer Hookup, In Garage
Features
- Ceiling Fan(s), Separate/Formal Dining Room, Eat-in Kitchen, Quartz Counters, Bedroom on Main Level, Main Level Primary, Walk-In Closet(s)
- Flooring: Carpet, Laminate, Tile
- Has fireplace: Yes
- Fireplace features: Dining Room, Family Room, Gas, Living Room, Multi-Sided, See Through, Wood Burning
- Common walls with other units/homes: No Common Walls
Interior area
- Total interior livable area: 1,759 sqft
Property
Parking
- Total spaces: 3
- Parking features: Direct Access, Driveway, Garage Faces Front, Garage, Public
- Attached garage spaces: 2
- Uncovered spaces: 1
Features
- Levels: Two
- Stories: 2
- Entry location: 1
- Patio & porch: Concrete, Porch
- Pool features: None
- Spa features: None
- Fencing: Block,Wrought Iron
- Has view: Yes
- View description: Neighborhood
Lot
- Size: 5,050 Square Feet
- Features: 0-1 Unit/Acre, Back Yard, Front Yard, Lawn, Yard
Details
- Parcel number: 21511729
- Special conditions: Standard
Construction
Type & style
- Home type: SingleFamily
- Architectural style: Traditional
- Property subtype: Single Family Residence
Materials
- Drywall, Concrete, Stucco
- Foundation: Slab
- Roof: Shingle
Condition
- New construction: No
- Year built: 1977
Utilities & green energy
- Electric: 220 Volts in Garage
- Sewer: Public Sewer
- Water: Public
- Utilities for property: Cable Available, Cable Connected, Electricity Available, Electricity Connected, Natural Gas Available, Natural Gas Connected, Phone Available, Phone Connected, Sewer Available, Sewer Connected, Water Available, Water Connected
Community & HOA
Community
- Features: Curbs
HOA
- HOA name: None
Location
- Region: Garden Grove
Financial & listing details
- Price per square foot: $567/sqft
- Tax assessed value: $268,741
- Annual tax amount: $3,522
- Date on market: 7/8/2026
- Cumulative days on market: 32 days
- Listing terms: Cash,Cash to Existing Loan,Cash to New Loan,Conventional,Cal Vet Loan,1031 Exchange,FHA,Fannie Mae,Freddie Mac,VA Loan
- Road surface type: Paved
Estimated market value
$999,200
$949,000 - $1.05M
$3,907/mo
Price history
| Date | Event | Price |
|---|---|---|
| 8/1/2026 | Pending sale | $998,000$567/sqft |
Source:  CRMLS #OC26143750 Report a problem CRMLS #OC26143750 Report a problem | ||
| 7/9/2026 | Listed for sale | $998,000+446.8%$567/sqft |
Source: CRMLS #OC26143750 Report a problem | ||
| 3/3/1995 | Sold | $182,500-16.7%$104/sqft |
Source: Public Record Report a problem | ||
| 10/17/1994 | Sold | $219,000$125/sqft |
Source: Public Record Report a problem | ||
Public tax history
| Year | Property taxes | Tax assessment |
|---|---|---|
| 2025 | $3,522 +2% | $268,741 +2% |
| 2024 | $3,452 +2% | $263,472 +2% |
| 2023 | $3,384 +2.2% | $258,306 +2% |
| 2022 | $3,310 -1.4% | $253,242 +2% |
| 2021 | $3,357 +3.9% | $248,277 +1% |
| 2020 | $3,230 | $245,732 +2% |
| 2019 | $3,230 +1.9% | $240,914 +2% |
| 2018 | $3,170 +3.5% | $236,191 +2% |
| 2017 | $3,063 | $231,560 +2% |
| 2016 | $3,063 +5% | $227,020 +1.5% |
| 2015 | $2,917 +4% | $223,610 +2% |
| 2014 | $2,806 | $219,230 +0.5% |
| 2013 | -- | $218,240 +2% |
| 2012 | -- | $213,961 +2% |
| 2011 | -- | $209,766 +0.8% |
| 2010 | -- | $208,199 -0.2% |
| 2009 | -- | $208,694 +2% |
| 2008 | -- | $204,602 +2% |
| 2007 | -- | $200,591 +2% |
| 2006 | -- | $196,658 +2% |
| 2005 | -- | $192,802 +2% |
| 2004 | -- | $189,022 +1.9% |
| 2003 | -- | $185,558 +2% |
| 2002 | -- | $181,920 +2% |
| 2001 | $1,904 +1.9% | $178,353 +2% |
| 2000 | $1,868 | $174,856 |
Find assessor info on the county website
Monthly payment
Est. payment
Payment breakdown
Explore the cost of this home by adjusting the details. Changes won't be saved.Climate risks
Neighborhood: 92841
Nearby schools
GreatSchools rating
- 8/10Stanford Elementary SchoolGrades: K-6Distance: 0.3 mi
- 6/10Alamitos Intermediate SchoolGrades: 7-8Distance: 0.4 mi
- 7/10Rancho Alamitos High SchoolGrades: 9-12Distance: 1.2 mi
Schools provided by the listing agent
- Elementary: Stanford
- Middle: Alamitos
- High: Rancho Alamitos
Source: CRMLS. This data may not be complete. We recommend contacting the local school district to confirm school assignments for this home.
- $1,022,6004 bd2 ba1.7k sqft12461 La Linda Cir, Garden Grove, CA 92841Off Market
- $1,041,2004 bd2 ba1.7k sqft12441 La Linda Cir, Garden Grove, CA 92841Off Market
- $982,7003 bd2 ba1.5k sqft12471 La Linda Cir, Garden Grove, CA 92841Off Market
- $1,049,9004 bd2 ba1.7k sqft12431 La Linda Cir, Garden Grove, CA 92841Off Market
- $793,4003 bd2 ba1.6k sqft8731 Portsmouth Way, Garden Grove, CA 92841Off Market
- $797,2003 bd2 ba1.6k sqft8732 Nantucket Way, Garden Grove, CA 92841Off Market
- $1,037,6004 bd2 ba1.7k sqft12452 La Linda Cir, Garden Grove, CA 92841Off Market
- $1,016,1004 bd2 ba1.7k sqft12462 La Linda Cir, Garden Grove, CA 92841Off Market
A local agent can set up tours, give advice and negotiate with sellers.
Similar homes
- $1,258,0003 bd2 ba1.7k sqft9211 Stanford Ave, Garden Grove, CA 92841For Sale
 MLS ID #OC26170464, Darlene Summers, Summerland Real Estate. CRMLS
 - $990,0003 bd2 ba1.2k sqft12282 Ellen St, Garden Grove, CA 92840For Sale
 MLS ID #PW26169947, Jacqueline Romero, Cecilia Hernandez, Broker. CRMLS
 - $1,000,0003 bd2 ba1.3k sqft9692 Salisbury Ln, Cypress, CA 90630For Sale
 MLS ID #PW26171656, Rita Gamil, ReMax Tiffany Real Estate. CRMLS
 - $1,199,0004 bd2 ba1.4k sqft16682 Charles Ln, Huntington Beach, CA 92647For Sale
 MLS ID #OC26173338, Tom VanSky, California Financial & RE Ctr. CRMLS
 - $975,0003 bd2 ba1.3k sqft1316 W Tonia Ln, Anaheim, CA 92802For SaleMLS ID #PW26161867, Ai Ngo, Real Brokerage Technologies. CRMLS
- $1,199,0004 bd3 ba2.4k sqft5282 Trinette Ave, Garden Grove, CA 92845For SaleMLS ID #PV26150035, Eric Powers, Coldwell Banker Realty. CRMLS
- $1,025,0003 bd2 ba1.5k sqft1215 E Mardell Ave, Orange, CA 92866For SaleMLS ID #OC26167293, Dave Troutt, Seven Gables Real Estate. CRMLS
- $899,9003 bd2 ba1.2k sqft3172 W Coolidge Ave, Anaheim, CA 92801For SaleMLS ID #PW26169762, Meghan Shigo, Century 21 Affiliated. CRMLS
- $1,162,5004 bd2 ba1.3k sqft6502 Edgemont Dr, Huntington Beach, CA 92647For SaleMLS ID #OC26168479, Randolph Aguilar, RE/MAX Select One. CRMLS
- $1,096,0004 bd2 ba1.5k sqft1946 W Broadway, Anaheim, CA 92804For SaleMLS ID #PW26088420, Yolanda Chavez, All in One Real Estate. CRMLS
- $999,0003 bd2 ba1.6k sqft941 E Ridgewood St, Long Beach, CA 90807For SaleMLS ID #PW26172549, Kara Mirarchi, Compass. CRMLS
- $885,0004 bd2 ba1.8k sqft12146 Grovedale Dr, Whittier, CA 90604For SaleMLS ID #PW26172554, Angel&Pat Hernandez, Synergy Real Estate. CRMLS
- $980,0004 bd3 ba1.4k sqft8082 San Heron Cir, Buena Park, CA 90620PendingMLS ID #IG26114686, Jacqueline Overstreet, KELLER WILLIAMS REALTY. CRMLS
- $1,039,9004 bd2 ba1.4k sqft12564 Eckleson St, Cerritos, CA 90703For SaleMLS ID #DW26148873, Leslie Cruz, Keller Williams Pacific Estates. CRMLS
- $1,079,9994 bd2 ba1.4k sqft7689 Holder St, Buena Park, CA 90620For SaleMLS ID #PW26122239, Samantha Thammavongsa, KAM Financial & Realty, Inc.. CRMLS
- $1,100,0003 bd2 ba1.4k sqft12811 Malena Dr, Santa Ana, CA 92705For SaleMLS ID #PW26167082, Kelly Laule, Better Living SoCal. CRMLS
- $924,0004 bd3 ba1.6k sqft8049 Coral Bell Way, Buena Park, CA 90620For SaleMLS ID #PW26048363, Jigar Shah, Century 21 Discovery. CRMLS
- $1,330,0005 bd2 ba2.3k sqft12071 Diane St, Garden Grove, CA 92840For SaleMLS ID #CV26076840, Leticia Sotomayor, Real Brokerage Technologies, Inc. CRMLS
- $1,075,0003 bd2 ba1.4k sqft3541 Fela Ave, Long Beach, CA 90808For SaleMLS ID #PW26142554, Sarah Ireland, Ignite RE Group. CRMLS
- $899,0003 bd2 ba1.8k sqft16306 Ranmore Dr, Hacienda Heights, CA 91745For SaleMLS ID #PW26171414, Ethan Baik, Premier Realty. CRMLS
Local buyer's agents are ready to help
