Welcome to this one of the beautifully maintained 4 Bd or 3 Bd plus Den with 3 Baths in best locations of Flower Tract of the Buena Park. The cul-de-sac location offers make it even more desirable. This Home also offer the perfect blend of comfort, functionality and great outdoor entertainment . Step inside to discover a spacious living room featuring a cozy fireplace. The Adjoining family room with breakfast nook provides perfect setting for daily living and casual dining. The expansive backyard is an entertainer's dream with Built in BBQ, wine cooler, microwave and generous counter space for outdoor cooking and gatherings. With Ample room to customize the property also offers the potential to add an ADU making an excellent opportunity for extended family or future rental income. Beautifully manicured front yard creates outstanding curb appeal while the private gated entrance, oversized multi car driveway and attached TWO car garage provide exceptional parking and convenience.
Enjoy the convenience of being WITHIN walking distance of Knott's Berry Farm and Soak City with easy access to major freeways, popular restaurants, and premier shopping centers. This exceptional Home offers Comfort, privacy and outstanding lifestyle in a highly sought after location.
DO NOT Forget school district especially Oxford Academy. (BOTH JUNIR HIGH AND HIGH SCHOOL)
For sale
Listed by: Century 21 Discovery • Jigar Shah • Contact: jrshah@pacbell.net
Price cut: $24K (8/4)
$924,000
8049 Coral Bell Way, Buena Park, CA 90620
4beds
1,602sqft
:
Get pre-qualified$5,967/mo
Single Family Residence
Built in 1958
6,000 Square Feet Lot
$929,300 Zestimate®
$577/sqft
$-- HOA
What's special
- 157 days |
- 1,443 |
- 75 |
Zillow last checked:
Listing updated:
Listed by:
Jigar Shah DRE #01116918 jrshah@pacbell.net,
Century 21 Discovery
Source: CRMLS,MLS#: PW26048363 Originating MLS: California Regional MLS
Originating MLS: California Regional MLSFacts & features
Interior
Bedrooms & bathrooms
- Bedrooms: 4
- Bathrooms: 3
- Full bathrooms: 3
- Main level bathrooms: 3
- Main level bedrooms: 4
Rooms
- Room types: Bedroom, Family Room, Living Room, Other
Bedroom
- Features: All Bedrooms Down
Bathroom
- Features: Bathroom Exhaust Fan, Bathtub, Laminate Counters, Tile Counters
Kitchen
- Features: Kitchen/Family Room Combo
Other
- Features: Walk-In Closet(s)
Heating
- Central
Cooling
- Central Air
Appliances
- Included: Dishwasher, Free-Standing Range, Disposal, Gas Range, Gas Water Heater, Microwave
- Laundry: Inside
Features
- Built-in Features, Breakfast Area, All Bedrooms Down, Walk-In Closet(s)
- Has fireplace: Yes
- Fireplace features: Living Room
- Common walls with other units/homes: No Common Walls
Interior area
- Total interior livable area: 1,602 sqft
Property
Parking
- Total spaces: 5
- Parking features: Door-Single, Driveway, Garage Faces Front, Garage, Garage Door Opener
- Garage spaces: 2
- Carport spaces: 3
- Covered spaces: 5
Features
- Levels: One
- Stories: 1
- Entry location: Entry hall
- Pool features: None
- Has view: Yes
- View description: None
Lot
- Size: 6,000 Square Feet
- Features: 6-10 Units/Acre
Details
- Parcel number: 07035103
- Special conditions: Standard
Construction
Type & style
- Home type: SingleFamily
- Property subtype: Single Family Residence
Condition
- New construction: No
- Year built: 1958
Utilities & green energy
- Sewer: Public Sewer, Sewer Tap Paid
- Water: Public
- Utilities for property: Electricity Connected, Natural Gas Connected, Sewer Connected
Community & HOA
Community
- Features: Street Lights, Sidewalks
Location
- Region: Buena Park
Financial & listing details
- Price per square foot: $577/sqft
- Tax assessed value: $489,858
- Annual tax amount: $5,876
- Date on market: 3/7/2026
- Cumulative days on market: 157 days
- Listing terms: Cash,Cash to New Loan
Estimated market value
$929,300
$883,000 - $976,000
$4,529/mo
Price history
| Date | Event | Price |
|---|---|---|
| 8/4/2026 | Price change | $924,000-2.5%$577/sqft |
Source:  CRMLS #PW26048363 Report a problem CRMLS #PW26048363 Report a problem | ||
| 6/23/2026 | Price change | $948,000-1%$592/sqft |
Source: CRMLS #PW26048363 Report a problem | ||
| 5/16/2026 | Listed for sale | $958,000$598/sqft |
Source: CRMLS #PW26048363 Report a problem | ||
| 4/30/2026 | Contingent | $958,000$598/sqft |
Source: CRMLS #PW26048363 Report a problem | ||
| 4/22/2026 | Price change | $958,000-2%$598/sqft |
Source: CRMLS #PW26048363 Report a problem | ||
| 3/7/2026 | Listed for sale | $978,000+150.8%$610/sqft |
Source: CRMLS #PW26048363 Report a problem | ||
| 2/4/2019 | Listing removed | $2,850$2/sqft |
Source: CENTURY 21 Discovery #PW18295748 Report a problem | ||
| 12/25/2018 | Listed for rent | $2,850$2/sqft |
Source: Century 21 Discovery #PW18295748 Report a problem | ||
| 7/15/2011 | Sold | $390,000-2.3%$243/sqft |
Source: Public Record Report a problem | ||
| 6/4/2011 | Price change | $399,000-2.4%$249/sqft |
Source: Tri-Star Realty #S660166 Report a problem | ||
| 5/25/2011 | Listed for sale | $409,000+2.3%$255/sqft |
Source: Tri-Star Realty #S660166 Report a problem | ||
| 4/1/2011 | Listing removed | $400,000$250/sqft |
Source: RE/MAX TIFFANY REAL ESTATE #P754561 Report a problem | ||
| 3/17/2011 | Price change | $400,000-5.9%$250/sqft |
Source: RE/MAX TIFFANY REAL ESTATE #P754561 Report a problem | ||
| 3/4/2011 | Price change | $425,000+1.2%$265/sqft |
Source: RE/MAX TIFFANY REAL ESTATE #P754561 Report a problem | ||
| 2/11/2011 | Price change | $420,000-1.2%$262/sqft |
Source: RE/MAX Tiffany Real Estate #P754561 Report a problem | ||
| 12/4/2010 | Price change | $425,000-2.3%$265/sqft |
Source: RE/MAX Tiffany Real Estate #P754561 Report a problem | ||
| 10/2/2010 | Listed for sale | $435,000+180.6%$272/sqft |
Source: RE/MAX Tiffany Real Estate #P754561 Report a problem | ||
| 12/23/1993 | Sold | $155,000$97/sqft |
Source: Public Record Report a problem | ||
Public tax history
| Year | Property taxes | Tax assessment |
|---|---|---|
| 2025 | $5,876 +4.4% | $489,858 +2% |
| 2024 | $5,630 +2.5% | $480,253 +2% |
| 2023 | $5,490 +1.3% | $470,837 +2% |
| 2022 | $5,420 +1.5% | $461,605 +2% |
| 2021 | $5,342 +0.6% | $452,554 +1% |
| 2020 | $5,311 | $447,914 +2% |
| 2019 | $5,311 +2.6% | $439,132 +2% |
| 2018 | $5,177 +5.2% | $430,522 +2% |
| 2017 | $4,921 | $422,081 +2% |
| 2016 | $4,921 +2% | $413,805 +1.5% |
| 2015 | $4,827 +6.5% | $407,590 +2% |
| 2014 | $4,532 | $399,606 +0.5% |
| 2013 | -- | $397,800 +2% |
| 2012 | -- | $390,000 +74.2% |
| 2011 | -- | $223,940 +0.8% |
| 2010 | -- | $222,267 -0.2% |
| 2009 | -- | $222,796 +2% |
| 2008 | -- | $218,428 +2% |
| 2007 | -- | $214,146 +5.4% |
| 2006 | -- | $203,094 +2% |
| 2005 | -- | $199,112 +2% |
| 2004 | -- | $195,208 +1.9% |
| 2003 | -- | $191,631 +2% |
| 2002 | -- | $187,874 +2% |
| 2001 | $1,948 +5.7% | $184,191 +6% |
| 2000 | $1,843 | $173,820 |
Find assessor info on the county website
Monthly payment
Est. payment
Payment breakdown
Explore the cost of this home by adjusting the details. Changes won't be saved.Climate risks
Neighborhood: 90620
Nearby schools
GreatSchools rating
- 5/10Glen H. Dysinger Sr. Elementary SchoolGrades: K-6Distance: 0.3 mi
- 2/10Brookhurst Junior High SchoolGrades: 7-8Distance: 2 mi
- 4/10Savanna High SchoolGrades: 9-12Distance: 1.8 mi
Schools provided by the listing agent
- Elementary: Centralia
Source: CRMLS. This data may not be complete. We recommend contacting the local school district to confirm school assignments for this home.
- $812,7003 bd1 ba1.2k sqft8037 Coral Bell Way, Buena Park, CA 90620Off Market
- $840,3003 bd1 ba1.1k sqft8061 Coral Bell Way, Buena Park, CA 90620Off Market
- $780,0003 bd1 ba1.2k sqft8050 Calendula Dr, Buena Park, CA 90620Sold

- $841,2003 bd2 ba1.2k sqft8038 Calendula Dr, Buena Park, CA 90620Off Market
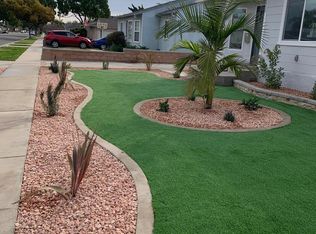
- $968,7004 bd2 ba1.4k sqft8062 Calendula Dr, Buena Park, CA 90620Off Market
- $916,4003 bd2 ba1.2k sqft8025 Coral Bell Way, Buena Park, CA 90620Off Market
- $947,2003 bd2 ba1.5k sqft8073 Coral Bell Way, Buena Park, CA 90620Off Market
- $870,5003 bd2 ba1.2k sqft8050 Coral Bell Way, Buena Park, CA 90620Off Market
A local agent can set up tours, give advice and negotiate with sellers.
Similar homes
- $949,0003 bd2 ba1.6k sqft7754 La Casa Way, Buena Park, CA 90620For Sale
 MLS ID #OC26101148, Sandy Kocsis, Seven Gables Real Estate. CRMLS
 - $1,079,9994 bd2 ba1.4k sqft7689 Holder St, Buena Park, CA 90620For Sale
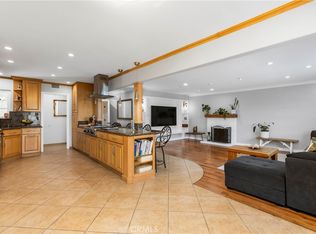 MLS ID #PW26122239, Samantha Thammavongsa, KAM Financial & Realty, Inc.. CRMLS
 - $918,0003 bd3 ba1.8k sqft14612 Dunnet Ave, La Mirada, CA 90638For Sale
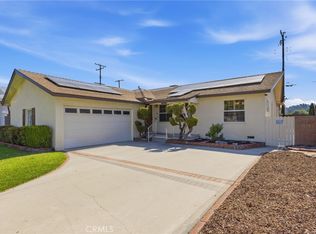 MLS ID #CV26170599, Gabriela Pena, DREAM LIFE REALTY. CRMLS
 - $899,0003 bd2 ba1.1k sqft3124 W Graciosa Ln, Anaheim, CA 92804For Sale
 MLS ID #PW26160316, Lily Nguyen, Winland Realty & Mortgage, Inc. CRMLS
 - $1,000,0004 bd2 ba1.9k sqft14934 Valeda Dr, La Mirada, CA 90638For SaleMLS ID #PW26167179, Mark Amezquita, Westworld Realty Inc.. CRMLS
- $995,0005 bd3 ba2.2k sqft14765 Dunton Dr, Whittier, CA 90604For SaleMLS ID #OC26171746, Mase Abdeshahian, Regency Real Estate Brokers. CRMLS
- $909,9993 bd2 ba1.1k sqft8802 Lampson Ave, Garden Grove, CA 92841For SaleMLS ID #PW26150486, Tracy La, Superior Real Estate Group. CRMLS
- $920,0004 bd2 ba1.7k sqft11527 Buell St, Santa Fe Springs, CA 90670For SaleMLS ID #DW26128378, Oscar Haro, Keller Williams SELA. CRMLS
- $899,9004 bd2 ba1.5k sqft4557 Albury Ave, Lakewood, CA 90713For SaleMLS ID #PW26124844, Omer Elsalhani, Keller Williams Coastal Prop.. CRMLS
- $935,0004 bd3 ba1.7k sqft22024 Gulf Ave, Carson, CA 90745For SaleMLS ID #PW26162499, George Fedelino, Amberwood Real Estate, Inc.. CRMLS
- $875,0004 bd3 ba2.1k sqft17628 Virginia Ave, Bellflower, CA 90706For SaleMLS ID #PW26168182, Candice Uy, T.N.G. Real Estate Consultants. CRMLS
- $950,0003 bd2 ba1.5k sqft903 Willow Dr, Brea, CA 92821For SaleMLS ID #NP26153361, Wayne Smith, Corona Del Mar Properties Inc. CRMLS
- $997,7774 bd3 ba1.9k sqft11858 Pantheon St, Norwalk, CA 90650For SaleMLS ID #DW26150814, Susana Godinez, Top Producers Realty Partners. CRMLS
- $859,0003 bd2 ba1.1k sqft11015 Santa Gertrudes Ave, Whittier, CA 90604For SaleMLS ID #MB26141784, GONZALO GOMEZ, EXCELLENCE RE REAL ESTATE. CRMLS
- $899,0004 bd3 ba2.3k sqft21815 Martin St, Carson, CA 90745For SaleMLS ID #GD26152607, Phyllis Harb, Coldwell Banker Hallmark. CRMLS
- $869,0004 bd3 ba2k sqft306 Los Padres Ln, Placentia, CA 92870For SaleMLS ID #PW26096511, Cambria Unger, First Team Real Estate. CRMLS
- $899,9003 bd2 ba1.8k sqft3219 Fairman St, Lakewood, CA 90712For SaleMLS ID #PW26124531, Allison Van Wig, Keller Williams Coastal Prop.. CRMLS
- $1,140,0003 bd3 ba1.8k sqft15103 Alondra Blvd, La Mirada, CA 90638For SaleMLS ID #PW26133225, Lisa Ancich, Compass. CRMLS
- $1,050,0004 bd3 ba1.9k sqft5922 Hayter Ave, Lakewood, CA 90712For SaleMLS ID #PW26148794, Blair Newman, Coldwell Banker Envision. CRMLS
- $1,050,0005 bd2 ba1.5k sqft13401 Laux Cir, Garden Grove, CA 92840For SaleMLS ID #OC26166786, Henry Dang, ML Consulting & Development. CRMLS
Local buyer's agents are ready to help
