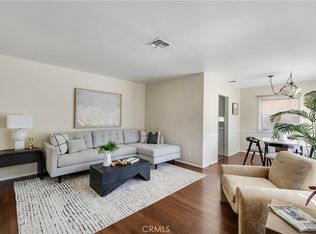
Welcome to this spacious Lakewood home with over 1,800 square feet of living space. The bright living room features hardwood floors, plantation shutters, and flows seamlessly into the dining area. The updated kitchen offers granite countertops, warm wood cabinetry, recessed lighting, dual sinks, and abundant storage. A large family room with beamed ceilings, a brick fireplace, and a sliding glass door creates the perfect gathering space. Two bedrooms and a bathroom are located downstairs, while the oversized upstairs primary suite provides a private retreat with room for king-size furnishings and a wall-to-wall closet. Newer roof 2024. Enjoy the private backyard with room to entertain, garden, or play. It is close to the LBX center for dining and shopping, Lakewood Country Club for golfing and tennis, and Bolivar Park and Pool. Easy access to several freeways and the airport. A wonderful opportunity in a sought-after Lakewood neighborhood.
For sale
Listed by: Keller Williams Coastal Prop. • Allison Van Wig • Contact: 562-882-1581
Price cut: $30K (7/20)
$899,900
3219 Fairman St, Lakewood, CA 90712
3beds
1,850sqft
:
Get pre-qualified$5,996/mo
Single Family Residence
Built in 1952
5,002 Square Feet Lot
$898,600 Zestimate®
$486/sqft
$-- HOA
What's special
- 50 days |
- 1,317 |
- 73 |
Likely to sell faster than
Zillow last checked:
Listing updated:
Listed by:
Allison Van Wig DRE #00985700 562-882-1581,
Keller Williams Coastal Prop.
Source: CRMLS,MLS#: PW26124531 Originating MLS: California Regional MLS
Originating MLS: California Regional MLSFacts & features
Interior
Bedrooms & bathrooms
- Bedrooms: 3
- Bathrooms: 2
- Full bathrooms: 2
- Main level bathrooms: 1
- Main level bedrooms: 2
Rooms
- Room types: Bedroom, Family Room, Kitchen, Laundry, Living Room, Primary Bathroom, Primary Bedroom
Primary bedroom
- Features: Primary Suite
Bedroom
- Features: Multi-Level Bedroom
Bedroom
- Features: Bedroom on Main Level
Bathroom
- Features: Bathtub
Family room
- Features: Separate Family Room
Kitchen
- Features: Granite Counters
Heating
- Floor Furnace
Cooling
- None
Appliances
- Included: Dishwasher, Gas Oven, Gas Range
- Laundry: Inside
Features
- Beamed Ceilings, Granite Counters, Bedroom on Main Level, Primary Suite
- Flooring: See Remarks
- Has fireplace: Yes
- Fireplace features: Family Room
- Common walls with other units/homes: No Common Walls
Interior area
- Total interior livable area: 1,850 sqft
Video & virtual tour
Property
Parking
- Total spaces: 2
- Parking features: Garage
- Garage spaces: 2
Features
- Levels: Two
- Stories: 2
- Entry location: front
- Pool features: None
- Has view: Yes
- View description: None
Lot
- Size: 5,002 Square Feet
- Features: Back Yard, Front Yard
Details
- Parcel number: 7154006032
- Special conditions: Standard
Construction
Type & style
- Home type: SingleFamily
- Property subtype: Single Family Residence
Condition
- New construction: No
- Year built: 1952
Utilities & green energy
- Sewer: Public Sewer
- Water: Public
Community & HOA
Community
- Features: Curbs
- Subdivision: Lakewood Mutuals (Lkmu)
Location
- Region: Lakewood
Financial & listing details
- Price per square foot: $486/sqft
- Tax assessed value: $449,075
- Annual tax amount: $6,484
- Date on market: 6/8/2026
- Cumulative days on market: 50 days
- Listing terms: Submit
Estimated market value
$898,600
$854,000 - $944,000
$4,677/mo
Price history
| Date | Event | Price |
|---|---|---|
| 7/20/2026 | Price change | $899,900-3.2%$486/sqft |
Source:  CRMLS #PW26124531 Report a problem CRMLS #PW26124531 Report a problem | ||
| 7/10/2026 | Price change | $929,900-2.1%$503/sqft |
Source: CRMLS #PW26124531 Report a problem | ||
| 6/8/2026 | Listed for sale | $950,000+212.5%$514/sqft |
Source: CRMLS #PW26124531 Report a problem | ||
| 3/24/2021 | Listing removed | -- |
Source: Owner Report a problem | ||
| 6/17/2019 | Listing removed | $2,800$2/sqft |
Source: Owner Report a problem | ||
| 6/16/2019 | Price change | $2,800-12.5%$2/sqft |
Source: Owner Report a problem | ||
| 5/4/2019 | Listed for rent | $3,200$2/sqft |
Source: Owner Report a problem | ||
| 9/24/2001 | Sold | $304,000+20.6%$164/sqft |
Source: Public Record Report a problem | ||
| 9/3/1999 | Sold | $252,000$136/sqft |
Source: Public Record Report a problem | ||
Public tax history
| Year | Property taxes | Tax assessment |
|---|---|---|
| 2025 | $6,484 +6.4% | $449,075 +2% |
| 2024 | $6,093 +1.7% | $440,270 +2% |
| 2023 | $5,992 +6.3% | $431,638 +2% |
| 2022 | $5,636 +2.1% | $423,175 +2% |
| 2021 | $5,520 +0.3% | $414,878 +1% |
| 2020 | $5,503 | $410,625 +2% |
| 2019 | $5,503 +4.8% | $402,574 +2% |
| 2018 | $5,252 | $394,682 +2% |
| 2017 | $5,252 +1.1% | $386,944 +2% |
| 2016 | $5,193 +7.5% | $379,358 +1.5% |
| 2015 | $4,831 +4.7% | $373,661 +2% |
| 2014 | $4,614 | $366,343 +2.5% |
| 2012 | -- | $357,538 +2% |
| 2011 | -- | $350,528 +0.8% |
| 2010 | -- | $347,910 -0.2% |
| 2009 | -- | $348,738 +2% |
| 2008 | -- | $341,901 +2% |
| 2007 | -- | $335,198 +2% |
| 2006 | -- | $328,627 |
| 2005 | -- | $328,627 +4% |
| 2004 | -- | $315,868 +1.9% |
| 2003 | -- | $310,080 +2% |
| 2002 | -- | $304,000 +20.6% |
| 2000 | -- | $252,000 |
Find assessor info on the county website
Monthly payment
Est. payment
Payment breakdown
Explore the cost of this home by adjusting the details. Changes won't be saved.Climate risks
Neighborhood: 90712
Nearby schools
GreatSchools rating
- 8/10Riley Elementary SchoolGrades: K-5Distance: 0.2 mi
- 4/10Hoover Middle SchoolGrades: 6-8Distance: 0.2 mi
- 5/10Lakewood High SchoolGrades: 9-12Distance: 2 mi
- $931,6004 bd2 ba1.7k sqft3223 Fairman St, Lakewood, CA 90712Off Market
- $874,6003 bd1 ba1.1k sqft3213 Fairman St, Lakewood, CA 90712Off Market
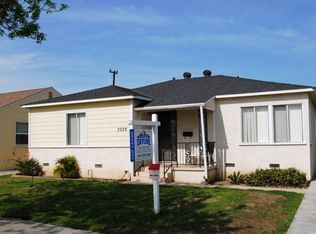
- $780,1003 bd1 ba1.2k sqft3229 Fairman St, Lakewood, CA 90712Off Market
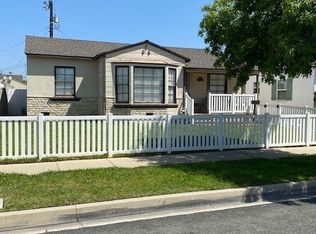
- $881,3003 bd1 ba1.1k sqft3209 Fairman St, Lakewood, CA 90712Off Market
- $823,8003 bd1 ba1.2k sqft3218 Centralia St, Lakewood, CA 90712Off Market
- $751,4002 bd1 ba966 sqft3212 Centralia St, Lakewood, CA 90712Off Market
- $838,2003 bd1 ba1.1k sqft3222 Centralia St, Lakewood, CA 90712Off Market
- $940,7003 bd2 ba1.6k sqft3206 Centralia St, Lakewood, CA 90712Off Market
A local agent can set up tours, give advice and negotiate with sellers.
Similar homes
- $885,0004 bd2 ba1.4k sqft4238 Deeboyar Ave, Lakewood, CA 90712For Sale
 MLS ID #SB26125934, Gerry Nicks, Keller Williams Realty. CRMLS
 - $875,0003 bd2 ba1.4k sqft5944 Pennswood Ave, Lakewood, CA 90712For Sale
 MLS ID #DW26155518, Monica Hathaway, Mission Group. CRMLS
 - $980,0003 bd2 ba1.2k sqft3926 Centralia St, Lakewood, CA 90712For Sale
 MLS ID #PW26147090, Jeff Cossio, Grand Avenue Realty & Lending. CRMLS
 - $875,0003 bd1 ba1k sqft4228 Carfax Ave, Lakewood, CA 90713For Sale
 MLS ID #OC26146504, Diana Perna, PK Real Estate & Investments. CRMLS
 - $895,0003 bd3 ba1.5k sqft3327 California Ave, Signal Hill, CA 90755For SaleMLS ID #SB26051691, Tony Gonzales, Vista Sotheby’s International Realty. CRMLS
- $875,0002 bd1 ba949 sqft4432 Iroquois Ave, Lakewood, CA 90713For SaleMLS ID #OC26104510, Ronko Tomich, Realty One Group West. CRMLS
- $899,0004 bd2 ba1.5k sqft17509 Balfern Ave, Bellflower, CA 90706For SaleMLS ID #DW26130149, Ali Kassira, Century 21 Allstars. CRMLS
- $899,9002 bd2 ba1.1k sqft618 W 21st St, Long Beach, CA 90806For SaleMLS ID #PW26119596, Justin Potier, Vylla Home, Inc.. CRMLS
- $1,100,0005 bd3 ba1.8k sqft3249 Petaluma Ave, Long Beach, CA 90808For SaleMLS ID #PW26132275, Silvia Nieto, Real Brokerage Technologies. CRMLS
- $924,9983 bd2 ba1.5k sqft164 E 235th St, Carson, CA 90745For SaleMLS ID #SB26139281, Oscar Montani, Home Team Realty. CRMLS
- $770,0002 bd2 ba1.5k sqft240 E Barclay St, Long Beach, CA 90805For SaleMLS ID #DW26159856, Dennis Cid, Circle Real Estate. CRMLS
- $945,0004 bd2 ba1.6k sqft1051 W 184th St, Gardena, CA 90248For SaleMLS ID #SB26148117, Jane Oh, Premier Agent Network. CRMLS
- $859,9994 bd2 ba1.6k sqft15603 Thornlake Ave, Norwalk, CA 90650For SaleMLS ID #MB26110453, Anabella Jimenez, CENTURY 21 REALTY MASTERS. CRMLS
- $849,9003 bd2 ba1.4k sqft13607 Benfield Ave, Norwalk, CA 90650For SaleMLS ID #IG26105226, Aaron Heger, Elevate Real Estate Agency. CRMLS
- $949,0003 bd2 ba1.6k sqft7754 La Casa Way, Buena Park, CA 90620For SaleMLS ID #OC26101148, Sandy Kocsis, Seven Gables Real Estate. CRMLS
- $899,0003 bd2 ba1.6k sqft708 S Orange Ave, Fullerton, CA 92833For SaleMLS ID #RS26087377, Odai Peri, C-21 Classic Estates. CRMLS
- $1,075,0003 bd3 ba1.7k sqft2162 Charlemagne Ave, Long Beach, CA 90815For SaleMLS ID #PW26138936, Ariana Comstock, T.N.G. Real Estate Consultants. CRMLS
- $1,250,0003 bd2 ba1.6k sqft4432 Stanbridge Ave, Long Beach, CA 90808For SaleMLS ID #PW26145889, Allison Van Wig, Keller Williams Coastal Prop.. CRMLS
- $930,0004 bd2 ba1.3k sqft1484 W Maxzim Ave, Fullerton, CA 92833For SaleMLS ID #SW26148669, Jennifer Wentz, Berkshire Hathaway HomeServices California Properties. CRMLS
- $850,0003 bd2 ba1.1k sqft1453 W 215th St, Torrance, CA 90501For SaleMLS ID #IG26121410, Andrea Reis, ARROWHEAD PREMIER PROPERTIES. CRMLS
Local buyer's agents are ready to help
