This corner lot, 3 Bedroom, 2 and ½ bath is in the popular Los Altos Neighborhood. It offers recessed lighting, wood shutters on the windows, dining area, indoor laundry room, storage, an added spacious step-down family room with fireplace and a two-car detached garage. It has a private backyard with a lemon tree, lime tree and guava tree. It is also close to parks, schools, CSULB, shopping, plenty of dining opportunities and more. This home is the perfect opportunity to make it your own in this very desirable area.
Pending
Listed by: T.N.G. Real Estate Consultants • Ariana Comstock • Contact: arianacomstocktng@gmail.com
Price cut: $75K (7/9)
$1,075,000
2162 Charlemagne Ave, Long Beach, CA 90815
3beds
1,721sqft
:
Get pre-qualified$6,845/mo
Single Family Residence
Built in 1947
6,233 Square Feet Lot
$1,063,800 Zestimate®
$625/sqft
$-- HOA
What's special
- 29 days |
- 998 |
- 53 |
Likely to sell faster than
Zillow last checked:
Listing updated:
Listed by:
Ariana Comstock DRE #01324244 arianacomstocktng@gmail.com,
T.N.G. Real Estate Consultants
Source: CRMLS,MLS#: PW26138936 Originating MLS: California Regional MLS
Originating MLS: California Regional MLSFacts & features
Interior
Bedrooms & bathrooms
- Bedrooms: 3
- Bathrooms: 3
- Full bathrooms: 2
- 1/2 bathrooms: 1
- Main level bathrooms: 3
- Main level bedrooms: 3
Rooms
- Room types: Bedroom, Family Room, Library, Primary Bedroom, Dining Room
Primary bedroom
- Features: Main Level Primary
Bedroom
- Features: All Bedrooms Down
Bathroom
- Features: Tile Counters, Tub Shower, Walk-In Shower
Kitchen
- Features: Tile Counters
Heating
- Floor Furnace, Wall Furnace
Cooling
- None
Appliances
- Included: Dishwasher, Gas Oven, Gas Range
- Laundry: Inside, Laundry Room
Features
- Block Walls, Ceiling Fan(s), Crown Molding, Separate/Formal Dining Room, Pantry, Recessed Lighting, Tile Counters, All Bedrooms Down, Main Level Primary
- Flooring: Laminate, Wood
- Doors: Sliding Doors
- Windows: Shutters
- Has fireplace: Yes
- Fireplace features: Family Room
- Common walls with other units/homes: No Common Walls
Interior area
- Total interior livable area: 1,721 sqft
Property
Parking
- Total spaces: 4
- Parking features: Garage, Garage Faces Side
- Garage spaces: 2
- Uncovered spaces: 2
Accessibility
- Accessibility features: Safe Emergency Egress from Home
Features
- Levels: One
- Stories: 1
- Entry location: Front
- Patio & porch: Brick, Concrete, Open, Patio
- Pool features: None
- Spa features: None
- Fencing: Block
- Has view: Yes
- View description: Neighborhood
Lot
- Size: 6,233 Square Feet
- Features: 0-1 Unit/Acre, Back Yard, Corner Lot, Front Yard, Near Park
Details
- Parcel number: 7224007001
- Special conditions: Trust
Construction
Type & style
- Home type: SingleFamily
- Architectural style: Traditional
- Property subtype: Single Family Residence
Materials
- Stucco
- Foundation: Raised
- Roof: Composition
Condition
- Additions/Alterations
- New construction: No
- Year built: 1947
Utilities & green energy
- Sewer: Public Sewer
- Water: Public
- Utilities for property: Electricity Connected, Sewer Connected
Community & HOA
Community
- Features: Street Lights, Sidewalks, Park
- Subdivision: Los Altos/South Of Fwy (Lsf)
Location
- Region: Long Beach
Financial & listing details
- Price per square foot: $625/sqft
- Tax assessed value: $698,731
- Annual tax amount: $9,282
- Date on market: 6/27/2026
- Cumulative days on market: 30 days
- Listing terms: Cash,Cash to New Loan,Conventional
- Road surface type: Paved
Estimated market value
$1,063,800
$1.01M - $1.12M
$4,643/mo
Price history
| Date | Event | Price |
|---|---|---|
| 8/6/2026 | Pending sale | $1,075,000$625/sqft |
Source:  CRMLS #PW26138936 Report a problem CRMLS #PW26138936 Report a problem | ||
| 7/9/2026 | Price change | $1,075,000-6.5%$625/sqft |
Source: CRMLS #PW26138936 Report a problem | ||
| 6/27/2026 | Listed for sale | $1,150,000+101.8%$668/sqft |
Source: CRMLS #PW26138936 Report a problem | ||
| 6/24/2014 | Sold | $570,000$331/sqft |
Source: Public Record Report a problem | ||
Public tax history
| Year | Property taxes | Tax assessment |
|---|---|---|
| 2025 | $9,282 +4.1% | $698,731 +2% |
| 2024 | $8,915 +1.7% | $685,032 +2% |
| 2023 | $8,766 +6.5% | $671,601 +2% |
| 2022 | $8,228 +2% | $658,433 +2% |
| 2021 | $8,065 +0.3% | $645,523 +1% |
| 2020 | $8,041 | $638,905 +2% |
| 2019 | $8,041 +5% | $626,378 +2% |
| 2018 | $7,656 | $614,097 +2% |
| 2017 | $7,656 +1.1% | $602,057 +2% |
| 2016 | $7,570 +7.6% | $590,253 +1.5% |
| 2015 | $7,035 +114.7% | $581,388 +116% |
| 2014 | $3,277 | $269,134 +2.5% |
| 2012 | -- | $262,667 +2% |
| 2011 | -- | $257,518 +0.8% |
| 2010 | -- | $255,594 -0.2% |
| 2009 | -- | $256,203 +2% |
| 2008 | -- | $251,181 +2% |
| 2007 | -- | $246,257 +2% |
| 2006 | -- | $241,429 |
| 2005 | -- | $241,429 +4% |
| 2004 | -- | $232,056 +1.9% |
| 2003 | -- | $227,804 +2% |
| 2002 | -- | $223,339 +4% |
| 2000 | -- | $214,669 |
Find assessor info on the county website
Monthly payment
Est. payment
Payment breakdown
Explore the cost of this home by adjusting the details. Changes won't be saved.Climate risks
Neighborhood: Los Altos
Nearby schools
GreatSchools rating
- 8/10Bixby Elementary SchoolGrades: K-5Distance: 0.1 mi
- 7/10Stanford Middle SchoolGrades: 6-8Distance: 0.7 mi
- 6/10Wilson High SchoolGrades: 9-12Distance: 1.4 mi
Schools provided by the listing agent
- Elementary: Bixby
- Middle: Stanford
- High: Wilson
Source: CRMLS. This data may not be complete. We recommend contacting the local school district to confirm school assignments for this home.
- $906,4003 bd1 ba1.4k sqft2158 Charlemagne Ave, Long Beach, CA 90815Off Market

- $1,078,5002 bd2 ba1.5k sqft2159 Rutgers Ave, Long Beach, CA 90815Off Market

- $898,6002 bd1 ba998 sqft2152 Charlemagne Ave, Long Beach, CA 90815Off Market
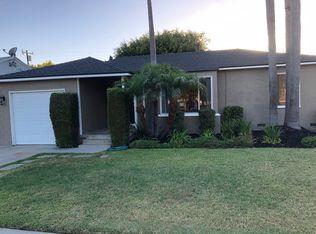
- $852,3002 bd1 ba1.1k sqft2153 Rutgers Ave, Long Beach, CA 90815Off Market
- $782,7002 bd1 ba904 sqft2147 Rutgers Ave, Long Beach, CA 90815Off Market
- $3,7502 bd1 ba893 sqft2163 Charlemagne Ave, Long Beach, CA 90815For Rent
- $990,2002 bd2 ba1.3k sqft2159 Charlemagne Ave, Long Beach, CA 90815Off Market
- $945,1002 bd1 ba1.1k sqft2146 Charlemagne Ave, Long Beach, CA 90815Off Market
A local agent can set up tours, give advice and negotiate with sellers.
Similar homes
- $999,0003 bd2 ba1.2k sqft1919 Nipomo Ave, Long Beach, CA 90815For Sale
 MLS ID #PW26135055, Cynthia Voss, Re/Max R. E. Specialists. CRMLS
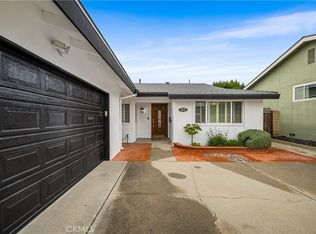
 - $1,075,0003 bd2 ba1.4k sqft3541 Fela Ave, Long Beach, CA 90808For Sale
 MLS ID #PW26142554, Sarah Ireland, Ignite RE Group. CRMLS
 - $1,195,0003 bd2 ba1.7k sqft6741 E Huntdale St, Long Beach, CA 90808For Sale
 MLS ID #PW26171391, Richard Daskam, Circle Real Estate. CRMLS
 - $999,0003 bd2 ba1.6k sqft941 E Ridgewood St, Long Beach, CA 90807For Sale
 MLS ID #PW26172549, Kara Mirarchi, Compass. CRMLS
 - $980,0003 bd2 ba1.3k sqft2840 Magnolia Ave, Long Beach, CA 90806For SaleMLS ID #PW26152985, Karen Miller, First Team Real Estate. CRMLS
- $1,050,0004 bd3 ba1.9k sqft5922 Hayter Ave, Lakewood, CA 90712For SaleMLS ID #PW26148794, Blair Newman, Coldwell Banker Envision. CRMLS
- $899,9003 bd2 ba1.2k sqft3402 Woodruff Ave, Long Beach, CA 90808PendingMLS ID #PW26150561, Brandon Caldarella, First Team Real Estate. CRMLS
- $1,168,0003 bd2 ba1.3k sqft12282 Chase St, Garden Grove, CA 92845For SaleMLS ID #PW26173196, Nam Ba Nguyen, Realty One Group West. CRMLS
- $998,0004 bd2 ba1.4k sqft7821 Yorkshire Ave, Stanton, CA 90680For SaleMLS ID #OC26172364, Krissy Tu, eXp Realty of California Inc. CRMLS
- $1,099,9003 bd2 ba1.9k sqft11103 Marbel Ave, Downey, CA 90241For SaleMLS ID #DW26162850, Esther Lee, Young Lee Real Estate Co.. CRMLS
- $1,050,0003 bd2 ba1.6k sqft14940 Janine Dr, Whittier, CA 90605For SaleMLS ID #PW26169611, Lori Desantis, T.N.G. Real Estate Consultants. CRMLS
- $1,050,0004 bd2 ba1.9k sqft2342 E La Veta Ave, Orange, CA 92869For SaleMLS ID #PW26168639, James Oronoz, Circa Properties, Inc.. CRMLS
- $1,149,9992 bd1 ba903 sqft314 Saint Joseph Ave, Long Beach, CA 90814For SaleMLS ID #OC26065713, Blue Wilson, Pacific Sotheby's Int'l Realty. CRMLS
- $1,079,9994 bd2 ba1.4k sqft7689 Holder St, Buena Park, CA 90620For SaleMLS ID #PW26122239, Samantha Thammavongsa, KAM Financial & Realty, Inc.. CRMLS
- $899,9003 bd2 ba1.8k sqft3219 Fairman St, Lakewood, CA 90712For SaleMLS ID #PW26124531, Allison Van Wig, Keller Williams Coastal Prop.. CRMLS
- $899,9004 bd2 ba1.5k sqft4557 Albury Ave, Lakewood, CA 90713For SaleMLS ID #PW26124844, Omer Elsalhani, Keller Williams Coastal Prop.. CRMLS
- $975,0004 bd3 ba1.7k sqft1568 Woodbury Dr, Harbor City, CA 90710For SaleMLS ID #SB26171763, Lillian Wee - Barbatto, West Shores Realty, Inc.. CRMLS
- $1,100,0004 bd2 ba2.2k sqft12345 Birchdale Ave, Downey, CA 90242For SaleMLS ID #IG26126109, Sandee Hwang-Smith, Sandee Hwang-Smith, Broker. CRMLS
- $1,050,0003 bd3 ba1.5k sqft724 N Shirley Dr, Orange, CA 92867For SaleMLS ID #PW26147498, Susan LaPeter, North Hills Realty. CRMLS
- $899,9002 bd2 ba1.1k sqft618 W 21st St, Long Beach, CA 90806For SaleMLS ID #PW26119596, Justin Potier, Vylla Home, Inc.. CRMLS
Local buyer's agents are ready to help
