Charming single-story home located in a desirable Norwalk neighborhood near shopping, dining, parks, Costco, and convenient access to the 105, 605, and 91 freeways. This well-maintained home features 3 bedrooms, 2 bathrooms, spacious living areas, and a versatile den/flex room with potential for a 4th bedroom, home office, or guest space. Recent improvements include updated exterior and interior paint, newer tile flooring, updated countertops, a recently replaced roof, newer furnace, and newer water heater. Enjoy mature citrus trees, a long driveway, detached 2-car garage, and covered patio. Conveniently located near elementary, middle, and high schools, as well as Cerritos College.
For sale
Listed by: Elevate Real Estate Agency • Aaron Heger • Contact: 562-982-3015
$849,900
13607 Benfield Ave, Norwalk, CA 90650
3beds
1,458sqft
:
Get pre-qualified$5,697/mo
Single Family Residence
Built in 1950
5,056 Square Feet Lot
$862,700 Zestimate®
$583/sqft
$-- HOA
What's special
Mature citrus treesNewer furnaceRecently replaced roofUpdated countertopsNewer tile flooringNewer water heaterCovered patio
- 70 days |
- 460 |
- 36 |
Zillow last checked:
Listing updated:
Listed by:
Aaron Heger DRE #02089271 562-982-3015,
Elevate Real Estate Agency
Source: CRMLS,MLS#: IG26105226 Originating MLS: California Regional MLS
Originating MLS: California Regional MLSFacts & features
Interior
Bedrooms & bathrooms
- Bedrooms: 3
- Bathrooms: 2
- Full bathrooms: 2
- Main level bathrooms: 2
- Main level bedrooms: 3
Rooms
- Room types: Bedroom, Den, Kitchen, Laundry, Living Room, Primary Bathroom, Primary Bedroom, Dining Room
Bedroom
- Features: Bedroom on Main Level
Bathroom
- Features: Bathroom Exhaust Fan, Bathtub, Granite Counters, Low Flow Plumbing Fixtures, Separate Shower, Tub Shower
Kitchen
- Features: Built-in Trash/Recycling, Granite Counters, Remodeled, Updated Kitchen
Heating
- Forced Air
Cooling
- Central Air
Appliances
- Included: Gas Range, Microwave
- Laundry: Washer Hookup, Gas Dryer Hookup, Inside, Laundry Room
Features
- Separate/Formal Dining Room, Eat-in Kitchen, Pantry, Stone Counters, Storage, Bedroom on Main Level
- Flooring: Tile
- Has fireplace: No
- Fireplace features: None
- Common walls with other units/homes: No Common Walls
Interior area
- Total interior livable area: 1,458 sqft
Property
Parking
- Total spaces: 7
- Parking features: Door-Multi, Driveway, Garage, Garage Door Opener, Gated
- Garage spaces: 2
- Uncovered spaces: 5
Features
- Levels: One
- Stories: 1
- Entry location: Ground Level
- Patio & porch: Covered, Front Porch
- Pool features: None
- Has view: Yes
- View description: Neighborhood
Lot
- Size: 5,056 Square Feet
- Features: 0-1 Unit/Acre, Back Yard, Front Yard, Lawn, Near Park, Near Public Transit, Rectangular Lot, Street Level, Yard
Details
- Additional structures: Shed(s)
- Parcel number: 8053002015
- Special conditions: Standard
Construction
Type & style
- Home type: SingleFamily
- Architectural style: Ranch
- Property subtype: Single Family Residence
Materials
- Stucco
- Roof: Asphalt
Condition
- Turnkey
- New construction: No
- Year built: 1950
Utilities & green energy
- Electric: Standard
- Sewer: Public Sewer
- Water: Public
- Utilities for property: Cable Connected, Electricity Connected, Natural Gas Connected, Sewer Connected, Water Connected
Community & HOA
Community
- Features: Street Lights, Suburban, Sidewalks, Park
- Security: Carbon Monoxide Detector(s), Smoke Detector(s)
Location
- Region: Norwalk
Financial & listing details
- Price per square foot: $583/sqft
- Tax assessed value: $201,484
- Annual tax amount: $2,968
- Date on market: 5/18/2026
- Cumulative days on market: 71 days
- Listing terms: Cash,Conventional,FHA,VA Loan
- Inclusions: All attached fixtures and appliance currently installed on the property, excluding items noted in exclusions.
- Exclusions: Refrigerator
- Road surface type: Paved
Estimated market value
$862,700
$820,000 - $906,000
$3,605/mo
Price history
| Date | Event | Price |
|---|---|---|
| 6/22/2026 | Listed for sale | $849,900$583/sqft |
Source:  CRMLS #IG26105226 Report a problem CRMLS #IG26105226 Report a problem | ||
| 6/14/2026 | Contingent | $849,900$583/sqft |
Source: CRMLS #IG26105226 Report a problem | ||
| 5/18/2026 | Listed for sale | $849,900$583/sqft |
Source: CRMLS #IG26105226 Report a problem | ||
Public tax history
| Year | Property taxes | Tax assessment |
|---|---|---|
| 2025 | $2,968 +5.2% | $201,484 +2% |
| 2024 | $2,821 +3.3% | $197,534 +2% |
| 2023 | $2,732 +1.8% | $193,661 +2% |
| 2022 | $2,683 +1.6% | $189,865 +2% |
| 2021 | $2,640 +2.4% | $186,143 +1% |
| 2020 | $2,578 | $184,235 +2% |
| 2019 | $2,578 +6.6% | $180,623 +2% |
| 2018 | $2,420 | $177,082 +2% |
| 2017 | $2,420 +1.8% | $173,611 +2% |
| 2016 | $2,377 +3.1% | $170,208 +1.5% |
| 2015 | $2,305 +7.8% | $167,652 +2% |
| 2014 | $2,139 | $164,369 +2.5% |
| 2012 | -- | $160,419 +2% |
| 2011 | -- | $157,275 +0.8% |
| 2010 | -- | $156,100 -0.2% |
| 2009 | -- | $156,472 +2% |
| 2008 | -- | $153,405 +2% |
| 2007 | -- | $150,398 +2% |
| 2006 | -- | $147,450 |
| 2005 | -- | $147,450 +4% |
| 2004 | -- | $141,726 +1.9% |
| 2003 | -- | $139,129 +2% |
| 2002 | -- | $136,402 +4% |
| 2000 | -- | $131,106 |
Find assessor info on the county website
Monthly payment
Est. payment
Payment breakdown
Explore the cost of this home by adjusting the details. Changes won't be saved.Climate risks
Neighborhood: 90650
Nearby schools
GreatSchools rating
- 6/10D. D. Johnston Elementary SchoolGrades: K-5Distance: 0.2 mi
- 6/10Corvallis Middle SchoolGrades: 6-8Distance: 0.1 mi
- 6/10Norwalk High SchoolGrades: 9-12Distance: 0.4 mi
- $734,4003 bd1 ba1k sqft13613 Benfield Ave, Norwalk, CA 90650Off Market
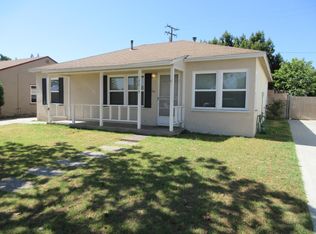
- $740,6003 bd1 ba1k sqft13603 Benfield Ave, Norwalk, CA 90650Off Market
- $733,2003 bd1 ba1k sqft13529 Benfield Ave, Norwalk, CA 90650Off Market
- $722,1003 bd1 ba1k sqft13617 Benfield Ave, Norwalk, CA 90650Off Market
- $728,0002 bd1 ba1.1k sqft13602 Studebaker Rd, Norwalk, CA 90650Off Market
- $789,3003 bd2 ba1k sqft13606 Studebaker Rd, Norwalk, CA 90650Off Market
- $712,3003 bd1 ba1k sqft13528 Studebaker Rd, Norwalk, CA 90650Off Market
- $833,0004 bd2 ba1.3k sqft13612 Studebaker Rd, Norwalk, CA 90650Off Market
A local agent can set up tours, give advice and negotiate with sellers.
Similar homes
- $859,9994 bd2 ba1.6k sqft15603 Thornlake Ave, Norwalk, CA 90650For Sale
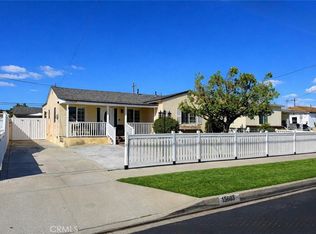 MLS ID #MB26110453, Anabella Jimenez, CENTURY 21 REALTY MASTERS. CRMLS
 - $810,0003 bd2 ba1.3k sqft12331 Sproul St, Norwalk, CA 90650For Sale
 MLS ID #SB26112095, Michele Lopez, Redfin Corporation. CRMLS
 - $824,9004 bd2 ba1.2k sqft11019 Bluejay Ln, Santa Fe Springs, CA 90670For Sale
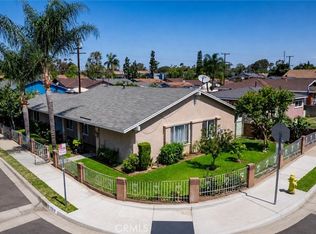 MLS ID #IV26160679, ADRIAN MENESES, EINSTEIN REALTY. CRMLS
 - $875,0003 bd2 ba1.4k sqft5944 Pennswood Ave, Lakewood, CA 90712For Sale
 MLS ID #DW26155518, Monica Hathaway, Mission Group. CRMLS
 - $799,0004 bd3 ba1.8k sqft10253 Angell St, Downey, CA 90242For SaleMLS ID #PW26093872, Paige Charnick, Beach Equities. CRMLS
- $858,0003 bd2 ba1.4k sqft14618 Syble Ave, Bellflower, CA 90706For SaleMLS ID #SB26147235, Michele Lopez, Redfin Corporation. CRMLS
- $830,0003 bd2 ba1.1k sqft11607 Verbeck St, Whittier, CA 90606For SaleMLS ID #DW26151450, Ailime Garriga, Realty One Group United. CRMLS
- $859,0003 bd2 ba1.1k sqft11015 Santa Gertrudes Ave, Whittier, CA 90604For SaleMLS ID #MB26141784, GONZALO GOMEZ, EXCELLENCE RE REAL ESTATE. CRMLS
- $899,0004 bd2 ba1.5k sqft17509 Balfern Ave, Bellflower, CA 90706For SaleMLS ID #DW26130149, Ali Kassira, Century 21 Allstars. CRMLS
- $775,0003 bd2 ba1.1k sqft13822 Cornishcrest Rd, Whittier, CA 90605For SaleMLS ID #DW26156880, Andy Castaneda, Synergy Real Estate. CRMLS
- $920,0004 bd2 ba1.7k sqft11527 Buell St, Santa Fe Springs, CA 90670For SaleMLS ID #DW26128378, Oscar Haro, Keller Williams SELA. CRMLS
- $899,0003 bd2 ba1.4k sqft12650 Glenshire Rd, Downey, CA 90242For SaleMLS ID #RS26066388, Jose Gutierrez, Coldwell Banker Envision. CRMLS
- $794,9003 bd2 ba1.8k sqft9016 Los Angeles St, Bellflower, CA 90706For SaleMLS ID #DW26098063, Carrie Uva, 24 Hour Real Estate. CRMLS
- $825,0003 bd3 ba1.4k sqft10336 Floral Dr, Whittier, CA 90606For SaleMLS ID #IV26142428, RYAN MCKEE, ELEVATE REAL ESTATE AGENCY. CRMLS
- $769,8883 bd2 ba1.3k sqft13527 Close St, Whittier, CA 90605For SaleMLS ID #CV26121346, Josue Romo, M POWER MORTGAGE INC.. CRMLS
- $829,9003 bd2 ba1.1k sqft20959 Conradi Ave, Torrance, CA 90502For SaleMLS ID #IG26098424, Miguel Aguirre Campos, Keller Williams Realty. CRMLS
- $899,9003 bd2 ba1.8k sqft3219 Fairman St, Lakewood, CA 90712For SaleMLS ID #PW26124531, Allison Van Wig, Keller Williams Coastal Prop.. CRMLS
- $770,0002 bd2 ba1.5k sqft240 E Barclay St, Long Beach, CA 90805For SaleMLS ID #DW26159856, Dennis Cid, Circle Real Estate. CRMLS
- $759,9003 bd3 ba2k sqft9415 Annetta, South Gate, CA 90280For SaleMLS ID #DW26017139, Antonio Lanz. eXp Realty
- $850,0003 bd3 ba1.7k sqft1206 Bannon Ave, La Puente, CA 91744For SaleMLS ID #AR26149059, Wun Kwan, Pinnacle Real Estate Group. CRMLS
Local buyer's agents are ready to help
